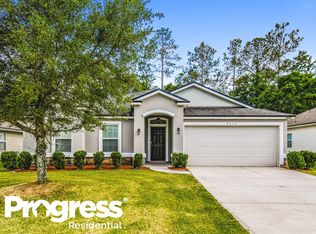
Welcome to this beautiful single-story home, conveniently located in a quiet, desirable neighborhood just minutes from shopping, hospitals, restaurants, and much more. Offering comfortable living, flexible spaces, and inviting outdoor surroundings, this home has something for everyone. A well-maintained lawn, mature landscaping, a covered entry, and a two-car garage create excellent curb appeal from the moment you arrive. Inside, the bright, open layout provides an easy flow between the main living, dining, and kitchen areas--perfect for everyday living and entertaining. The spacious living room features attractive flooring, neutral finishes, a ceiling fan, and plenty of room for multiple seating arrangements. An additional sitting area adds valuable flexibility and can be used as a reading room, conversation area, home office, or hobby space. The kitchen combines style and functionality with generous cabinetry, ample countertop space, a decorative t ile backsplash, coordinated appliances, and a convenient breakfast bar for casual dining. Nearby, the separate dining area is positioned beside a large window, creating a welcoming setting for meals while allowing plenty of natural light to fill the space. The bedrooms are comfortably sized and feature ceiling fans, natural light, and versatile layouts to accommodate a variety of needs. Additional rooms offer excellent options for guests, remote work, hobbies, or organized storage. The full bathrooms include tub-and-shower combinations, vanity storage, and clean, neutral finishes. A dedicated indoor laundry room with cabinetry adds even more everyday convenience. A triple sliding glass door opens to a large Florida room, creating a seamless connection to the living area and providing the perfect space for entertaining or relaxing. Outside, the spacious lawn is framed by mature trees and offers plenty of possibilities for gardening, outdoor dining, recreation, or creating your own personalized backyard retreat. For added convenience and peace of mind, the home is also equipped with a whole-house generator hookup that is already installed. With its practical single-level design, flexible living spaces, attractive kitchen, indoor laundry room, two-car garage, generator hookup, and generous outdoor area, this home is ready to welcome its next owner. Seller is offering 1% of the total sales price, towards the buyers closing costs!!! Schedule your private showing today and experience everything this wonderful property has to offer!
Active
Price cut: $1K (10/9)
$334,000
4022 TRAIL RIDGE Road, Middleburg, FL 32068
3beds
1,654sqft
Single Family Residence
Built in 2008
6,969 Square Feet Lot
$330,700 Zestimate®
$202/sqft
$7/mo HOA
What's special
Two-car garageAdditional sitting areaCeiling fanNeutral finishesFlexible living spacesCoordinated appliancesCovered entry
- 33 days
- 368
- 23
Likely to sell faster than
Zillow last checked:
Listing updated:
Listed by:
JERRY ORTIZ MOYA 904-520-8754,
FLORIDA HOMES REALTY & MTG LLC 904-996-9115
Source: realMLS,MLS#: 2165520
Facts & features
Interior
Bedrooms & bathrooms
- Bedrooms: 3
- Bathrooms: 2
- Full bathrooms: 2
Heating
- Central, Electric
Cooling
- Central Air, Electric, Zoned
Appliances
- Included: Dishwasher, Disposal, Electric Range, ENERGY STAR Qualified Dishwasher, Microwave, Refrigerator, Washer
- Laundry: Electric Dryer Hookup, Washer Hookup
Features
- Breakfast Bar, Built-in Features, Ceiling Fan(s), Eat-in Kitchen, Entrance Foyer, Open Floorplan, Pantry, Primary Bathroom -Tub with Separate Shower, Vaulted Ceiling(s), Walk-In Closet(s)
- Flooring: Carpet, Tile, Vinyl, Wood
Interior area
- Total structure area: 2,572
- Total interior livable area: 1,654 sqft
Property
Parking
- Total spaces: 2
- Parking features: Additional Parking
- Garage spaces: 2
Features
- Levels: One
- Stories: 1
- Patio & porch: Covered, Patio, Porch, Screened
- Fencing: Back Yard
- Has view: Yes
- View description: Trees/Woods
Lot
- Size: 6,969 Square Feet
- Dimensions: 0.16
- Features: Cleared
Details
- Parcel number: 24042400557400025
- Zoning description: Residential
Construction
Type & style
- Home type: SingleFamily
- Architectural style: Ranch
- Property subtype: Single Family Residence
Materials
- Aluminum Siding, Vinyl Siding
- Roof: Shingle
Condition
- Updated/Remodeled
- New construction: No
- Year built: 2008
Utilities & green energy
- Sewer: Public Sewer
- Water: Public
- Utilities for property: Cable Available, Electricity Connected, Sewer Available, Water Connected
Community & HOA
Community
- Security: Smoke Detector(s)
- Subdivision: Two Creeks
HOA
- Has HOA: Yes
- Amenities included: Pool, Basketball Court, Children's Pool, Clubhouse, Playground, Tennis Court(s)
- HOA fee: $89 annually
- HOA name: Freedom Community Management
- HOA phone: 904-490-8191
Location
- Region: Middleburg
Financial & listing details
- Price per square foot: $202/sqft
- Tax assessed value: $262,969
- Annual tax amount: $5,531
- Date on market: 9/18/2026
- Listing terms: Cash,Conventional,FHA,USDA Loan,VA Loan
- Road surface type: Asphalt
Estimated market value
$330,700
$314,000 - $347,000
$2,110/mo
Price history
| Date | Event | Price |
|---|---|---|
| 10/9/2026 | Price change | $334,000-0.3%$202/sqft |
Source:  realMLS #2165520 Report a problem | ||
| 9/18/2026 | Listed for sale | $335,000+55.9%$203/sqft |
Source: realMLS #2165520 Report a problem | ||
| 12/23/2019 | Listing removed | $214,900$130/sqft |
Source: WATSON REALTY CORP #1022728 Report a problem | ||
| 12/23/2019 | Listed for sale | $214,900$130/sqft |
Source: WATSON REALTY CORP #1022728 Report a problem | ||
| 12/18/2019 | Sold | $214,900$130/sqft |
Source: realMLS #1022728 Report a problem | ||
| 11/7/2019 | Pending sale | $214,900$130/sqft |
Source: WATSON REALTY CORP #1022728 Report a problem | ||
| 10/28/2019 | Listed for sale | $214,900+7.2%$130/sqft |
Source: WATSON REALTY CORP #1022728 Report a problem | ||
| 3/14/2008 | Sold | $200,500$121/sqft |
Source: Public Record Report a problem | ||
Public tax history
| Year | Property taxes | Tax assessment |
|---|---|---|
| 2025 | -- | $200,399 +2.9% |
| 2024 | $5,356 +3% | $194,752 +3% |
| 2023 | $5,201 +6.2% | $189,080 +3% |
| 2022 | $4,898 +0.6% | $183,573 +3% |
| 2021 | $4,867 -6.8% | $178,227 +7.7% |
| 2020 | $5,220 | $165,483 +25% |
| 2019 | $5,220 +28% | $132,391 +1.9% |
| 2018 | $4,077 +5.9% | $129,922 +2.1% |
| 2017 | $3,849 +2.1% | $127,250 +2.1% |
| 2016 | $3,770 +0.1% | $124,633 +0.7% |
| 2015 | $3,765 -1.2% | $123,767 +0.8% |
| 2014 | $3,809 | $122,785 -2.3% |
| 2013 | -- | $125,635 +0.8% |
| 2012 | -- | $124,668 -9% |
| 2011 | -- | $137,000 -11% |
| 2010 | -- | $154,015 -8.7% |
| 2009 | -- | $168,611 +274.7% |
| 2008 | -- | $45,000 |
Find assessor info on the county website
Monthly payment
Est. payment
Payment breakdown
Explore the cost of this home by adjusting the details. Changes won't be saved.Climate risks
Neighborhood: 32068
Nearby schools
Schools provided by the listing agent
- Elementary: Tynes
- Middle: Wilkinson
- High: Ridgeview
Source: realMLS. This data may not be complete. We recommend contacting the local school district to confirm school assignments for this home.

Similar homes
- $335,0003 bd2 ba1.9k sqft4130 WEATHERED PINE Court, Middleburg, FL 32068For Sale
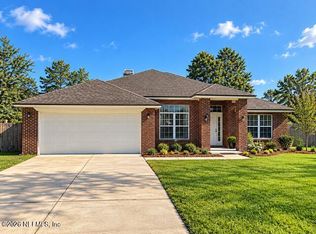 MLS ID #2169219, Troy Albers. realMLS
- $299,0003 bd2 ba1.5k sqft1676 NIGHT OWL Trail, Middleburg, FL 32068For Sale
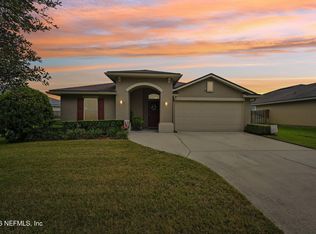 MLS ID #2168183, RHIANNON MYERS PA. realMLS
- $--3 bd2 ba1.6k sqft764 Baycove Ct, Middleburg, FL 32068Auction
 Auction.com 2
- $310,0004 bd2 ba1.7k sqft1655 Night Owl Trl, Middleburg, FL 32068For Sale
 MLS ID #264441, Suyen Triana, DJ & Lindsey Real Estate. St Augustine St Johns County BOR
