Welcome to 4023 Brock Road, Chattanooga, TN, where custom craftsmanship, exceptional privacy, and breathtaking views come together to create a truly one-of-a-kind home. Wake each morning to spectacular sunrises across the eastern horizon and end your day enjoying magnificent sunsets to the west daily masterpiece from the comfort of your own home. Designed for both everyday living and entertainment, the outdoor oasis features a custom in-ground swimming pool surrounded by a beautifully landscaped, naturally private backyard. Mature trees and lush vegetation create a living privacy fence, allowing you to enjoy the peaceful setting while taking in some of the most stunning panoramic views Chattanooga has to offer. One of the home's most desirable features is the fully appointed private mother-in-law suite, thoughtfully designed with its own kitchen, spacious living room, dedicated office, private primary bedroom with en-suite bath, and separate living quarters. Whether used for multi-generational living, extended family, long-term guests, or a private home office retreat, this versatile space offers comfort, independence, and endless possibilities. Inside the main residence, you will appreciate the quality craftsmanship and thoughtful design that define this custom-built home. Every detail has been carefully considered to create a residence that blends elegance, functionality, and timeless appeal. This is more than just a home, it is a private retreat offering luxury, flexibility, and unforgettable views. Schedule your private showing today and experience why the view is truly the crown jewel of this remarkable property.
Sold for $900,000
$900,000
4023 Brock Rd, Chattanooga, TN 37421
4beds
4,048sqft
Single Family Residence
Built in 2014
0.53 Acres Lot
$900,100 Zestimate®
$222/sqft
$3,782 Estimated rent
Home value
$900,100
$855,000 - $945,000
$3,782/mo
Zestimate® history
Owner options
List your home for rent
$3,782/mo
Rent Zestimate®
Find your next renter with Zillow Rental Manager. Plus, with online applications, you can quickly screen prospective tenants – for free.
$3,782/mo
Rent Zestimate®
Refinance and save
$5,667/mo
Est. payment
Refinancing to a lower rate could help reduce your monthly payments and save thousands over the life of the loan.
$5,667/mo
Est. payment
Explore your selling options
Work with a Zillow partner agent
Leverage their expertise and Zillow's premium Showcase listings to get your home seen by more buyers.
Get startedList with your own agent
Get your home in front of millions of buyers by listing it on Zillow.
Learn how to do itSell it yourself
Take full control of how buyers see your home on Zillow by listing For Sale by Owner (FSBO).
List your homeWhat's special
Custom in-ground swimming poolCustom craftsmanshipBreathtaking viewsQuality craftsmanshipOutdoor oasisThoughtful design
Zillow last checked:
Listing updated:
Listed by:
Grace Edrington 423-280-2865,
Berkshire Hathaway HomeServices J Douglas Properties
Bought with:
Susan Bussey, 364815
Coldwell Banker Pryor Realty
Source: Greater Chattanooga Realtors,MLS#: 1539809
Facts & features
Interior
Bedrooms & bathrooms
- Bedrooms: 4
- Bathrooms: 4
- Full bathrooms: 3
- 1/2 bathrooms: 1
Primary bedroom
- Level: First
Bedroom
- Level: Second
Bedroom
- Level: Second
Bedroom
- Level: Basement
Bathroom
- Level: First
Bathroom
- Level: Second
Bathroom
- Level: Basement
Other
- Level: First
Dining room
- Level: First
Family room
- Level: Basement
Kitchen
- Level: First
Kitchen
- Level: Basement
Laundry
- Level: First
Living room
- Level: First
Media room
- Level: Second
Office
- Level: Basement
Heating
- Central, Ceiling, Heat Pump, Natural Gas, Zoned
Cooling
- Central Air, Ceiling Fan(s), Electric, Other, Zoned
Appliances
- Included: Convection Oven, Disposal, Dishwasher, Electric Range, Free-Standing Electric Range, Gas Water Heater, Microwave, Self Cleaning Oven, Tankless Water Heater
- Laundry: Laundry Room, Main Level
Features
- Bookcases, Cathedral Ceiling(s), Double Vanity, Eat-in Kitchen, High Ceilings, His and Hers Closets, High Speed Internet, In-Law Floorplan, Pantry, Primary Downstairs, Storage, Vaulted Ceiling(s), Walk-In Closet(s), Separate Shower, Tub/shower Combo, En Suite, Separate Dining Room, Whirlpool Tub
- Flooring: Carpet, Ceramic Tile, Hardwood, Luxury Vinyl
- Windows: Blinds, Insulated Windows, Vinyl Frames, Window Coverings, Window Treatments
- Basement: Finished
- Number of fireplaces: 2
- Fireplace features: Basement, Gas Log, Living Room, Other
Interior area
- Total structure area: 4,048
- Total interior livable area: 4,048 sqft
- Finished area above ground: 4,048
Property
Parking
- Total spaces: 2
- Parking features: Concrete, Driveway, Garage, Garage Door Opener, Off Street, Garage Faces Front, Kitchen Level
- Attached garage spaces: 2
Features
- Levels: Two
- Stories: 2
- Patio & porch: Covered, Front Porch, Patio, Porch, Rear Porch
- Exterior features: Lighting, Private Entrance, Private Yard, Rain Gutters, Smart Camera(s)/Recording, Smart Irrigation
- Has private pool: Yes
- Pool features: Diving Board, Fenced, In Ground, Private, Salt Water
- Spa features: None
- Fencing: Back Yard,Fenced,Other
- Has view: Yes
- View description: City, City Lights, Hills, Mountain(s), Panoramic, Trees/Woods, Valley
Lot
- Size: 0.53 Acres
- Dimensions: 128 x 239 IR
- Features: Bluff, Back Yard, Cleared, Few Trees, Front Yard, Irregular Lot, Landscaped, Level, Native Plants, Sprinklers In Front, Sprinklers In Rear, Views, Brow Lot
Details
- Additional structures: Outbuilding
- Parcel number: 139m C 119
- Special conditions: Standard
- Other equipment: Irrigation Equipment
Construction
Type & style
- Home type: SingleFamily
- Architectural style: Other
- Property subtype: Single Family Residence
Materials
- Brick, HardiPlank Type, Stone
- Foundation: Concrete Perimeter
- Roof: Asbestos Shingle,Shingle
Condition
- New construction: No
- Year built: 2014
Utilities & green energy
- Sewer: Public Sewer
- Water: Public
- Utilities for property: Cable Available, Cable Connected, Electricity Available, Electricity Connected, Natural Gas Available, Natural Gas Connected, Sewer Available, Sewer Connected, Underground Utilities, Water Available, Water Connected
Community & HOA
Community
- Features: None
- Security: Smoke Detector(s), Security System
- Subdivision: Brock Pointe
HOA
- Has HOA: No
Location
- Region: Chattanooga
Financial & listing details
- Price per square foot: $222/sqft
- Tax assessed value: $751,600
- Annual tax amount: $6,474
- Date on market: 7/31/2026
- Listing terms: Cash,Conventional
- Road surface type: Asphalt
Price history
| Date | Event | Price |
|---|---|---|
| 9/15/2026 | Sold | $900,000$222/sqft |
Source: Greater Chattanooga Realtors #1539809 Report a problem | ||
| 8/10/2026 | Pending sale | $900,000$222/sqft |
Source:  RealTracs MLS as distributed by MLS GRID #3338506 Report a problem RealTracs MLS as distributed by MLS GRID #3338506 Report a problem | ||
| 8/10/2026 | Contingent | $900,000$222/sqft |
Source: Greater Chattanooga Realtors #1539809 Report a problem | ||
| 7/31/2026 | Listed for sale | $900,000+133.2%$222/sqft |
Source: Greater Chattanooga Realtors #1539809 Report a problem | ||
| 12/30/2014 | Sold | $385,900$95/sqft |
Source: Public Record Report a problem | ||
Public tax history
| Year | Property taxes | Tax assessment |
|---|---|---|
| 2025 | $2,848 +5.2% | $187,900 +55.4% |
| 2024 | $2,706 | $120,950 |
| 2023 | $2,706 | $120,950 |
| 2022 | $2,706 | $120,950 |
| 2021 | $2,706 -1.9% | $120,950 +21.3% |
| 2020 | $2,758 | $99,725 |
| 2019 | $2,758 | $99,725 |
| 2018 | $2,758 -46.5% | $99,725 |
| 2017 | $5,155 +17.6% | $99,725 |
| 2016 | $4,384 | -- |
| 2015 | $4,384 +2.7% | $84,125 |
| 2014 | $4,269 | -- |
Find assessor info on the county website
Neighborhood: 37421
Nearby homes
- $378,000-- bd2 ba2k sqft4015 Brock Rd, Chattanooga, TN 37421Off Market
- $546,7004 bd3 ba3.8k sqft4011 Brock Rd, Chattanooga, TN 37421Off Market
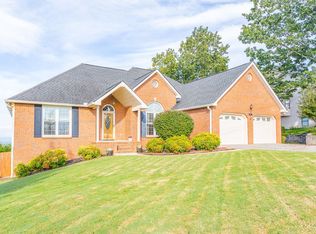
- $1,200,0006 bd4 ba4.8k sqft4039 Brock Rd, Chattanooga, TN 37421Sold
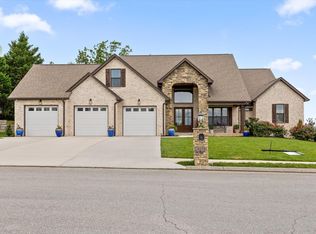
- $780,4005 bd5 ba5k sqft7902 Chianti Way, Chattanooga, TN 37421Off Market
- $522,7004 bd3 ba2.7k sqft4012 Brock Rd, Chattanooga, TN 37421Off Market
- $450,0004 bd4 ba2.5k sqft4009 Brock Rd #36, Chattanooga, TN 37421Sold
- $450,0004 bd3 ba2.2k sqft4009 Brock Rd, Chattanooga, TN 37421Sold
- $751,700-- bd3 ba4.5k sqft4030 Brock Rd, Chattanooga, TN 37421Off Market
Nearby schools
GreatSchools rating
- 7/10Wolftever Creek Elementary SchoolGrades: PK-5Distance: 3.4 mi
- 7/10Ooltewah Middle SchoolGrades: 6-8Distance: 3.4 mi
- 5/10Ooltewah High SchoolGrades: 9-12Distance: 4.5 mi
Schools provided by the listing agent
- Elementary: Wolftever Creek Elementary
- Middle: Ooltewah Middle
- High: Ooltewah
Source: Greater Chattanooga Realtors. This data may not be complete. We recommend contacting the local school district to confirm school assignments for this home.
Get a cash offer in 3 minutes
Find out how much your home could sell for in as little as 3 minutes with a no-obligation cash offer.
Estimated market value
$900,100
Get a cash offer in 3 minutes
Find out how much your home could sell for in as little as 3 minutes with a no-obligation cash offer.
Estimated market value
$900,100
- Tennessee
- Hamilton County
- Chattanooga
- 37421
- 4023 Brock Rd
