Skip main navigation
Sold for $850,000
  • Listed by: Keller Williams Coastal Prop. • Kendra Miller • Contact: kendramiller@kw.com
    Bought with: Real Broker
    $850,000

    4023 E Ransom St, Long Beach, CA 90804

    3beds
    1,364sqft
    Condominium
    Built in 1938
    -- sqft lot
    $828,400 Zestimate®
    $623/sqft
    $3,492 Estimated rent

    Home value

    $828,400

    $787,000 - $870,000

    $3,492/mo

    Zestimate® history
    Loading
    Loading...

    Owner options

    List your home for rent

    $3,492/mo

    Rent Zestimate®

    Find your next renter with Zillow Rental Manager. Plus, with online applications, you can quickly screen prospective tenants – for free.

    Learn more

    $3,492/mo

    Rent Zestimate®

    Refinance and save

    $5,786/mo

    Est. payment

    Refinancing to a lower rate could help reduce your monthly payments and save thousands over the life of the loan.

    See today's rates

    $5,786/mo

    Est. payment

    Explore your selling options

    Work with a Zillow partner agent

    Leverage their expertise and Zillow's premium Showcase listings to get your home seen by more buyers.

    Get started

    List with your own agent

    Get your home in front of millions of buyers by listing it on Zillow.

    Learn how to do it

    Sell it yourself

    Take full control of how buyers see your home on Zillow by listing For Sale by Owner (FSBO).

    List your home

    What's special

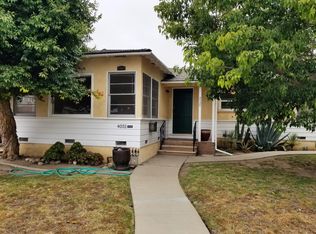
    With fantastic curb appeal this wonderful 3 bedroom, 2 bathroom 1,364 sq ft property lives like a home with a massive 2-car garage and bonus storage closet. The property is considered a condo as it shares the lot but there is NO monthly HOA fee. The beautifully landscaped front yard and charming porch welcome you and your guests. As you enter the front door, the open floor plan greets you with hardwood flooring in the living and dining areas, a beautiful slate fireplace, and French doors leading to the side yard. The coastal blue kitchen offers a large peninsula with ample seating, stainless steel appliances, abundant cabinetry and a window above the sink. Toward the back of the home, a curved archway leads to the large, private primary suite, complete with a walk-in closet with custom built ins, plush carpet, and a gorgeous spa inspired en suite bathroom. The remodeled bathroom includes a dual sink vanity, rain shower head in the oversized shower, and beautiful black and white patterned tiles. Towards the front of the home, a separate wing offers two additional bedrooms, both nicely sized with great closets and ceiling fans. A serene, full bathroom with a shower/tub combo and hallway storage separate these two bedrooms. The laundry room is conveniently located on the service porch next to the back door which captures the Long Beach lighthouse in stained glass. Outside, enjoy a side yard with a paver-lined patio, lemon tree, potting bench area, and a fabulous outdoor shower. Additional features include a Nest thermostat, central AC, and a convenient parking pad behind the detached garage.

    Zillow last checked:

    Listing updated:

    Listed by:

    Kendra Miller DRE #01396646 kendramiller@kw.com,

    Keller Williams Coastal Prop.

    Bought with:

    Paul Delfosse, DRE #02061791

    Real Broker

    Oriana Shea, DRE #01217538

    Real Brokerage Technologies

    Source: CRMLS,MLS#: PW26180179MLS LogoOriginating MLS: California Regional MLS

    Facts & features

    Interior

    Bedrooms & bathrooms
    • Bedrooms: 3
    • Bathrooms: 2
    • Full bathrooms: 1
    • 3/4 bathrooms: 1
    • Main level bathrooms: 2
    • Main level bedrooms: 3
    Rooms
    • Room types: Bedroom, Great Room, Kitchen, Primary Bathroom, Primary Bedroom, Other, Dining Room
    Primary bedroom
    • Features: Main Level Primary
    Primary bedroom
    • Features: Primary Suite
    Bedroom
    • Features: Bedroom on Main Level
    Bathroom
    • Features: Dual Sinks, Full Bath on Main Level, Quartz Counters, Remodeled, Separate Shower, Tub Shower, Walk-In Shower
    Kitchen
    • Features: Kitchen/Family Room Combo
    Other
    • Features: Walk-In Closet(s)
    Heating
    • Central
    Cooling
    • Central Air
    Appliances
    • Included: Double Oven, Dishwasher, Free-Standing Range, Disposal, Refrigerator, Range Hood, Water To Refrigerator
    • Laundry: Inside, Laundry Room
    Features
    • Breakfast Bar, Ceiling Fan(s), Ceramic Counters, Separate/Formal Dining Room, Living Room Deck Attached, Open Floorplan, Quartz Counters, Recessed Lighting, Bedroom on Main Level, Main Level Primary, Primary Suite, Walk-In Closet(s)
    • Flooring: Carpet, Tile, Wood
    • Windows: Double Pane Windows, ENERGY STAR Qualified Windows
    • Has fireplace: Yes
    • Fireplace features: Living Room
    • Common walls with other units/homes: No Common Walls
    Interior area
    • Total interior livable area: 1,364 sqft

    Property

    Parking
    • Total spaces: 3
    • Parking features: Door-Multi, Garage, Oversized, Garage Faces Rear
    • Garage spaces: 2
    • Uncovered spaces: 1
    Accessibility
    • Accessibility features: No Stairs
    Features
    • Levels: One
    • Stories: 1
    • Entry location: 1
    • Patio & porch: Front Porch
    • Exterior features: Lighting
    • Pool features: None
    • Spa features: None
    • Fencing: Wood
    • Has view: Yes
    • View description: Neighborhood
    Lot
    • Size: 6,781 Square Feet
    • Features: Front Yard
    Details
    • Parcel number: 7253019034
    • Special conditions: Standard,Trust

    Construction

    Type & style
    • Home type: Condo
    • Architectural style: Craftsman
    • Property subtype: Condominium
    Materials
    • Wood Siding
    • Foundation: Raised
    • Roof: Composition
    Condition
    • Turnkey
    • New construction: No
    • Year built: 1938

    Utilities & green energy

    • Electric: Electricity - On Property
    • Sewer: Public Sewer
    • Water: Public
    • Utilities for property: Electricity Connected, Natural Gas Connected, Sewer Connected, Water Connected

    Community & HOA

    Community
    • Features: Curbs, Street Lights, Sidewalks
    • Security: Carbon Monoxide Detector(s), Smoke Detector(s)
    • Subdivision: Circle (Ca)
    Location
    • Region: Long Beach

    Financial & listing details

    • Price per square foot: $623/sqft
    • Tax assessed value: $493,726
    • Date on market: 8/19/2026
    • Cumulative days on market: 7 days
    • Listing terms: Submit
    • Inclusions: Fridge, range, washer & dryer
    • Road surface type: Paved

    Price history

    DateEventPrice
    9/29/2026Sold$850,000+3%$623/sqft
    Source: CRMLS #PW26180179 Report a problem
    9/23/2026Pending sale$825,000$605/sqft
    Source: CRMLS #PW26180179 Report a problem
    8/27/2026Contingent$825,000$605/sqft
    Source: CRMLS #PW26180179 Report a problem
    8/19/2026Listed for sale$825,000+120%$605/sqft
    Source: CRMLS #PW26180179 Report a problem
    9/1/2009Sold$375,000-29.4%$275/sqft
    Source: Public Record Report a problem
    9/30/2005Sold$531,000+102.3%$389/sqft
    Source: Public Record Report a problem
    7/6/2001Sold$262,500$192/sqft
    Source: Public Record Report a problem

    Public tax history

    YearProperty taxesTax assessment
    2026-- $493,726 +2%
    2025$6,414 +4.4%$484,046 +2%
    2024$6,142 +1.7%$474,556 +2%
    2023$6,038 +6.5%$465,252 +2%
    2022$5,669 +2.1%$456,130 +2%
    2021$5,554 +0.3%$447,187 +1%
    2020$5,539 $442,602 +7.4%
    2019$5,539 +22.7%$412,000 +14.4%
    2018$4,513 $360,000 +9.1%
    2017$4,513 +7.8%$330,000 +10%
    2016$4,185 +15.8%$300,000
    2015$3,615 +9.4%$300,000 +8.3%
    2014$3,304 $277,000
    2012-- $277,000 -26.7%
    2011-- $377,822 +0.8%
    2010-- $375,000 +49.4%
    2009-- $251,000 -47.4%
    2008-- $477,400 -11.9%
    2007-- $541,620 +2%
    2006-- $531,000 +87.1%
    2005-- $283,765 +4%
    2004-- $272,748 +1.9%
    2003-- $267,750 +2%
    2002-- $262,500 +70.3%
    2000-- $154,183
    Find assessor info on the county website

    Neighborhood: Traffic Circle

    Nearby schools

    GreatSchools rating
    Get a cash offer in 3 minutes
    Find out how much your home could sell for in as little as 3 minutes with a no-obligation cash offer.
    Estimated market value
    $828,400
    Get a cash offer in 3 minutes
    Find out how much your home could sell for in as little as 3 minutes with a no-obligation cash offer.
    Estimated market value
    $828,400