Experience the convenience of one-story living in this beautiful twin ranch home located in the highly desirable Mink Estates section of the East Penn School District! The HOA provides carefree living by handling lawn care, snow removal, and trash so you can spend more time enjoying life and less time maintaining your home. The spacious, modern eat-in kitchen comes equipped with all the necessary appliances and ample cabinet space, the dining room offers a walk-out to the large 22 X 22 rear deck with retractable awning. You will find a generously sized primary bedroom, which includes a walk-in closet and a private full bathroom, an oversized laundry/mudroom, guest bedroom, and a full guest bathroom. Large basement with shelving is perfect for storage or could be finished for additional living space. 2 car garage and ample space for parking in the driveway. This home is nestled in a peaceful country-like setting—yet remain just minutes from shopping, dining, Parks, walking trails, healthcare, everyday amenities, and the Lehigh Valley’s major highways. Come take a look at your next home before it is to late.
For sale
$384,900
4023 Mink Rd, Emmaus, PA 18049
2beds
1,536sqft
Townhouse, Single Family Residence
Built in 1997
7,492 Square Feet Lot
$380,300 Zestimate®
$251/sqft
$167/mo HOA
What's special
Spacious modern eat-in kitchenOne-story livingLarge basement with shelvingAll the necessary appliancesGuest bedroomPeaceful country-like settingWalk-in closet
- 9 hours
- 162
- 6
Zillow last checked:
Listing updated:
Listed by:
William J. Feiertag III 610-766-7200,
IronValley RE of Lehigh Valley 610-766-7200
Source: GLVR,MLS#: 786502 Originating MLS: Lehigh Valley MLS
Originating MLS: Lehigh Valley MLSFacts & features
Interior
Bedrooms & bathrooms
- Bedrooms: 2
- Bathrooms: 1
- Full bathrooms: 1
Heating
- Baseboard, Electric
Cooling
- Central Air
Appliances
- Included: Dishwasher, Electric Dryer, Electric Oven, Electric Water Heater, Microwave, Refrigerator, Washer
- Laundry: Washer Hookup, Dryer Hookup, ElectricDryer Hookup
Features
- Dining Area, Separate/Formal Dining Room, Eat-in Kitchen
- Flooring: Carpet, Linoleum, Vinyl
Interior area
- Total interior livable area: 1,536 sqft
- Finished area above ground: 1,536
- Finished area below ground: 0
Property
Parking
- Total spaces: 2
- Parking features: Attached, Garage, Off Street, On Street, Garage Door Opener
- Attached garage spaces: 2
- Has uncovered spaces: Yes
Features
- Stories: 1
- Patio & porch: Deck
- Exterior features: Deck
- Has view: Yes
- View description: City Lights
Lot
- Size: 7,492 Square Feet
- Dimensions: 65 x 115
Details
- Parcel number: 548389730009 1
- Zoning: S-R-Suburban Residential
- Special conditions: Estate
Construction
Type & style
- Home type: SingleFamily
- Architectural style: Ranch
- Property subtype: Townhouse, Single Family Residence
- Attached to another structure: Yes
Materials
- Brick
- Foundation: Slab
- Roof: Asbestos Shingle
Condition
- Unknown
- Year built: 1997
Utilities & green energy
- Electric: 200+ Amp Service, Circuit Breakers
- Sewer: Public Sewer
- Water: Public
Community & HOA
Community
- Subdivision: Mink Estates
HOA
- Has HOA: Yes
- HOA fee: $500 quarterly
Location
- Region: Emmaus
Financial & listing details
- Price per square foot: $251/sqft
- Tax assessed value: $176,800
- Annual tax amount: $4,662
- Date on market: 10/17/2026
- Ownership type: Fee Simple
Estimated market value
$380,300
$361,000 - $399,000
$2,423/mo
Price history
| Date | Event | Price |
|---|---|---|
| 10/17/2026 | Listed for sale | $384,900+143.6%$251/sqft |
Source:  GLVR #786502 Report a problem GLVR #786502 Report a problem | ||
| 6/1/2000 | Sold | $158,000$103/sqft |
Source: Public Record Report a problem | ||
Public tax history
| Year | Property taxes | Tax assessment |
|---|---|---|
| 2026 | $4,662 | $176,800 |
| 2025 | $4,662 +8.1% | $176,800 |
| 2024 | $4,314 +2.1% | $176,800 |
| 2023 | $4,227 | $176,800 |
| 2022 | $4,227 +4.7% | $176,800 |
| 2021 | $4,037 +1% | $176,800 |
| 2020 | $3,998 +10227% | $176,800 |
| 2019 | $39 | $176,800 |
| 2018 | $39 | $176,800 |
| 2017 | -- | $176,800 |
| 2016 | -- | $176,800 |
| 2015 | -- | $176,800 |
| 2014 | -- | $176,800 +169.9% |
| 2012 | -- | $65,500 |
| 2011 | -- | $65,500 |
| 2010 | -- | $65,500 |
| 2009 | -- | $65,500 |
| 2008 | -- | $65,500 |
| 2007 | -- | $65,500 |
| 2006 | -- | $65,500 |
| 2005 | -- | $65,500 |
| 2004 | -- | $65,500 |
| 2003 | -- | $65,500 |
| 2002 | -- | $65,500 |
| 2000 | -- | $65,500 |
Find assessor info on the county website
Monthly payment
Est. payment
Payment breakdown
Explore the cost of this home by adjusting the details. Changes won't be saved.Climate risks
Neighborhood: 18049
Nearby schools
Schools provided by the listing agent
- Elementary: Macungie Elementary School
- Middle: Eyer Middle School
- High: Emmaus High School
- District: East Penn
Source: GLVR. This data may not be complete. We recommend contacting the local school district to confirm school assignments for this home.
Similar homes
- $319,5002 bd2 ba1.3k sqft336 S 12th St, Emmaus, PA 18049For Sale
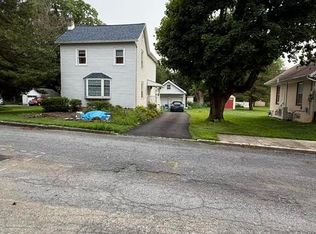 MLS ID #784381, Dave Capece, Keller Williams Allentown. GLVR
 - $370,0003 bd2 ba1.5k sqft447 S 17th St, Allentown, PA 18104For Sale
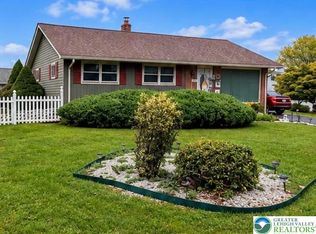 MLS ID #785903, Yanitza Galvan, I-Do Real Estate. GLVR
 - $415,0005 bd2 ba1.7k sqft1349 Beverly Hills Rd, Coopersburg, PA 18036For Sale
 MLS ID #785503, Mark Molchany, RE/MAX Unlimited Real Estate. GLVR
 - $330,0003 bd2 ba2.1k sqft28 S 5th St, Emmaus, PA 18049For Sale
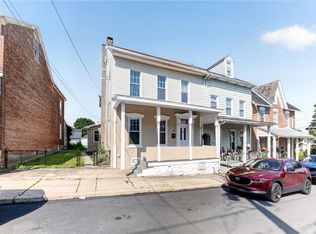 MLS ID #785469, Jon Campbell, Real of Pennsylvania. GLVR
 - $385,0004 bd2 ba2k sqft1170 Woodmere Dr, Pottstown, PA 19464For Sale
 MLS ID #PAMC2196106, Glen Russell, EXP Realty, LLC. Bright MLS
