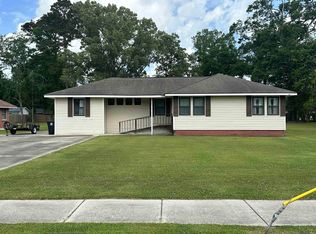
Completely Renovated Home! Near Baton Rouge Metro Airport! This beautifully renovated 4-bedroom, 2-bathroom, home offers extensive updates throughout and is move-in ready. Improvements include a NEW ROOF, NEW WINDOWS, NEW APPLIANCES, updated systems, and modern finishes throughout. The property has passed the required city inspections, providing added peace of mind. Situated on a generously sized lot with convenient access to major roads and highways, this home is located just minutes from the airport and close to shopping, dining, and other amenities. With its extensive renovations, spacious layout, and convenient location, this property offers the look and feel of a brand-new home. Schedule your showing today!!
For sale
$209,900
7777 Gov Blanchard Dr, Baton Rouge, LA 70811
4beds
1,752sqft
Single Family Residence, Residential
Built in 1965
8,712 Square Feet Lot
$-- Zestimate®
$120/sqft
$-- HOA
What's special
New windowsGenerously sized lotCompletely renovated homeUpdated systemsNew roofNew appliancesModern finishes throughout
- 1 day |
- 129 |
- 11 |
Likely to sell faster than
Zillow last checked:
Listing updated:
Listed by:
Gabriela Corro-Torres,
Goodwood Realty 225-366-9993
Source: ROAM MLS,MLS#: 2026014956
Facts & features
Interior
Bedrooms & bathrooms
- Bedrooms: 4
- Bathrooms: 2
- Full bathrooms: 2
Rooms
- Room types: Bedroom, Primary Bedroom, Dining Room, Kitchen, Living Room
Primary bedroom
- Features: En Suite Bath, Ceiling Fan(s), Walk-In Closet(s)
- Level: First
- Area: 272
- Dimensions: 17 x 16
Bedroom 1
- Level: First
- Area: 102
- Width: 9
Bedroom 2
- Level: First
- Area: 111.44
- Width: 9.83
Bedroom 3
- Level: First
- Area: 101.58
- Width: 8.83
Dining room
- Level: First
- Area: 209
- Length: 12
Kitchen
- Level: First
- Area: 151.5
- Length: 18
Living room
- Level: First
- Area: 225.25
- Width: 17
Heating
- Central
Cooling
- Central Air
Appliances
- Laundry: Laundry Room
Interior area
- Total structure area: 2,012
- Total interior livable area: 1,752 sqft
Property
Parking
- Parking features: No Covered Parking, Other, Concrete
- Has uncovered spaces: Yes
Features
- Stories: 1
Lot
- Size: 8,712 Square Feet
- Dimensions: 65 x 130
Details
- Special conditions: Standard
Construction
Type & style
- Home type: SingleFamily
- Architectural style: Traditional
- Property subtype: Single Family Residence, Residential
Materials
- Brick Siding, Fiber Cement
- Foundation: Slab
Condition
- New construction: No
- Year built: 1965
Utilities & green energy
- Gas: None
- Sewer: Public Sewer
- Water: Public
Community & HOA
Community
- Subdivision: Pleasant Hills
Location
- Region: Baton Rouge
Financial & listing details
- Price per square foot: $120/sqft
- Price range: $209.9K - $209.9K
- Date on market: 8/13/2026
- Listing terms: Cash,Conventional,FHA,FMHA/Rural Dev,Private Financing Available,VA Loan
Estimated market value
Not available
Estimated sales range
Not available
Not available
Price history
| Date | Event | Price |
|---|---|---|
| 8/13/2026 | Listed for sale | $209,900$120/sqft |
Source:  ROAM MLS #2026014956 Report a problem ROAM MLS #2026014956 Report a problem | ||
| 11/21/2025 | Sold | -- |
Source: ROAM MLS #2025007418 Report a problem | ||
Public tax history
Tax history is unavailable.
Monthly payment
Est. payment
Payment breakdown
Explore the cost of this home by adjusting the details. Changes won't be saved.Climate risks
Neighborhood: Brownsfield
Nearby schools
GreatSchools rating
- 5/10Sharon Hills Elementary SchoolGrades: PK-5Distance: 0.9 mi
- 2/10Northeast High SchoolGrades: 7-12Distance: 13 mi
Schools provided by the listing agent
- District: Central Community
Source: ROAM MLS. This data may not be complete. We recommend contacting the local school district to confirm school assignments for this home.
- $---- bd-- ba1.7k sqft7777 Governor Blanchard Dr, Baton Rouge, LA 70811Sold
- $138,9003 bd2 ba1.2k sqft7785 Gov Blanchard Dr, Baton Rouge, LA 70811Off Market

- $166,6003 bd2 ba1.2k sqft7785 Governor Blanchard Dr, Baton Rouge, LA 70811Off Market

- $75,900-- bd-- ba1.1k sqft7755 Governor Blanchard Dr, Baton Rouge, LA 70811Off Market
- $104,9003 bd1 ba1.5k sqft7778 Gov Blanchard Dr #D, Baton Rouge, LA 70811Off Market
- $151,8004 bd2 ba2.2k sqft7724 Gov Blanchard Dr, Baton Rouge, LA 70811Off Market
- $114,000-- bd-- ba912 sqft7731 Governor Blanchard Dr, Baton Rouge, LA 70811Off Market
- $---- bd-- ba-- sqft7792 Gov Blanchard Dr, Baton Rouge, LA 70811Off Market
A local agent can set up tours, give advice and negotiate with sellers.
Similar homes
- $200,0004 bd2 ba1.9k sqft6313 Kleinpeter Rd, Baton Rouge, LA 70811For Sale
 MLS ID #2026006906, Suzi Gautreaux, The Gautreaux Group. ROAM MLS
 - $209,5003 bd2 ba2.3k sqft11845 Newsom Dr, Baton Rouge, LA 70811For Sale
 MLS ID #2026012419, Cedric Washington, Lacy Baaheth, LLC. ROAM MLS
 - $210,0003 bd2 ba1.7k sqft10713 Timberlane Ave, Baton Rouge, LA 70811For Sale
 MLS ID #2026011997, Dick Brien, Dick Brien Real Estate, Inc. ROAM MLS
 - $195,0003 bd2 ba1.7k sqft11515 Saint Claude Ave, Baton Rouge, LA 70811For Sale
 MLS ID #2026012676, Suzi Gautreaux, The Gautreaux Group. ROAM MLS
 - $148,5004 bd3 ba1.5k sqft9254 Corlett Dr, Baton Rouge, LA 70811For SaleMLS ID #2026006836, Raven Morris, CENTURY 21 Bessette Flavin. ROAM MLS
- $199,9005 bd3 ba2k sqft6744 Dalark Dr, Baton Rouge, LA 70812For SaleMLS ID #2025018744, Gage Stevens, JP RealEstate LA LLC. ROAM MLS
- $230,0003 bd2 ba1.5k sqft5755 Mapleton Dr, Greenwell Springs, LA 70739For SaleMLS ID #2026014630, Gene Herman, Keller Williams Realty Premier Partners. ROAM MLS
- $208,0003 bd2 ba1.6k sqft14124 Blairstown Dr, Baker, LA 70714For SaleMLS ID #2026009685, Julia Johnson, Ideal Real Estate & Property Management LLC. ROAM MLS
- $209,0005 bd2 ba1.8k sqft13338 E Shamrock Ave, Baton Rouge, LA 70814For SaleMLS ID #2026012178, James Pursifull, JP RealEstate LA LLC. ROAM MLS
- $200,0004 bd2 ba1.8k sqft10124 Mollylea Dr, Baton Rouge, LA 70815For SaleMLS ID #2026009284, Kevin Doiron, Geaux Home Real Estate. ROAM MLS
- $229,0003 bd2 ba1.6k sqft9181 W Darryl Pkwy, Baton Rouge, LA 70815For SaleMLS ID #2026011370, Kent Charpentier, KELLER WILLIAMS REALTY BAYOU P. ROAM MLS
- $214,5003 bd2 ba1.5k sqft3965 Pensacola Dr, Baton Rouge, LA 70814For SaleMLS ID #2026010961, Michael Vallien, Vallien Realty LLC. ROAM MLS
- $267,5003 bd2 ba1.9k sqft2316 Laurelwood Dr, Baton Rouge, LA 70816For SaleMLS ID #2026014733, Damon Julian, 1 Percent Lists Premier. ROAM MLS
- $210,0004 bd2 ba2.1k sqft10000 E Pomona Dr, Baton Rouge, LA 70815For SaleMLS ID #2025021360, Derroclecia Dunn, D'Agency Real Estate Firm LLC. ROAM MLS
- $189,9004 bd2 ba1.3k sqft11325 Cypress Dale Ave, Baton Rouge, LA 70807For SaleMLS ID #2025018743, Gage Stevens, JP RealEstate LA LLC. ROAM MLS
- $208,0003 bd2 ba1.4k sqft2537 Madison Ave, Baton Rouge, LA 70802For SaleMLS ID #2026013122, Denetria Burris, LPT Realty, LLC Bluebonnet. ROAM MLS
- $169,9004 bd2 ba1.7k sqft5115 Woodlawn Ave, Baton Rouge, LA 70805For SaleMLS ID #2026012614, CeeGee Hilton, CeeGee Realty LLC. ROAM MLS
- $215,0003 bd2 ba1.8k sqft325 Marilyn Dr, Baton Rouge, LA 70815For SaleMLS ID #2026006008, Kim Trahan, Roussel Real Estate. ROAM MLS
- $175,0003 bd2 ba1.5k sqft9935 Buena Vista Dr, Baton Rouge, LA 70815For SaleMLS ID #2026011841, April Grevious, Innovative Realty Services. ROAM MLS
- $175,0003 bd1 ba1.2k sqft7655 Hanks Dr, Baton Rouge, LA 70812For SaleMLS ID #2025019841, Dy Miller, Reve REALTORS. ROAM MLS
