LOWEST PRICED 4-bedroom, 2-bath home in Owl's Head Farms! The Cali floor plan offers comfort, style, and functionality. The spacious layout features three guest bedrooms at the front of the home, each with generous closets and easy access to a full guest bath. The heart of the home is the open-concept kitchen and living area, perfect for everyday living and entertaining. The kitchen offers an island and spacious pantry for added convenience and storage. The private Primary Suite is tucked just off the living area and features an ensuite bath with a separate soaking tub and spacious walk-in closet. Interior highlights include EVP flooring throughout the main living areas, carpeted bedrooms, and granite countertops in the kitchen and bathrooms. A Smart Home Technology package includes Kwikset keyless entry, smart thermostat, and smart garage door. Enjoy fantastic community amenities including a swimming pool, two pickleball courts, basketball court, and playground. Located in growing Freeport, with a new Walmart Supercenter planned nearby, this is an exciting opportunity to own in an area on the rise. Don't miss your chance to be part of the growth!
For sale
$325,000
39 Tawny Owl Ct, Freeport, FL 32439
4beds
1,788sqft
Single Family Residence
Built in 2024
5,662 Square Feet Lot
$319,600 Zestimate®
$182/sqft
$92/mo HOA
What's special
Basketball courtCarpeted bedroomsSmart home technology packageKwikset keyless entryTwo pickleball courtsSmart thermostatSpacious pantry
- 2 days |
- 164 |
- 10 |
Zillow last checked:
Listing updated:
Listed by:
Tyler Poole 850-528-7496,
Douglas Eliman 30A
Source: CPAR,MLS#: 793952 Originating MLS: Central Panhandle Association of REALTORS
Originating MLS: Central Panhandle Association of REALTORSFacts & features
Interior
Bedrooms & bathrooms
- Bedrooms: 4
- Bathrooms: 2
- Full bathrooms: 2
Rooms
- Room types: Dining Room, Kitchen, Living Room, Primary Bedroom
Primary bedroom
- Level: First
- Dimensions: 12 x 15
Dining room
- Level: First
- Dimensions: 11 x 11
Kitchen
- Level: First
- Dimensions: 18 x 13
Living room
- Level: First
- Dimensions: 13.5 x 16.3
Heating
- Central, Electric, ENERGY STAR Qualified Equipment
Cooling
- Central Air, Ceiling Fan(s), ENERGY STAR Qualified Equipment
Appliances
- Included: Electric Cooktop, Electric Oven, Electric Range
Features
- Main Level Primary, Separate Shower, Walk-In Closet(s)
Interior area
- Total structure area: 1,788
- Total interior livable area: 1,788 sqft
Property
Parking
- Total spaces: 2
- Parking features: Garage
- Garage spaces: 2
Features
- Levels: One
- Stories: 1
- Patio & porch: Covered, Patio
- Exterior features: Rain Gutters
- Pool features: Community
- Fencing: Full,Fenced
Lot
- Size: 5,662 Square Feet
- Dimensions: 50.0 ft x 115.0 ft
- Features: Sprinkler System, Paved
Details
- Parcel number: 351N191710000A0030
- Zoning description: Resid Single Family
- Special conditions: Listed As-Is
Construction
Type & style
- Home type: SingleFamily
- Architectural style: Craftsman
- Property subtype: Single Family Residence
Materials
- HardiPlank Type, Wood Frame
- Foundation: Slab
- Roof: Shingle
Condition
- New construction: No
- Year built: 2024
Utilities & green energy
- Sewer: Public Sewer
- Utilities for property: Electricity Available
Community & HOA
Community
- Features: Barbecue, Basketball Court, Playground, Park, Pool, Community Pool
- Security: Smoke Detector(s)
- Subdivision: [No Recorded Subdiv]
HOA
- Has HOA: Yes
- Amenities included: Gazebo, Barbecue, Picnic Area
- Services included: Clubhouse, Legal/Accounting, Playground, Pool(s), Recreation Facilities
- HOA fee: $275 quarterly
Location
- Region: Freeport
Financial & listing details
- Price per square foot: $182/sqft
- Tax assessed value: $271,350
- Annual tax amount: $2,949
- Date on market: 8/13/2026
- Electric utility on property: Yes
Estimated market value
$319,600
$304,000 - $336,000
$2,633/mo
Price history
| Date | Event | Price |
|---|---|---|
| 8/13/2026 | Listed for sale | $325,000-1.7%$182/sqft |
Source:  ECAOR #1009774 Report a problem ECAOR #1009774 Report a problem | ||
| 12/12/2024 | Sold | $330,725+0.3%$185/sqft |
Source: ECAOR #955501 Report a problem | ||
| 11/14/2024 | Pending sale | $329,900$185/sqft |
Source: ECAOR #955501 Report a problem | ||
| 11/5/2024 | Price change | $329,900-7.8%$185/sqft |
Source:  DR Horton Report a problem DR Horton Report a problem | ||
| 10/30/2024 | Price change | $357,726+0.5%$200/sqft |
Source: DR Horton Report a problem | ||
| 10/24/2024 | Price change | $355,826+0.6%$199/sqft |
Source: ECAOR #955501 Report a problem | ||
| 9/6/2024 | Pending sale | $353,826$198/sqft |
Source: ECAOR #955501 Report a problem | ||
| 8/9/2024 | Price change | $353,826+0.8%$198/sqft |
Source: ECAOR #955501 Report a problem | ||
| 8/3/2024 | Price change | $350,856-1%$196/sqft |
Source: DR Horton Report a problem | ||
| 7/25/2024 | Listed for sale | $354,400$198/sqft |
Source: ECAOR #955501 Report a problem | ||
Public tax history
| Year | Property taxes | Tax assessment |
|---|---|---|
| 2025 | $2,949 +5682.9% | $271,350 +6868.4% |
| 2024 | $51 | $3,894 |
Find assessor info on the county website
Monthly payment
Est. payment
Payment breakdown
Explore the cost of this home by adjusting the details. Changes won't be saved.Climate risks
Neighborhood: 32439
Nearby schools
GreatSchools rating
- 6/10Freeport Elementary SchoolGrades: K-4Distance: 4.5 mi
- 7/10Freeport Middle SchoolGrades: 5-8Distance: 4.5 mi
- 8/10Freeport Senior High SchoolGrades: 9-12Distance: 1 mi
Schools provided by the listing agent
- Elementary: Freeport
- Middle: Freeport
- High: Freeport
Source: CPAR. This data may not be complete. We recommend contacting the local school district to confirm school assignments for this home.
- $311,9004 bd2 ba1.4k sqft47 Tawny Owl Ct, Freeport, FL 32439Sold

- $315,9004 bd2 ba1.4k sqft12 Tawny Owl Ct, Freeport, FL 32439Sold
- $387,3474 bd3 ba2.3k sqft70 W Farm Owl Dr, Freeport, FL 32439Sold
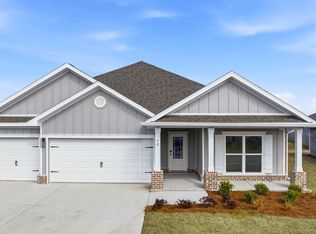
- $435,5254 bd4 ba2.8k sqft309 E Gray Owl Dr, Freeport, FL 32439Sold
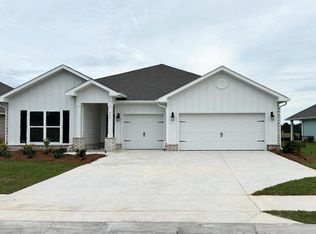
- $377,8754 bd2 ba2.1k sqft299 E Gray Owl Dr, Freeport, FL 32439Sold
- $399,8614 bd3 ba2.3k sqft293 E Gray Owl Dr, Freeport, FL 32439Sold
- $444,9004 bd3 ba2.3k sqft48 W Farm Owl Dr, Freeport, FL 32439Sold
- $427,7404 bd3 ba2.3k sqft325 E Gray Owl Dr, Freeport, FL 32439Sold
A local agent can set up tours, give advice and negotiate with sellers.
A local lender can help you make sure your offer is ready when you are.
Similar homes
- $319,5004 bd2 ba1.7k sqft460 Riverwalk Cir, Freeport, FL 32439For Sale

 MLS ID #1004385, The Locals Group, Christies International Real Estate Emerald Coast. ECAOR
 - $319,0003 bd2 ba1.5k sqft228 Sweet Blossom Bnd, Freeport, FL 32439For Sale
 MLS ID #1008007, Jennifer L Crawford, Keller Williams Realty SRB. ECAOR
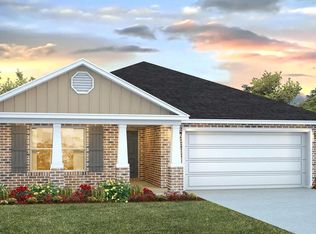
 - $389,0014 bd2 ba2.1k sqft119 Foxtrail Run, Freeport, FL 32439New Construction
 ECAOR
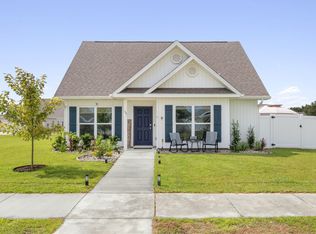
ECAOR - $329,0003 bd2 ba1.8k sqft38 Silverthorn St, Freeport, FL 32439For Sale
 MLS ID #998060, Clara H Miles, Eagle Bay Real Estate. ECAOR
 - $330,0874 bd2 ba1.8k sqft223 Alleyoak Ln Lot 3-1, Freeport, FL 32439For SaleMLS ID #999461, Vicky L Curtis, Adams Homes Realty Inc. ECAOR
- from $354,9004 bd2 ba1.8k sqftCali Plan, Owl's Head East, Freeport, FL 32439New ConstructionDR Horton
- from $318,9003 bd2 ba1.6k sqftThe Aria Plan, Magnolia at the Bluffs Phase 3, Freeport, FL 32439New ConstructionDR Horton
- $383,5004 bd2 ba2.1k sqft135 Gray Owl Dr E, Freeport, FL 32439New ConstructionECAOR
- $315,0003 bd2 ba1.7k sqft80 Woodsorrel St, Freeport, FL 32439For SaleMLS ID #999059, Heather T Curry, Real Broker LLC. ECAOR
- from $384,9004 bd2 ba2k sqftDelray Plan, Owl's Head Farms, Freeport, FL 32439New ConstructionDR Horton
- $292,6003 bd2 ba1.8k sqft20 Elderberry St, Freeport, FL 32439New ConstructionECAOR
- $379,6324 bd2 ba2.1k sqft104 Gray Owl Dr E, Freeport, FL 32439New ConstructionECAOR
- $391,0844 bd2 ba2.1k sqft130 Gray Owl Dr E, Freeport, FL 32439New ConstructionECAOR
- from $344,9004 bd2 ba1.8k sqftBeau Plan, Ashton Park Phase III, Freeport, FL 32439New ConstructionDR Horton
- from $304,9003 bd2 ba1.5k sqftThe Lismore Plan, Magnolia at the Bluffs Phase 3, Freeport, FL 32439New ConstructionDR Horton
- $455,8484 bd3 ba2.4k sqft126 Foxtrail Run, Freeport, FL 32439New ConstructionECAOR
- from $298,9003 bd2 ba1.2k sqftThe Aldridge Plan, Magnolia at the Bluffs Phase 3, Freeport, FL 32439New ConstructionDR Horton
- $359,0003 bd2 ba1.6k sqft160 Hydrangea Blvd, Freeport, FL 32439For SaleMLS ID #1007001, Brian Norwood, Keller Williams Realty SRB. ECAOR
- from $341,4004 bd3 ba1.9k sqftInzer Plan, Owl's Head East, Freeport, FL 32439New ConstructionDR Horton
- $414,5354 bd3 ba2k sqft218 W Farm Owl Dr, Freeport, FL 32439New ConstructionECAOR
