Don't miss the opportunity to make this 1.5 story Colonial style house into your dream home.2400+ sf home on 2.69 acres w/detached 3 car garage w/efficiency apartment over it.Garden spaces, outbuildings, partially fenced backyard, whole house generator, underground propane tank, concrete circle drive & parking, porte cochere, carport, koi pond & a kennel currently used to house chickens.1st floor master suite.Attached 2 car garage.Sunroom was added to the original home around year 2000 w/separate heating/air from a wall system.Dual heat for downstairs HVAC. Main house HVAC are Tranes dated 6/07 & 10/09.Laundry on main.Unfinished basement. Apartment has kitchen, LR area, BR & BA and has nice walkout deck.Water and electricity ran from basement of main house.Bath is on a separate septic system.Property is not currently in the city limits & has well/septic.Very convenient to dining, shopping, entertainment & interstates. This is a court ordered sale subject to a 10 day upset bid period.
Sold for $550,000
$550,000
4024 Rural Retreat Rd, Burlington, NC 27215
3beds
2,408sqft
Stick/Site Built, Residential, Single Family Residence
Built in 1989
2.69 Acres Lot
$529,400 Zestimate®
$--/sqft
$2,595 Estimated rent
Home value
$529,400
$450,000 - $625,000
$2,595/mo
Zestimate® history
Owner options
List your home for rent
$2,595/mo
Rent Zestimate®
Find your next renter with Zillow Rental Manager. Plus, with online applications, you can quickly screen prospective tenants – for free.
$2,595/mo
Rent Zestimate®
Refinance and save
$3,481/mo
Est. payment
Refinancing to a lower rate could help reduce your monthly payments and save thousands over the life of the loan.
$3,481/mo
Est. payment
Explore your selling options
Work with a Zillow partner agent
Leverage their expertise and Zillow's premium Showcase listings to get your home seen by more buyers.
Get startedList with your own agent
Get your home in front of millions of buyers by listing it on Zillow.
Learn how to do itSell it yourself
Take full control of how buyers see your home on Zillow by listing For Sale by Owner (FSBO).
List your homeWhat's special
Koi pondUnfinished basementPartially fenced backyardGarden spacesPorte cochereWalkout deckDual heat
Zillow last checked:
Listing updated:
Listed by:
Gary Holmes 336-214-4054,
COLDWELL BANKER HOWARD PERRY & WALSTON
Bought with:
Cindy T. McIntyre, 213799
COLDWELL BANKER - HP&W
Source: Triad MLS,MLS#: 1182328
Facts & features
Interior
Bedrooms & bathrooms
- Bedrooms: 3
- Bathrooms: 3
- Full bathrooms: 2
- 1/2 bathrooms: 1
- Main level bathrooms: 2
Primary bedroom
- Level: Main
- Dimensions: 11.92 x 15.92
Bedroom 2
- Level: Second
- Dimensions: 11.92 x 11.92
Bedroom 3
- Level: Second
- Dimensions: 11.92 x 11.92
Bedroom 4
- Level: Other
- Dimensions: 14.58 x 13.75
Breakfast
- Level: Main
- Dimensions: 9.08 x 12
Dining room
- Level: Main
- Dimensions: 12 x 10.92
Kitchen
- Level: Main
- Dimensions: 9.92 x 10.17
Kitchen
- Level: Other
- Dimensions: 15.58 x 7
Laundry
- Level: Main
- Dimensions: 7.08 x 5.5
Living room
- Level: Other
- Dimensions: 16.25 x 10.5
Living room
- Level: Main
- Dimensions: 14.75 x 22.17
Sunroom
- Level: Main
- Dimensions: 29.5 x 9.5
Heating
- Dual Fuel System, Electric, Propane
Cooling
- Central Air, Wall Unit(s)
Appliances
- Included: Electric Water Heater, Gas Water Heater
- Laundry: Dryer Connection, Main Level
Features
- Ceiling Fan(s), Pantry
- Flooring: Carpet, Tile
- Basement: Unfinished, Basement
- Has fireplace: No
Interior area
- Total structure area: 3,317
- Total interior livable area: 2,408 sqft
- Finished area above ground: 2,408
Property
Parking
- Total spaces: 6
- Parking features: Carport, Driveway, Garage, Paved, See Remarks, Circular Driveway, Attached, Detached Carport, Detached
- Attached garage spaces: 6
- Has carport: Yes
- Has uncovered spaces: Yes
Features
- Levels: One and One Half
- Stories: 1
- Exterior features: Garden
- Pool features: None
Lot
- Size: 2.69 Acres
- Dimensions: 107 x 335 x 458 x 558
- Features: Not in Flood Zone
Living quarters
- Secondary features: Second Living Quarters
Details
- Additional structures: Storage
- Parcel number: 106709
- Zoning: RA 15
- Special conditions: Owner Sale
- Other equipment: Generator
Construction
Type & style
- Home type: SingleFamily
- Architectural style: Colonial
- Property subtype: Stick/Site Built, Residential, Single Family Residence
Materials
- Brick, Vinyl Siding
Condition
- Year built: 1989
Utilities & green energy
- Sewer: Septic Tank
- Water: Well
Community & HOA
Community
- Subdivision: Forrest Haven
HOA
- Has HOA: No
Location
- Region: Burlington
Financial & listing details
- Tax assessed value: $468,585
- Annual tax amount: $2,603
- Date on market: 5/28/2025
- Cumulative days on market: 51 days
- Listing agreement: Exclusive Right To Sell
- Listing terms: Cash,Conventional
Price history
| Date | Event | Price |
|---|---|---|
| 10/2/2025 | Sold | $550,000-9.8% |
Source:  Triad MLS #1182328 Report a problem Triad MLS #1182328 Report a problem | ||
| 7/18/2025 | Pending sale | $610,000 |
Source: Triad MLS #1182328 Report a problem | ||
| 5/28/2025 | Listed for sale | $610,000 |
Source: Triad MLS #1182328 Report a problem | ||
Public tax history
| Year | Property taxes | Tax assessment |
|---|---|---|
| 2025 | $2,783 +6.9% | $468,585 |
| 2024 | $2,603 +7.1% | $468,585 |
| 2023 | $2,430 -1.4% | $468,585 +46.4% |
| 2022 | $2,465 -1.3% | $320,072 |
| 2021 | $2,497 -0.8% | $320,072 |
| 2020 | $2,516 +0.8% | $320,072 |
| 2019 | $2,497 | $320,072 |
| 2018 | -- | $320,072 |
| 2017 | -- | $320,072 +16.5% |
| 2016 | $1,887 | $274,805 |
| 2015 | $1,887 | $274,805 |
Find assessor info on the county website
Neighborhood: 27215
Nearby homes
- $213,7003 bd1 ba1.1k sqft4036 Rural Retreat Rd, Burlington, NC 27215Off Market
- $213,9003 bd1 ba1.6k sqft4008 Rural Retreat Rd, Burlington, NC 27215Off Market
- $303,9003 bd2 ba1.5k sqft4012 Williams Mill Rd, Burlington, NC 27215Off Market
- $288,6003 bd2 ba1.3k sqft4024 Williams Mill Rd, Burlington, NC 27215Off Market
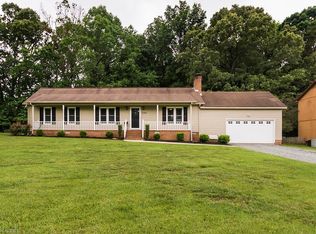
- $277,3004 bd3 ba1.3k sqft4032 Williams Mill Rd, Burlington, NC 27215Off Market
- $105,6248.17 acres3849 Rural Retreat Rd, Burlington, NC 27215Off Market
- $283,1003 bd2 ba1.3k sqft4038 Williams Mill Rd, Burlington, NC 27215Off Market
- $339,3003 bd2 ba1.3k sqft4058 Williams Mill Rd, Burlington, NC 27215Off Market
Nearby schools
GreatSchools rating
- 4/10Highland ElementaryGrades: K-5Distance: 0.8 mi
- 2/10Turrentine MiddleGrades: 6-8Distance: 3.8 mi
- 4/10Walter M Williams HighGrades: 9-12Distance: 4.2 mi
Schools provided by the listing agent
- Elementary: Highland
- Middle: Turrentine
- High: Williams
Source: Triad MLS. This data may not be complete. We recommend contacting the local school district to confirm school assignments for this home.
Get a cash offer in 3 minutes
Find out how much your home could sell for in as little as 3 minutes with a no-obligation cash offer.
Estimated market value
$529,400
Get a cash offer in 3 minutes
Find out how much your home could sell for in as little as 3 minutes with a no-obligation cash offer.
Estimated market value
$529,400
- North Carolina
- Alamance County
- Burlington
- 27215
- 4024 Rural Retreat Rd
