
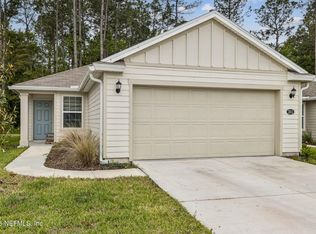
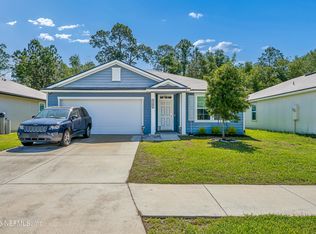
OPEN HOUSE SAT. 10am-12NOON. 3bed/2bth + office on a large corner lot has many nice features you will enjoy! Single story with Luxury Plank Vinyl flooring in main areas: large great room flows into the kitchen & dining areas. White cabinets with contrasting black hardware look amazing with a custom island added (plumbed for electric) for the cook in your life, plus extended pantry in place of coat closet. 2 guest bedrooms up front share a full bath & a wonderful flex room serves as a dedicated home office or play room! The primary suite has a large closet, dual sinks and a shower/tub combo. All appliances convey including the W/D & 2nd refrigerator in the garage. Speaking of a wonderful bonus - 3 car garage w/insulated garage doors & added overhead lights for all of your projects & plastic garage floor mats to keep projects safe-ideal for your home gym. Community has excellent Clay County schools, a tot lot, community pool & dog park. Easy access to major roads & shops, retail coming!
Active
Price cut: $10K (4/8)
$345,000
2640 WINDSOR LAKES Way, Green Cove Springs, FL 32043
3beds
1,717sqft
Est.: Get pre-qualified
Single Family Residence
Built in 2023
8,712 Square Feet Lot
$342,700 Zestimate®
$201/sqft
$13/mo HOA
What's special
Custom islandSingle storyPlastic garage floor matsLarge corner lotExtended pantry
- 100 days |
- 186 |
- 15 |
Zillow last checked:
Listing updated:
Listed by:
KIMBERLEY SANDBERG 904-703-4715,
PONTE VEDRA KEY REALTY 904-814-6974
Source: realMLS,MLS#: 2130857
Tour with a local agent
Facts & features
Interior
Bedrooms & bathrooms
- Bedrooms: 3
- Bathrooms: 2
- Full bathrooms: 2
Heating
- Central, Electric
Cooling
- Central Air, Electric
Appliances
- Included: Dishwasher, Disposal, Dryer, Electric Oven, Gas Range, Gas Water Heater, Microwave, Refrigerator, Washer
- Laundry: In Unit, Lower Level
Features
- Kitchen Island, Open Floorplan, Pantry, Primary Bathroom - Tub with Shower, Master Downstairs, Split Bedrooms, Vaulted Ceiling(s), Walk-In Closet(s)
- Flooring: Carpet, Vinyl
Interior area
- Total interior livable area: 1,717 sqft
Video & virtual tour
Property
Parking
- Total spaces: 3
- Parking features: Attached, Garage, Garage Door Opener
- Attached garage spaces: 3
Features
- Levels: One
- Stories: 1
- Patio & porch: Porch, Rear Porch
- Has view: Yes
- View description: Trees/Woods
Lot
- Size: 8,712 Square Feet
- Features: Corner Lot, Sprinklers In Front, Sprinklers In Rear, Wooded
Details
- Parcel number: 39052501009701046
Construction
Type & style
- Home type: SingleFamily
- Architectural style: Ranch,Traditional
- Property subtype: Single Family Residence
Materials
- Composition Siding
- Roof: Shingle
Condition
- New construction: No
- Year built: 2023
Utilities & green energy
- Sewer: Public Sewer
- Water: Public
- Utilities for property: Cable Connected, Electricity Connected, Natural Gas Connected, Sewer Connected, Water Connected
Community & HOA
Community
- Subdivision: Anabelle Island
HOA
- Has HOA: Yes
- Amenities included: Pool, Dog Park, Park, Playground
- HOA fee: $152 annually
Location
- Region: Green Cove Springs
Financial & listing details
- Price per square foot: $201/sqft
- Tax assessed value: $314,244
- Annual tax amount: $6,950
- Date on market: 2/19/2026
- Listing terms: Cash,Conventional,FHA,VA Loan
- Road surface type: Paved
Estimated market value
$342,700
$326,000 - $360,000
$2,042/mo
Price history
| Date | Event | Price |
|---|---|---|
| 4/8/2026 | Price change | $345,000-2.8%$201/sqft |
Source:  realMLS #2130857 Report a problem realMLS #2130857 Report a problem | ||
| 3/23/2026 | Price change | $355,000-2.7%$207/sqft |
Source: realMLS #2130857 Report a problem | ||
| 2/19/2026 | Listed for sale | $365,000+6.2%$213/sqft |
Source: realMLS #2130857 Report a problem | ||
| 9/21/2023 | Sold | $343,569$200/sqft |
Source: Public Record Report a problem | ||
Public tax history
| Year | Property taxes | Tax assessment |
|---|---|---|
| 2025 | -- | $314,244 +4.8% |
| 2024 | $6,659 +202% | $299,756 +899.2% |
| 2023 | $2,205 +558.5% | $30,000 +36.4% |
| 2022 | $335 | $22,000 |
Find assessor info on the county website
Monthly payment
Est. payment$--/mo
Payment breakdown
Explore the cost of this home by adjusting the details. Changes won't be saved.
All calculations are estimates and provided by Zillow, Inc. for informational purposes only. Actual amounts may vary.
HOA fees may include property taxes on listings classified as Co-Ops. Contact the listing agent and/or owner for fee details.
Mortgage interest rates are dependent on a number of factors, including credit score, down payment, and repayment length. Interest rate data provided by Zillow Group Marketplace, Inc. as of 1/1/1970 from various mortgage lenders with which we have lead or other similar arrangements; the Estimated Payment is an average of those rates.
See how much you could borrow to make a competitive offer.
Climate risks
Neighborhood: 32043
Nearby schools
GreatSchools rating
- 8/10Lake Asbury Elementary SchoolGrades: PK-6Distance: 2.8 mi
- 7/10Lake Asbury Junior High SchoolGrades: 7-8Distance: 2.7 mi
- 5/10Clay High SchoolGrades: PK,9-12Distance: 6.1 mi
Schools provided by the listing agent
- Elementary: Lake Asbury
- Middle: Lake Asbury
- High: Clay
Source: realMLS. This data may not be complete. We recommend contacting the local school district to confirm school assignments for this home.

A local agent can set up tours, give advice and negotiate with sellers.
A local lender can help you make sure your offer is ready when you are.


- Florida
- Clay County
- Green Cove Springs
- 32043
- 2640 WINDSOR LAKES Way
Nearby cities
Nearby zip codes
Other Green Cove Springs Topics
- Apartments for Rent in 32043
- Houses for Sale in 32043
- Houses for Rent in 32043
- 32043 Real Estate
- Green Cove Springs Condos
- Houses for Sale in Green Cove Springs
- Newest Listings in Green Cove Springs
- Green Cove Springs Home Values
- Green Cove Springs Real Estate Agents
- Green Cove Springs Refinance
- Green Cove Springs Mortgage Rates
