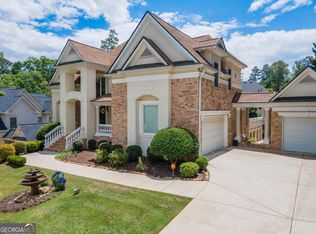
Imagine coming home to a private, gated sanctuary that feels a world away—yet keeps you connected to everything Atlanta offers. Welcome to 4025 Cascade Rd SW, a custom-built estate where 3 levels of refined living meets a lifestyle of elegance, comfort and effortless entertaining. From the moment you step inside, THIS HOME MAKES A STATEMENT. Soaring floor-to-ceiling windows flood the main level with natural light, showcasing a dramatic open-concept design meant for both quiet mornings and unforgettable evenings. The great room, anchored by a commanding stone fireplace, flows seamlessly into formal dining and a chef-inspired kitchen, CREATING A SPACE WHERE CELEBRATIONS COME ALIVE AND EVERYDAY LIVING FEELS EXTRAORDINARY. The Owner’s Wing on the main level offers more than a retreat—it’s A PRIVATE HAVEN WITH A COZY FIREPLACE, SPA-STYLE SHOWER, AND EXPANSIVE WALK-IN CLOSET. A secondary bedroom w/ensuite bathroom on the main level ensures guests or family enjoy privacy and comfort. Upstairs, 3 more spacious bedrooms and 2 full baths provide versatility, while THE TERRACE LEVEL TRANSFORMS THE HOME INTO AN ENTERTAINER’S DREAM—complete with a theatre room, family room with fireplace, open recreation area, bonus room with full bath, 6th bedroom and a stylish kitchenette with bar. Style it your way and finish out the spa room! Indoor and outdoor living blend seamlessly. Step onto the expansive covered deck, accessible from the kitchen and Owner’s Suite, where you can sip morning coffee while listening to the breeze through the trees. Below, the covered terrace-level patio invites you TO HOST EVERYTHING FROM SUMMER COOKOUTS TO GAME-DAY WATCH PARTIES—all while overlooking your private, tree-lined 1.027-acre lot. This estate’s lifestyle extends far beyond its walls. Just minutes away, explore the trails of Cascade Springs Nature Preserve, enjoy afternoons at West Cascade Park or Melvin Park, or take advantage of Atlanta’s thriving dining and cultural scene in nearby Downtown and Midtown. For jet-setting professionals, Hartsfield-Jackson International Airport is within easy reach, offering seamless travel access without compromising on privacy. With 6 bedrooms, 5.5 bathrooms, 4 fireplaces and a 3-car garage, THIS RESIDENCE BALANCES SOPHISTICATION WITH WARMTH, MAKING IT EQUALLY SUITED FOR ELEGANT ENTERTAINING AND EVERYDAY LIVING. 4025 Cascade Rd SW isn’t just a home—it’s a story waiting to be lived.
Active
$1,200,000
4025 Cascade Rd SW, Atlanta, GA 30331
6beds
8,353sqft
Single Family Residence, Residential
Built in 2008
1.03 Acres Lot
$1,172,900 Zestimate®
$144/sqft
$-- HOA
What's special
Soaring floor-to-ceiling windowsPrivate gated sanctuaryDramatic open-concept designFamily room with fireplaceStylish kitchenette with barExpansive walk-in closetCovered terrace-level patio
- 263 days |
- 1,439 |
- 121 |
Zillow last checked:
Listing updated:
Listed by:
Derek Whitner,
BHGRE Metro Brokers 404-843-2500,
Lavenia Whitner,
BHGRE Metro Brokers
Source: FMLS GA,MLS#: 7656876
Loading...
Facts & features
Interior
Bedrooms & bathrooms
- Bedrooms: 6
- Bathrooms: 6
- Full bathrooms: 5
- 1/2 bathrooms: 1
- Main level bathrooms: 2
- Main level bedrooms: 2
Rooms
- Room types: Attic, Basement, Bonus Room, Dining Room, Exercise Room, Family Room, Great Room, Kitchen, Media Room
Primary bedroom
- Features: In-Law Floorplan, Master on Main, Split Bedroom Plan
- Level: In-Law Floorplan, Master on Main, Split Bedroom Plan
Bedroom
- Features: In-Law Floorplan, Master on Main, Split Bedroom Plan
Primary bathroom
- Features: Double Vanity, Separate His/Hers, Separate Tub/Shower
Dining room
- Features: Open Concept, Seats 12+
Kitchen
- Features: Breakfast Bar, Breakfast Room, Cabinets Stain, Pantry Walk-In, Stone Counters, View to Family Room
Heating
- Forced Air
Cooling
- Ceiling Fan(s), Central Air, Multi Units, Zoned
Appliances
- Included: Dishwasher, Disposal, Double Oven, Gas Cooktop, Microwave
- Laundry: Laundry Closet, Laundry Room, Main Level
Features
- Coffered Ceiling(s), Crown Molding, Double Vanity, Entrance Foyer, High Ceilings, High Ceilings 10 ft Main, High Ceilings 10 ft Upper, Tray Ceiling(s), Vaulted Ceiling(s), Walk-In Closet(s)
- Flooring: Carpet, Hardwood, Tile
- Windows: Insulated Windows
- Basement: Finished,Finished Bath,Full,Walk-Out Access
- Number of fireplaces: 4
- Fireplace features: Double Sided, Great Room, Master Bedroom
- Common walls with other units/homes: No Common Walls
Interior area
- Total structure area: 8,353
- Total interior livable area: 8,353 sqft
- Finished area above ground: 5,132
- Finished area below ground: 3,221
Video & virtual tour
Property
Parking
- Total spaces: 3
- Parking features: Attached, Garage, Garage Faces Side
- Attached garage spaces: 3
Accessibility
- Accessibility features: None
Features
- Levels: Three Or More
- Patio & porch: Deck, Enclosed, Screened
- Exterior features: Lighting, Private Yard, Other
- Pool features: None
- Has spa: Yes
- Spa features: Private
- Fencing: Privacy,Wrought Iron
- Has view: Yes
- View description: Other
- Waterfront features: None
- Body of water: None
Lot
- Size: 1.03 Acres
- Features: Back Yard, Front Yard, Private, Steep Slope
Details
- Additional structures: None
- Parcel number: 14F0028 LL0624
- Other equipment: Home Theater
- Horse amenities: None
Construction
Type & style
- Home type: SingleFamily
- Architectural style: Traditional
- Property subtype: Single Family Residence, Residential
Materials
- Brick, Stone
- Foundation: Concrete Perimeter
- Roof: Composition
Condition
- Resale
- New construction: No
- Year built: 2008
Utilities & green energy
- Electric: 110 Volts, 220 Volts in Garage
- Sewer: Public Sewer
- Water: Public
- Utilities for property: Cable Available, Electricity Available, Natural Gas Available, Phone Available, Sewer Available, Underground Utilities, Other
Green energy
- Energy efficient items: None
- Energy generation: None
Community & HOA
Community
- Features: Gated, Near Schools, Near Shopping
- Security: Carbon Monoxide Detector(s), Security Gate, Smoke Detector(s)
- Subdivision: None
HOA
- Has HOA: No
Location
- Region: Atlanta
Financial & listing details
- Price per square foot: $144/sqft
- Tax assessed value: $486,800
- Annual tax amount: $7,500
- Date on market: 10/22/2025
- Cumulative days on market: 225 days
- Listing terms: Conventional
- Electric utility on property: Yes
- Road surface type: Concrete
Estimated market value
$1,172,900
$1.11M - $1.23M
$6,129/mo
Price history
| Date | Event | Price |
|---|---|---|
| 6/9/2026 | Listed for sale | $1,200,000$144/sqft |
Source:  GAMLS #10614091 Report a problem GAMLS #10614091 Report a problem | ||
| 6/1/2026 | Pending sale | $1,200,000$144/sqft |
Source:  FMLS GA #7656876 Report a problem FMLS GA #7656876 Report a problem | ||
| 2/23/2026 | Listed for sale | $1,200,000$144/sqft |
Source: FMLS GA #7656876 Report a problem | ||
| 1/27/2026 | Pending sale | $1,200,000$144/sqft |
Source: GAMLS #10614091 Report a problem | ||
| 10/22/2025 | Listed for sale | $1,200,000-33.3%$144/sqft |
Source: GAMLS #10614091 Report a problem | ||
| 10/8/2025 | Listing removed | $1,800,000$215/sqft |
Source: GAMLS #10329632 Report a problem | ||
| 8/23/2024 | Listing removed | -- |
Source: GAMLS #10329632 Report a problem | ||
| 6/30/2024 | Listed for sale | $1,800,000+202.5%$215/sqft |
Source: GAMLS #10329632 Report a problem | ||
| 7/23/2012 | Sold | $595,000$71/sqft |
Source: Agent Provided Report a problem | ||
| 6/22/2012 | Sold | $595,000-15%$71/sqft |
Source: Public Record Report a problem | ||
| 3/7/2012 | Listed for sale | $699,900+324.2%$84/sqft |
Source: Coldwell Banker Connections #03197863 Report a problem | ||
| 2/4/2011 | Sold | $165,000+38.8%$20/sqft |
Source: Public Record Report a problem | ||
| 12/8/2010 | Sold | $118,890+58.5%$14/sqft |
Source: Public Record Report a problem | ||
| 12/18/2007 | Sold | $75,000$9/sqft |
Source: Public Record Report a problem | ||
Public tax history
| Year | Property taxes | Tax assessment |
|---|---|---|
| 2024 | $7,500 -0.2% | $194,720 |
| 2023 | $7,514 -1.6% | $194,720 |
| 2022 | $7,635 +0.9% | $194,720 +3% |
| 2021 | $7,569 +43.5% | $189,080 +1.2% |
| 2020 | $5,273 +4.2% | $186,800 +1.8% |
| 2019 | $5,059 | $183,520 +2.4% |
| 2018 | $5,059 | $179,240 +4% |
| 2017 | $5,059 -12.6% | $172,320 |
| 2016 | $5,791 -48.1% | $172,320 -36.9% |
| 2015 | $11,167 -5.2% | $273,160 |
| 2014 | $11,779 +19% | $273,160 +14.8% |
| 2013 | $9,900 -8.8% | $237,980 -12.9% |
| 2012 | $10,851 | $273,160 |
| 2011 | -- | $273,160 |
| 2010 | $10,159 +43.3% | $273,160 +39.4% |
| 2009 | $7,091 | $195,920 +1421.1% |
| 2008 | -- | $12,880 |
| 2007 | $442 | $12,880 |
Find assessor info on the county website
Monthly payment
Est. payment$--/mo
Payment breakdown
Explore the cost of this home by adjusting the details. Changes won't be saved.All calculations are estimates and provided by Zillow, Inc. for informational purposes only. Actual amounts may vary.
HOA fees may include property taxes on listings classified as Co-Ops. Contact the listing agent and/or owner for fee details.
Mortgage interest rates are dependent on a number of factors, including credit score, down payment, and repayment length. Interest rate data provided by Zillow Group Marketplace, Inc. as of 1/1/1970 from various mortgage lenders with which we have lead or other similar arrangements; the Estimated Payment is an average of those rates.
See how much you could borrow to make a competitive offer.
Climate risks
Neighborhood: 30331
Nearby schools
GreatSchools rating
- 4/10Hamilton E. Holmes Elementary SchoolGrades: PK-5Distance: 3.8 mi
- 5/10Paul D. West Middle SchoolGrades: 6-8Distance: 4.1 mi
- 1/10Tri-Cities High SchoolGrades: 9-12Distance: 5.7 mi
Schools provided by the listing agent
- Elementary: Randolph
- Middle: Sandtown
- High: Westlake
Source: FMLS GA. This data may not be complete. We recommend contacting the local school district to confirm school assignments for this home.
- $799,0005 bd4 ba4.7k sqft4015 Cascade Rd S, Fulton, GA 30331New Construction

- $226,2003 bd2 ba1.4k sqft4035 Cascade Rd SW, Atlanta, GA 30331Off Market
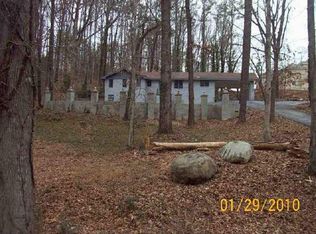
- $799,0005 bd4 ba4.7k sqft4015 Cascade Rd SW, Atlanta, GA 30331New Construction

- $270,3003 bd2 ba1.6k sqft4005 Cascade Rd SW, Atlanta, GA 30331Off Market
- $60,0000.772 Acres220 Beracah Walk SW LOT 26, Atlanta, GA 30331Lot/Land
- $60,0000.772 Acres220 Beracah Walk SW, Atlanta, GA 30331Lot/Land
- $83,0000.556 Acres210 Beracah Walk SW, Atlanta, GA 30331Off Market
- $474,5005 bd4 ba2.9k sqft375 Beracah Trl SW, Atlanta, GA 30331Sold
A local agent can set up tours, give advice and negotiate with sellers.
Similar homes
- $1,400,0006 bd7 ba7.5k sqft4680 Hamden Forest Dr SW, Atlanta, GA 30331For Sale
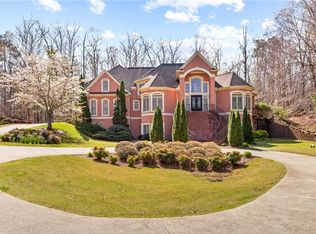
 MLS ID #7799444, Gwendolyn G McKinley, GG Sells Atlanta. FMLS GA
 - $1,299,9998 bd8 ba10k sqft4670 Hamden Forest Dr SW, Atlanta, GA 30331For Sale
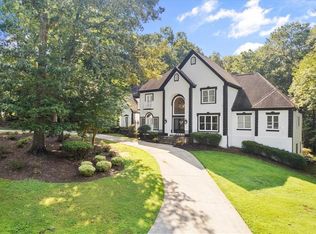 MLS ID #7720332, DeShawna Bennett, Keller Williams Realty Atl Partners. FMLS GA
 - $1,005,0005 bd6 ba7.3k sqft4054 Lyon Blvd SW, Atlanta, GA 30331For Sale
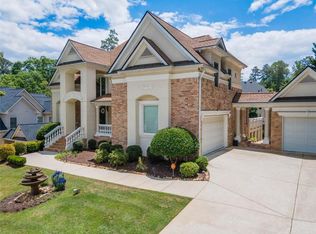 MLS ID #7737213, TAQQEEA WATERS, HomeSmart. FMLS GA
 - $1,005,0005 bd6 ba7.3k sqft4054 Lyon Blvd SW, Atlanta, GA 30331Active
 MLS ID #10712731, Taqqeea Waters, HomeSmart. GAMLS
 - $749,0006 bd5 ba5.8k sqft1687 Niskey Lake Rd SW, Atlanta, GA 30331For SaleMLS ID #7751862, ROBERT E WHITE, BHGRE Metro Brokers. FMLS GA
- $714,9005 bd6 ba5.8k sqft4610 Orkney Ln SW, Atlanta, GA 30331For SaleMLS ID #7760209, Lauren Wicker, Keller Williams Realty Atl Partners. FMLS GA
- $1,249,9996 bd8 ba10k sqft6915 Prestons Ests, Atlanta, GA 30349For SaleMLS ID #7756566, THANH VAN HUYNH, Trend Atlanta Realty, Inc.. FMLS GA
- $1,196,0005 bd6 ba5.9k sqft1196 Button Hill Rd NW, Kennesaw, GA 30152For SaleMLS ID #7798545, Andrew Hairetis, Johnny Walker Realty. FMLS GA
- $1,350,0006 bd6 ba7.2k sqft1049 Highland Village Trl, Mableton, GA 30126For SaleMLS ID #7726383, Markesia Akinbami, Norluxe Realty Atlanta. FMLS GA
- $1,175,0006 bd6 ba6k sqft2252 Parkwood Place Ct SE, Smyrna, GA 30080For SaleMLS ID #7794658, JANICE OVERBECK, Keller Williams Realty Atl North. FMLS GA
- $899,9005 bd6 ba6.4k sqft327 Amy Way, Atlanta, GA 30349For SaleMLS ID #7802391, Matthew McCrary, Orchard Brokerage LLC. FMLS GA
- $1,300,0004 bd5 ba8.5k sqft3215 Ancoats St, Douglasville, GA 30135For SaleMLS ID #7784237, PAUL ZACHOS, Keller Williams Realty Atl Partners. FMLS GA
- $1,200,0004 bd5 ba5k sqft542 N Saint Marys Ln NW, Marietta, GA 30064For SaleMLS ID #7794582, SCOTT BELLINETTI, Harry Norman Realtors. FMLS GA
- $999,5006 bd5 ba5.9k sqft5110 Parkwood Oaks Ln, Smyrna, GA 30080For SaleMLS ID #7724644, JAMES COYLE, Keller Williams Realty Cityside. FMLS GA
- $1,265,0005 bd5 ba6.3k sqft1774 Buckhead Ln NE, Atlanta, GA 30324For SaleMLS ID #7800261, Venus Haile, Atlanta Communities. FMLS GA
- $1,400,0005 bd5 ba6.6k sqft188 Covered Bridge Trl SW, Smyrna, GA 30082For SaleMLS ID #7786351, Terri Dramis, Harry Norman Realtors. FMLS GA
- $1,150,0006 bd6 ba6.7k sqft373 Flatstone Way, Marietta, GA 30064For SaleMLS ID #7751020, BREYONE MURPHY, HomeSmart. FMLS GA
- $945,0004 bd5 ba5k sqft1711 Tyler Green Trl SE, Smyrna, GA 30080For SaleMLS ID #7803326, Sherita Johnson, Collective Vision Realty. FMLS GA
- $1,100,0006 bd5 ba6.2k sqft4829 Moon Rd, Powder Springs, GA 30127For SaleMLS ID #7735991, Reponzell Morris, REMAX Around Atlanta. FMLS GA
- $620,0004 bd4 ba5.4k sqft2864 Sandpiper Cir SW, Atlanta, GA 30311For SaleMLS ID #7775928, Kenesha Knight, Mainstay Brokerage LLC. FMLS GA
- Georgia
- Fulton County
- Atlanta
- 30331
- 4025 Cascade Rd SW
Nearby cities
Nearby neighborhoods
Nearby zip codes
Other Atlanta Topics
