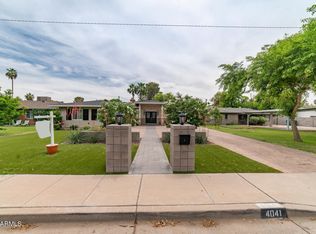
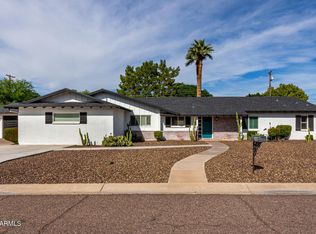
Rare Arcadia Osborn opportunity on an exceptional 14,800+ SF lot.
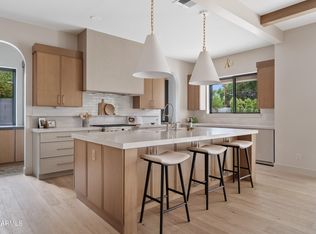
This beautifully appointed 4-bedroom, 3-bathroom residence offers the perfect blend of refined living today and extraordinary potential for tomorrow.
Beyond the home, the expansive lot provides endless possibilities to create a private Arcadia retreat--complete with a resort-style pool, outdoor kitchen, guest casita, sport court, or beautifully landscaped grounds.
Ideally located near Arcadia's renowned dining, Camelback Corridor, Old Town Scottsdale, golf, hiking, and Sky Harbor, this is a rare opportunity to own space, lifestyle, and long-term potential in one of Phoenix's most coveted neighborhoods.
For sale
$1,550,000
4025 E OSBORN Road, Phoenix, AZ 85018
4beds
2,471sqft
Single Family Residence
Built in 1954
0.34 Acres Lot
$-- Zestimate®
$627/sqft
$-- HOA
What's special
- 88 days
- 285
- 12
Zillow last checked:
Listing updated:
Listed by:
Erin Denk 602-525-7717,
RETSY,
Meghan Marum 520-490-6544,
RETSY
Source: ARMLS,MLS#: 7065969
Facts & features
Interior
Bedrooms & bathrooms
- Bedrooms: 4
- Bathrooms: 3
- Full bathrooms: 3
Heating
- Natural Gas
Cooling
- Central Air, Ceiling Fan(s)
Appliances
- Included: Dishwasher
- Laundry: Inside
Features
- Granite Counters, Double Vanity, Eat-in Kitchen, Full Bth Master Bdrm, Separate Shwr & Tub
- Has basement: No
- Has fireplace: No
Interior area
- Total structure area: 2,471
- Total interior livable area: 2,471 sqft
Property
Parking
- Total spaces: 1
- Parking features: RV Access/Parking
- Uncovered spaces: 1
Features
- Stories: 1
- Exterior features: Storage
- Spa features: None
- Fencing: Block
Lot
- Size: 0.34 Acres
- Features: North/South Exposure, Grass Front
Details
- Parcel number: 12715004
Construction
Type & style
- Home type: SingleFamily
- Architectural style: Ranch
- Property subtype: Single Family Residence
Materials
- Wood Frame, Painted, Block
- Roof: Composition
Condition
- Year built: 1954
Utilities & green energy
- Sewer: Public Sewer
Community & HOA
Community
- Subdivision: EAST CITRUS ACRES PLAT B
HOA
- Has HOA: No
- Services included: No Fees
Location
- Region: Phoenix
Financial & listing details
- Price per square foot: $627/sqft
- Tax assessed value: $831,300
- Annual tax amount: $3,856
- Date on market: 6/27/2026
- Cumulative days on market: 88 days
- Listing terms: Cash,Conventional
- Ownership: Fee Simple
Estimated market value
Not available
Estimated sales range
Not available
Not available
Price history
| Date | Event | Price |
|---|---|---|
| 8/13/2026 | Listed for sale | $1,550,000-8.8%$627/sqft |
Source:  ARMLS #7065969 Report a problem ARMLS #7065969 Report a problem | ||
| 8/13/2026 | Listing removed | $1,700,000$688/sqft |
Source: ARMLS #7047218 Report a problem | ||
| 6/26/2026 | Listed for sale | $1,700,000+206.3%$688/sqft |
Source: ARMLS #7047218 Report a problem | ||
| 5/3/2013 | Sold | $555,000-3.5%$225/sqft |
Source: ARMLS #4874865 Report a problem | ||
| 4/5/2013 | Price change | $574,900-4.2%$233/sqft |
Source: Green Street Realty #4874865 Report a problem | ||
| 2/23/2013 | Price change | $599,900+5.3%$243/sqft |
Source: Green Street Realty #4874865 Report a problem | ||
| 1/16/2013 | Listed for sale | $569,900+176.7%$231/sqft |
Source: Green Street Realty #4874865 Report a problem | ||
| 9/28/2012 | Sold | $206,000+42.1%$83/sqft |
Source: Public Record Report a problem | ||
| 4/19/2011 | Sold | $145,000-56.8%$59/sqft |
Source: Public Record Report a problem | ||
| 4/10/2009 | Sold | $335,900+52.7%$136/sqft |
Source: Public Record Report a problem | ||
| 10/18/2004 | Sold | $220,000+34.1%$89/sqft |
Source: ARMLS #2197060 Report a problem | ||
| 2/10/1999 | Sold | $164,000+27.1%$66/sqft |
Source: Public Record Report a problem | ||
| 5/15/1997 | Sold | $129,000$52/sqft |
Source: Public Record Report a problem | ||
Public tax history
| Year | Property taxes | Tax assessment |
|---|---|---|
| 2025 | $3,833 +4.7% | $83,130 -1.2% |
| 2024 | $3,661 -5% | $84,110 +84.3% |
| 2023 | $3,852 +3.6% | $45,634 -17.5% |
| 2022 | $3,716 -2.1% | $55,300 +6.6% |
| 2021 | $3,795 +3.9% | $51,880 +4.5% |
| 2020 | $3,653 -7.6% | $49,660 +1.2% |
| 2019 | $3,953 | $49,080 +7.6% |
| 2018 | $3,953 +34.7% | $45,620 +3.7% |
| 2017 | $2,934 +11.8% | $43,980 +3.2% |
| 2016 | $2,624 +2.6% | $42,600 -0.6% |
| 2015 | $2,557 | $42,870 +35.5% |
| 2014 | -- | $31,630 +126.7% |
| 2013 | -- | $13,950 |
| 2012 | -- | $13,950 -25.2% |
| 2011 | -- | $18,650 -14.1% |
| 2010 | -- | $21,720 -20.6% |
| 2009 | -- | $27,360 -7.4% |
| 2008 | -- | $29,550 +18.7% |
| 2007 | -- | $24,900 +71.7% |
| 2006 | -- | $14,500 |
| 2005 | -- | $14,500 +10.3% |
| 2004 | -- | $13,150 |
| 2003 | -- | $13,150 +22.9% |
| 2002 | -- | $10,700 |
Find assessor info on the county website
Monthly payment
Est. payment
Payment breakdown
Explore the cost of this home by adjusting the details. Changes won't be saved.Climate risks
Neighborhood: Camelback East
Nearby schools
Schools provided by the listing agent
- Elementary: Tavan Elementary School
- Middle: Ingleside Middle School
- High: Arcadia High School
- District: Scottsdale Unified District
Source: ARMLS. This data may not be complete. We recommend contacting the local school district to confirm school assignments for this home.
Similar homes
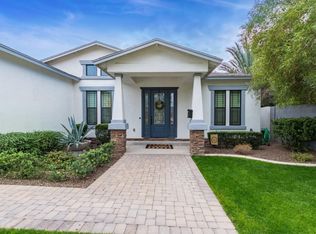
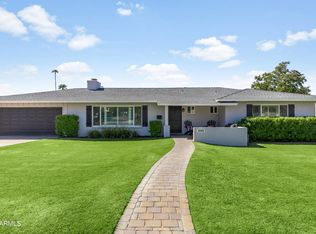
- $1,575,0004 bd3 ba2.7k sqft3229 E MONTECITO Avenue, Phoenix, AZ 85018For Sale
 MLS ID #7077630, Samara Jo Glassman, Realty ONE Group. ARMLS
 - $1,500,0004 bd4 ba2.5k sqft4145 E GLENROSA Avenue, Phoenix, AZ 85018For Sale
 MLS ID #7074764, Chrissy Heller, RETSY. ARMLS
 - $1,595,0004 bd4 ba2.7k sqft3244 E WELDON Avenue, Phoenix, AZ 85018For Sale
 MLS ID #7071712, Elizabeth Vasquez, Prime Equity Real Estate. ARMLS
 - $1,600,0004 bd4 ba3.2k sqft3444 E CAMELBACK Road, Phoenix, AZ 85018For Sale
 MLS ID #6944552, Jaime Miranda, Keller Williams Realty Phoenix. ARMLS
