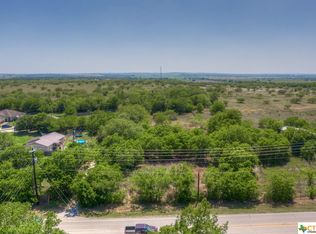
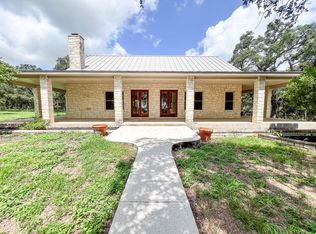
Step inside this beautiful property at 4025 Marion Rd and find a custom built 3 bedroom, 3 bathroom with amenities that you won't find anywhere else. Sitting on 5.5 acres, this home provides privacy, peace and quiet, functionality, ranch lifestyle, wildlife, vegetation and more. The inviting single-story residence features a welcoming stone walkway and covered entry, with large windows that fill the home with natural light and showcase the surrounding landscape. The expansive grounds provide a peaceful setting with abundant mature trees, open areas, established landscaping, and additional improvements offering tremendous versatility for a variety of uses. With its metal roof, spacious layout, natural surroundings, and exceptional acreage setting, this property presents a unique opportunity to enjoy privacy and the best of the Texas Hill Country lifestyle. The property also showcases a horse barn that can be used in a variety of ways such as a unique outdoor entertainment hub, home gym, or storage facility. Come see what makes this property so special.
For sale
$1,200,000
4025 Marion Rd, Marion, TX 78124
3beds
3,408sqft
Single Family Residence
Built in 1993
5.5 Acres Lot
$1,121,600 Zestimate®
$352/sqft
$-- HOA
What's special
Exceptional acreage settingHorse barnInviting single-story residenceCovered entryUnique outdoor entertainment hubNatural surroundingsShowcase the surrounding landscape
- 51 days
- 164
- 9
Zillow last checked:
Listing updated:
Listed by:
Adrian Cruz TREC #845302 (210) 773-7893,
Keller Williams Heritage
Source: LERA MLS,MLS#: 2010960
Facts & features
Interior
Bedrooms & bathrooms
- Bedrooms: 3
- Bathrooms: 3
- Full bathrooms: 3
Primary bedroom
- Features: Ceiling Fan(s), Full Bath
- Area: 224
- Dimensions: 14 x 16
Bedroom 2
- Area: 180
- Dimensions: 15 x 12
Bedroom 3
- Area: 240
- Dimensions: 16 x 15
Primary bathroom
- Features: Tub/Shower Separate
- Area: 49
- Dimensions: 7 x 7
Dining room
- Area: 180
- Dimensions: 15 x 12
Kitchen
- Area: 304
- Dimensions: 19 x 16
Living room
- Area: 702
- Dimensions: 27 x 26
Office
- Area: 228
- Dimensions: 19 x 12
Heating
- 2 Units, Propane Owned
Cooling
- Ceiling Fan(s), Two Central
Appliances
- Included: Built-In Oven, Microwave, Gas Cooktop, Refrigerator, Disposal, Dishwasher
- Laundry: Main Level, Laundry Room, Washer Hookup, Dryer Connection
Features
- One Living Area, Liv/Din Combo, Kitchen Island, Study/Library, Utility Room Inside, 1st Floor Lvl/No Steps, High Ceilings, High Speed Internet, Walk-In Closet(s), Master Downstairs, Ceiling Fan(s)
- Flooring: Saltillo Tile
- Windows: Window Coverings
- Has basement: No
- Number of fireplaces: 1
- Fireplace features: Living Room
Interior area
- Total interior livable area: 3,408 sqft
Property
Parking
- Total spaces: 2
- Parking features: Attached, Garage Door Opener, Two Car Carport
- Has attached garage: Yes
- Carport spaces: 2
Features
- Levels: One
- Stories: 1
- Patio & porch: Patio, Covered
- Exterior features: Sprinkler System
- Pool features: None
- Fencing: Ranch Fence
Lot
- Size: 5.5 Acres
- Features: 5 - 14 Acres, Wooded
- Residential vegetation: Mature Trees, Mature Trees (ext feat)
Details
- Additional structures: Shed(s)
- Parcel number: 2G0314000000120000
- Horse amenities: Barn
Construction
Type & style
- Home type: SingleFamily
- Property subtype: Single Family Residence
Materials
- Stucco
- Foundation: Slab
- Roof: Metal
Condition
- Pre-Owned
- New construction: No
- Year built: 1993
Details
- Builder name: Carleton Church
Utilities & green energy
- Electric: GVEC
- Sewer: Septic
- Water: GV SUD
- Utilities for property: City Garbage service
Community & HOA
Community
- Features: None
- Security: Smoke Detector(s), Security System Owned
- Subdivision: Santa Clara
Location
- Region: Marion
Financial & listing details
- Price per square foot: $352/sqft
- Tax assessed value: $496,588
- Annual tax amount: $8,947
- Price range: $1.2M - $1.2M
- Date on market: 8/23/2026
- Cumulative days on market: 52 days
- Listing terms: Conventional,FHA,VA Loan,Cash
- Road surface type: Gravel
Estimated market value
$1,121,600
$1.07M - $1.18M
$2,301/mo
Price history
| Date | Event | Price |
|---|---|---|
| 8/23/2026 | Listed for sale | $1,200,000$352/sqft |
Source:  LERA MLS #2010960 Report a problem LERA MLS #2010960 Report a problem | ||
Public tax history
| Year | Property taxes | Tax assessment |
|---|---|---|
| 2025 | $446 +0.9% | $496,588 -51.8% |
| 2024 | $442 +67% | $1,030,970 +19% |
| 2023 | $265 -27.9% | $866,386 +77.1% |
| 2022 | $367 +13.7% | $489,077 +1.9% |
| 2021 | $323 -3.5% | $479,989 +0% |
| 2020 | $335 | $479,972 +7.8% |
| 2019 | -- | $445,193 +0% |
| 2018 | $1,128 +271.1% | $445,158 +2584.1% |
| 2017 | $304 +1.5% | $16,585 +1.8% |
| 2016 | $300 +4.3% | $16,285 +1.1% |
| 2015 | $287 | $16,104 -0.2% |
| 2014 | $287 | $16,142 |
Find assessor info on the county website
Monthly payment
Est. payment
Payment breakdown
Explore the cost of this home by adjusting the details. Changes won't be saved.Climate risks
Neighborhood: 78124
Nearby schools
Schools provided by the listing agent
- Elementary: Norma J Paschal
- Middle: Marion
- High: Marion
- District: Marion
Source: LERA MLS. This data may not be complete. We recommend contacting the local school district to confirm school assignments for this home.
Similar homes
- $1,299,0003 bd2 ba3.9k sqft1940 Lower Seguin Rd, Marion, TX 78124For Sale
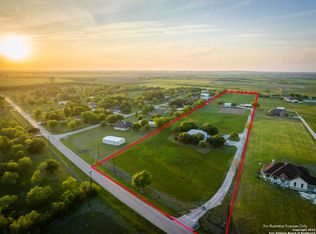
 MLS ID #1654889, Kristopher Forchione TREC #452357, Forchione Real Estate. LERA MLS
 - $927,0003 bd3 ba2.2k sqft240 Glory Lane, Marion, TX 78124For Sale
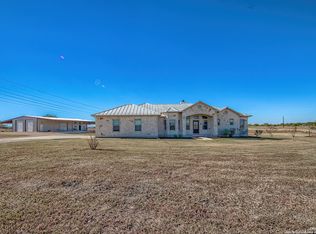 MLS ID #1921531, Linda Zimmerhanzel TREC #629948, Zest Realty. LERA MLS
 - $1,000,0003 bd3 ba3.1k sqft8135 Ridge North Dr, San Antonio, TX 78266For Sale
 MLS ID #2015385, Lottie Moon TREC #750325, Texas Premier Realty. LERA MLS
 - $1,175,0003 bd3 ba3.5k sqft245 COPPER TRCE, New Braunfels, TX 78132For Sale
 MLS ID #2001815, Randall Stout TREC #519548, Keller Williams City-View. LERA MLS
 - $1,175,9994 bd5 ba5k sqft23369 ANGOSTURA BLVD, San Antonio, TX 78261For SaleMLS ID #2009234, Christina Cardenas TREC #762511, Niva Realty. LERA MLS
- $1,159,0004 bd4 ba4.6k sqft10510 FELSBLOCK LN, New Braunfels, TX 78132For SaleMLS ID #2016693, Audra Miller TREC #774141, Keller Williams City-View. LERA MLS
- $1,164,0004 bd6 ba4.1k sqft30185 BRIDLEGATE DR, Bulverde, TX 78163For SaleMLS ID #2007269, Anthony Boelens TREC #658082, JPAR San Antonio. LERA MLS
- $825,0004 bd3 ba3.5k sqft350 Ullrich, Marion, TX 78124For SaleMLS ID #1963272, Jessi Riedel TREC #625327, Tarpon Blue Real Estate. LERA MLS
- $1,100,0003 bd3 ba3.3k sqft32746 Stahl Lane, Bulverde, TX 78163For SaleMLS ID #2003428, Catherine Lodge TREC #659769, Kuper Sotheby's Int'l Realty. LERA MLS
- $1,549,0004 bd4 ba5k sqft900 Union Wine Rd, New Braunfels, TX 78130Active
 MLS ID #4380281, Virginia Greer, Texas Premier Realty. Unlock MLS
 - $1,050,0003 bd4 ba3.4k sqft19835 BRANDYWINE CV, Garden Ridge, TX 78266For SaleMLS ID #2017194, Anthony Freeman TREC #605098, Homecity Real Estate. LERA MLS
- $1,299,9005 bd3 ba3k sqft40900 Fm 3159, Canyon Lake, TX 78133For SaleMLS ID #2015423, Brian Skelton TREC #624279, BHHS Don Johnson REALTORS -Spr. LERA MLS
- $1,299,0004 bd4 ba3.1k sqft1775 Sunflower Blf, New Braunfels, TX 78130For SaleMLS ID #2016130, Jordan Lippe Walker TREC #526143, Keller Williams Heritage. LERA MLS
- $1,199,9004 bd5 ba4.3k sqft2120 Oakland Bend, San Antonio, TX 78258For SaleMLS ID #1963428, Javier Cantu TREC #527972, 5 L Realty, LLC. LERA MLS
- $1,049,0004 bd5 ba4.2k sqft26310 E Rockwall, New Braunfels, TX 78132For SaleMLS ID #1996986, Joseph Rubiola TREC #422205, Rubiola Realty. LERA MLS
- $1,250,0005 bd5 ba4.1k sqft1955 OAKLAND BND, San Antonio, TX 78258For SaleMLS ID #1963343, Debra Janes TREC #424690, Niche Properties. LERA MLS
- $1,124,9995 bd5 ba4.1k sqft21815 ROAN BLF, San Antonio, TX 78259For SaleMLS ID #2007016, Synthia De Salme TREC #361180, All City San Antonio Registered Series. LERA MLS
- $873,0003 bd2 ba2.5k sqft7965 GARDEN NORTH DR, San Antonio, TX 78266For SaleMLS ID #1964729, Michael Taylor TREC #544907, Taylor Real Estate & Development Company. LERA MLS
- $1,075,0004 bd3 ba3.5k sqft3555 Comal Spgs, Canyon Lake, TX 78133For SaleMLS ID #2015162, Cynthia McGee TREC #664867, HOMEROCK REALTY. LERA MLS
- $995,0004 bd3 ba2.9k sqft26511 Forest Link, New Braunfels, TX 78132For SaleMLS ID #2007196, Katherine Walker-Rodriguez TREC #643357, Fil-Am Realty. LERA MLS
