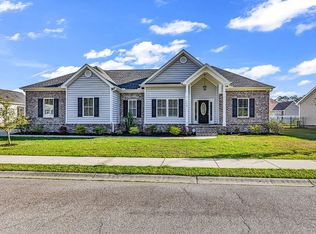
Welcome to Ridgewood West, an established neighborhood in Conway, SC, where peaceful surroundings, spacious homes, and a convenient location come together. Just minutes from historic Downtown Conway, the scenic Conway Riverwalk, local restaurants, shopping, and a short drive to the beaches of Myrtle Beach, this home offers the perfect balance of comfort and convenience. From the moment you arrive, you'll appreciate the attractive brick-front exterior, beautifully maintained landscaping, and inviting 20-foot front porch that sets the tone for what's inside. Step through the front door into a spacious foyer that opens to a bright, thoughtfully designed home featuring a desirable split-bedroom floor plan, generous living spaces, and plenty of room to make it your own. The impressive great room welcomes you with soaring vaulted ceilings, abundant natural light, and double French doors leading to the outdoor living area. Beautiful wood flooring extends throughout the foyer, formal dining room, kitchen, living room, and hallways, creating a warm and cohesive feel. The formal dining room, complete with an elegant tray ceiling, provides the perfect setting for everything from holiday gatherings to everyday meals. At the center of the home, the spacious kitchen combines functionality and style with custom solid-wood cabinetry, crown molding, solid-surface countertops, stainless steel appliances, a large pantry, and an oversized breakfast bar overlooking the great room. Whether you're preparing a quiet dinner or entertaining guests, this layout keeps everyone connected. The private primary suite is tucked away from the guest bedrooms and features a beautiful tray ceiling, generous walk-in closet, and spacious ensuite bathroom with dual vanities, a relaxing garden tub, separate walk-in shower, and tile flooring. Two additional bedrooms are conveniently located on the opposite side of the home, offering comfort and privacy. Need a little extra space? The bonus room above the garage includes its own full bathroom, making it ideal for a fourth bedroom, private guest suite, home office, hobby room, or media room. It's the kind of flexible space that can easily adapt to your needs. One of the home's standout features is its inviting outdoor living area. Step through the French doors to enjoy covered and screened porch space overlooking the private backyard, along with an adjoining patio. With ceiling fans and plenty of room for comfortable seating, it's an ideal place to enjoy your morning coffee, host a cookout, or unwind after a long day. Additional highlights include a side-entry two-car garage, spacious driveway, smooth ceilings, recessed lighting, upgraded trim and molding, a dedicated laundry room, irrigation system, and a beautifully landscaped yard. Ridgewood West offers sidewalks, streetlights, neighborhood ponds, and a relaxed residential atmosphere, all while keeping you close to the charm of Conway and the shopping, entertainment, golf, and beaches of the Grand Strand. With three bedrooms on the main level, a versatile upstairs bonus room with a private bath, three full bathrooms, and wonderful indoor and outdoor living spaces, this home offers the room, flexibility, and location today's buyers are looking for. Come see everything this Ridgewood West home has to offer. Schedule your private showing today!
For sale
Price cut: $5K (10/13)
$424,000
4025 Ridgewood Dr., Conway, SC 29526
4beds
2,125sqft
Single Family Residence
Built in 2018
0.29 Acres Lot
$415,900 Zestimate®
$200/sqft
$40/mo HOA
What's special
Brick-front exteriorWide formal foyerGarden tubSide-entry two-car garageSpacious great roomAdjoining patioLarge pantry
- 62 days
- 634
- 28
Zillow last checked:
Listing updated:
Listed by:
Bryan M Ricci Office:877-366-2213,
LPT Realty, LLC.
Source: CCAR,MLS#: 2620215 Originating MLS: Coastal Carolinas Association of Realtors
Originating MLS: Coastal Carolinas Association of RealtorsFacts & features
Interior
Bedrooms & bathrooms
- Bedrooms: 4
- Bathrooms: 3
- Full bathrooms: 3
Rooms
- Room types: Bathroom, Foyer, Screened Porch, Utility Room
Primary bedroom
- Features: Tray Ceiling(s), Ceiling Fan(s), Main Level Primary, Walk-In Closet(s)
- Level: First
Primary bathroom
- Features: Dual Sinks, Garden Tub/Roman Tub, Separate Shower, Vanity
Dining room
- Features: Tray Ceiling(s), Separate/Formal Dining Room
Kitchen
- Features: Breakfast Bar, Dishwasher, Pantry, Stainless Steel Appliances
Living room
- Features: Ceiling Fan(s), Vaulted Ceiling(s)
Other
- Features: Bedroom on Main Level, Entrance Foyer, Utility Room
Heating
- Central, Electric, Forced Air
Cooling
- Central Air
Appliances
- Included: Dishwasher, Disposal, Microwave, Range, Refrigerator, Dryer, Washer
- Laundry: Washer Hookup
Features
- Tray Ceiling(s), Ceiling Fan(s), Dual Sinks, Garden Tub/Roman Tub, Main Level Primary, Split Bedrooms, Separate Shower, Vanity, Walk-In Closet(s), Window Treatments, Breakfast Bar, Bedroom on Main Level, Entrance Foyer, Stainless Steel Appliances
- Flooring: Carpet, Tile, Wood
- Doors: Insulated Doors, Storm Door(s)
- Windows: Window Treatments
Interior area
- Total structure area: 3,325
- Total interior livable area: 2,125 sqft
Video & virtual tour
Property
Parking
- Total spaces: 8
- Parking features: Attached, Two Car Garage, Garage, Garage Door Opener
- Attached garage spaces: 2
Features
- Levels: One and One Half
- Stories: 1
- Patio & porch: Rear Porch, Front Porch, Patio, Porch, Screened
- Exterior features: IrrigationSprinklers, Porch, Patio
Lot
- Size: 0.29 Acres
- Features: City Lot
Details
- Additional parcels included: ,
- Parcel number: 29515030033
- Zoning: RES
- Special conditions: None
Construction
Type & style
- Home type: SingleFamily
- Architectural style: Ranch
- Property subtype: Single Family Residence
Materials
- Brick Veneer, Vinyl Siding
- Foundation: Slab
Condition
- Resale
- Year built: 2018
Details
- Builder model: Crepe Myrtle
- Builder name: Creekside Custom Homes
Utilities & green energy
- Water: Public
- Utilities for property: Cable Available, Electricity Available, Other, Phone Available, Sewer Available, Underground Utilities, Water Available
Green energy
- Energy efficient items: Doors, Windows
Community & HOA
Community
- Features: Golf Carts OK, Long Term Rental Allowed
- Security: Smoke Detector(s)
- Subdivision: Ridgewood West
HOA
- Has HOA: Yes
- Amenities included: Owner Allowed Golf Cart, Tenant Allowed Golf Cart
- Services included: Association Management, Common Areas, Legal/Accounting, Trash
- HOA fee: $40 monthly
Location
- Region: Conway
Financial & listing details
- Price per square foot: $200/sqft
- Tax assessed value: $359,092
- Annual tax amount: $2,300
- Date on market: 8/15/2026
- Listing terms: Cash,Conventional,FHA,VA Loan
- Electric utility on property: Yes
Estimated market value
$415,900
$395,000 - $437,000
$2,385/mo
Price history
| Date | Event | Price |
|---|---|---|
| 10/13/2026 | Price change | $424,000-1.2%$200/sqft |
Source:  CCAR #2620215 Report a problem CCAR #2620215 Report a problem | ||
| 9/16/2026 | Price change | $429,000-1.2%$202/sqft |
Source: CCAR #2620215 Report a problem | ||
| 9/2/2026 | Price change | $434,000-1.1%$204/sqft |
Source: CCAR #2620215 Report a problem | ||
| 8/15/2026 | Listed for sale | $439,000+14%$207/sqft |
Source: CCAR #2620215 Report a problem | ||
| 10/3/2022 | Sold | $385,000+0%$181/sqft |
Source: CCAR #2217965 Report a problem | ||
| 8/11/2022 | Pending sale | $384,900$181/sqft |
Source: CCAR #2217965 Report a problem | ||
| 8/9/2022 | Listed for sale | $384,900+63.8%$181/sqft |
Source: CCAR #2217965 Report a problem | ||
| 11/7/2018 | Listing removed | $235,050$111/sqft |
Source: CB Chicora Advantage New Home #1808454 Report a problem | ||
| 11/7/2018 | Listed for sale | $235,050$111/sqft |
Source: CB Chicora Advantage New Home #1808454 Report a problem | ||
| 11/6/2018 | Sold | $235,050+646.2%$111/sqft |
Source: CCAR #1808454 Report a problem | ||
| 4/30/2018 | Sold | $31,500-86.6%$15/sqft |
Source: Public Record Report a problem | ||
| 4/19/2018 | Pending sale | $235,050$111/sqft |
Source: CB Chicora Advantage New Home #1808454 Report a problem | ||
| 4/19/2018 | Listed for sale | $235,050$111/sqft |
Source: CB Chicora Advantage New Home #1808454 Report a problem | ||
Public tax history
| Year | Property taxes | Tax assessment |
|---|---|---|
| 2025 | $2,300 +1.8% | $359,092 |
| 2024 | $2,260 -5.5% | $359,092 -7.6% |
| 2023 | $2,392 +80.9% | $388,600 +71.7% |
| 2022 | $1,322 +3.8% | $226,380 |
| 2021 | $1,273 +2.8% | -- |
| 2020 | $1,239 | -- |
| 2019 | -- | -- |
| 2018 | $547 | $1,500 -0.3% |
| 2017 | -- | $1,504 |
| 2016 | -- | $1,504 -0.1% |
| 2015 | -- | $1,505 |
| 2014 | $24 | $1,505 |
| 2013 | -- | -- |
| 2012 | -- | -- |
| 2010 | -- | $3,312 -8% |
| 2009 | -- | $3,600 |
| 2008 | -- | $3,600 |
Find assessor info on the county website
Monthly payment
Est. payment
Payment breakdown
Explore the cost of this home by adjusting the details. Changes won't be saved.Climate risks
Neighborhood: 29526
Nearby schools
Schools provided by the listing agent
- Elementary: Conway Elementary School
- Middle: Conway Middle School
- High: Conway High School
Source: CCAR. This data may not be complete. We recommend contacting the local school district to confirm school assignments for this home.
Similar homes
- $424,9003 bd2 ba1.8k sqft4101 Ridgewood Dr., Conway, SC 29526For Sale

 MLS ID #2619348, Alexis Marino, Coastal Land & Home. CCAR
 - $415,0004 bd3 ba2k sqft238 Board Landing Circle, Conway, SC 29526For Sale
 MLS ID #2622060, Sam Wood, Carolina One Real Estate. CCAR
 - $500,0004 bd3 ba2.3k sqft1025 Limpkin Dr., Conway, SC 29526For Sale
 MLS ID #2622607, Michelle Duncan, Duncan Group Properties, LLC. CCAR
 - $469,0004 bd2 ba2.2k sqft1071 Forest Dr., Conway, SC 29526For Sale
 MLS ID #2616141, William Jackson, Weichert Realtors Southern Coast. CCAR
 - $424,9003 bd2 ba2.2k sqft1218 White Fox Ct., Conway, SC 29526For SaleMLS ID #2614076, Adam Levy, Century 21 The Harrelson Group. CCAR
- $350,0004 bd2 ba2k sqft719 Londonberry Ct., Conway, SC 29526For SaleMLS ID #2624109, Sandra ''Sandy'' S Sanders, Beach & Forest Realty North. CCAR
- $307,9003 bd2 ba1.6k sqft616 Coquina Bay Dr., Conway, SC 29526For SaleMLS ID #2623347, Sharon Chrzanowski, Realty One Group Dockside Cnwy. CCAR
- $540,0004 bd3 ba2.6k sqft1051 Academy Dr., Conway, SC 29526For SaleMLS ID #2621099, Michael A Caso, Century 21 Palms Realty. CCAR
- $384,9003 bd2 ba1.7k sqft105 Barons Bluff Dr., Conway, SC 29526For SaleMLS ID #2621484, Kimberly Guevarez, Real Estate By The Sea. CCAR
- $424,5004 bd4 ba2.4k sqft4880 Sandlewood Dr., Myrtle Beach, SC 29579For SaleMLS ID #2624396, Nathan N Blackford, Realty ONE Group Dockside. CCAR
- $265,0003 bd5 ba1.4k sqft532 Whiddy Loop, Conway, SC 29526For SaleMLS ID #2625332, Connie M Arturet, Above The Beach Real Estate. CCAR
- $619,9003 bd2 ba2k sqft270 Dartmoor Ct., Conway, SC 29527For SaleMLS ID #2622427, Jeremy R Jenks, Keller Williams Oak and Ocean. CCAR
- $434,9003 bd3 ba1.9k sqft1606 Oak Lawn Dr., Aynor, SC 29511For SaleMLS ID #2624908, Robin Shomaker, mygoodagent. CCAR
- $529,9003 bd3 ba2k sqft1208 Wood Stork Dr., Conway, SC 29526For SaleMLS ID #2620137, Michael Bralley, Keller Williams Oak and Ocean. CCAR
- $390,0004 bd3 ba1.8k sqft4457 Woodyard Bay Rd., Loris, SC 29569For SaleMLS ID #2618978, MCMT Global Team, CB Sea Coast Advantage CF. CCAR
- $294,5003 bd2 ba1.6k sqft221 Maple Oak Dr., Conway, SC 29526For SaleMLS ID #2517489, Amanda L Gunter, INNOVATE Real Estate. CCAR
- $343,9004 bd2 ba1.8k sqft408 Windermere Lake Circle, Conway, SC 29526For SaleMLS ID #2614349, Lori Lentz-Widner, Century 21 The Harrelson Group. CCAR
- $367,9003 bd2 ba1.8k sqft816 Lalton Dr., Conway, SC 29526For SaleMLS ID #2616438, Lori Lentz-Widner, Century 21 The Harrelson Group. CCAR
- $315,0004 bd2 ba1.3k sqft431 Hallie Martin Rd., Conway, SC 29527For SaleMLS ID #2624806, Maria Martins, Own Myrtle Real Estate. CCAR
- $329,0003 bd2 ba1.5k sqft359 Dunbarton Ln., Conway, SC 29526For SaleMLS ID #2618855, Rhonda S Brooks, CENTURY 21 Broadhurst. CCAR
