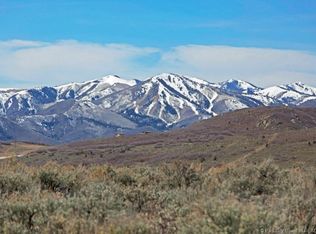
This Haven Model is a striking statement of architectural mountain living, now under construction with anticipated completion Summer 2027. Positioned to capture full western sunset views off of your back deck, enjoy sunrise light over the fairways, Mount Timpanogos sunsets, and Deer Valley East ski run views from one of the community's most desirable locations. Walk to Base Camp or be downtown in minutes with effortless in-and-out club access. The versatile loft elevates the floor plan and can function as a 5th living area with ensuite, private gym, office, or flex space. Artfully composed of metal, glass, earth, and sky, this residence is part of an exclusive collection of just 37 contemporary homes within Talisker Club's Tuhaye community. Designed by architect Cobus Van Den Berg with interiors by AMB Design, the home blends bold modern architecture with warmth, texture, and livability. Expansive KOR windows frame the Wasatch Mountains while generous indoor/outdoor living spaces span a TOTAL of 7,346 SF. Enjoy dual covered decks for year-round use, featuring an outdoor fireplace on the upper level and optional hot tub on the lower. The 1,301 SF 3-car garage is exceptional, with a third bay deep enough for a Sprinter van, small RV, or wake boat. Whether seeking a primary residence immersed in mountain recreation or a lock-and-leave luxury retreat, this home delivers elevated living with convenient access to club amenities, golf, skiing, trails, and downtown Park City. Talisker Club Four-Club Membership available through separate purchase and approval. Secure your place in Phase One of this private gated Tuhaye enclave before completion next summer.
New construction
$6,095,000
2173 E Indi Loop #23, Kamas, UT 84036
4beds
4,948sqft
Est.: Get pre-qualified
Single Family Residence
Built in 2027
3,920 Square Feet Lot
$5,862,900 Zestimate®
$1,232/sqft
$214/mo HOA
What's special
- 3 days |
- 28 |
- 1 |
Zillow last checked:
Listing updated:
Listed by:
Alisha Staten 801-879-2236,
Berkshire Hathaway HomeServices Utah Properties (Saddleview)
Source: UtahRealEstate.com,MLS#: 2160606
Tour with a local agent
Facts & features
Interior
Bedrooms & bathrooms
- Bedrooms: 4
- Bathrooms: 7
- Full bathrooms: 2
- 3/4 bathrooms: 3
- 1/2 bathrooms: 2
- Partial bathrooms: 2
- Main level bedrooms: 1
Rooms
- Room types: Master Bathroom, Den/Office, Great Room
Primary bedroom
- Level: First
Heating
- Forced Air, Central, Radiant Floor
Cooling
- Central Air, Ceiling Fan(s)
Appliances
- Included: Dryer, Freezer, Gas Grill/BBQ, Microwave, Range Hood, Refrigerator, Washer, Water Softener Owned, Disposal, Double Oven, Gas Range, Built-In Range, Humidifier
Features
- Wet Bar, Separate Bath/Shower, Walk-In Closet(s), Vaulted Ceiling(s), Granite Counters, Smart Thermostat
- Flooring: Carpet, Hardwood, Tile
- Doors: Sliding Doors, Storm Door(s)
- Windows: Full, Shades, Window Coverings
- Basement: Walk-Out Access
- Number of fireplaces: 5
- Fireplace features: Fireplace Equipment, Fireplace Insert, Insert, Gas Log
Interior area
- Total structure area: 4,948
- Total interior livable area: 4,948 sqft
- Finished area above ground: 2,847
- Finished area below ground: 2,101
Video & virtual tour
Property
Parking
- Total spaces: 6
- Parking features: Covered, RV Access/Parking
- Attached garage spaces: 3
- Uncovered spaces: 3
Features
- Stories: 3
- Patio & porch: Covered, Covered Deck, Covered Patio
- Exterior features: Balcony, Entry (Foyer), Lighting
- Pool features: Association
- Spa features: Hot Tub
- Has view: Yes
- View description: Lake, Mountain(s), Valley
- Has water view: Yes
- Water view: Lake
Lot
- Size: 3,920 Square Feet
- Features: Curb & Gutter, Sprinkler: Auto-Full, Gentle Sloping, Terrain: Mountain, Near Golf Course, Private
- Topography: Terrain Grad Slope,Terrain Mountain
- Residential vegetation: Landscaping: Full, Pines, Scrub Oak
Details
- Parcel number: 0000219014
- Zoning description: Single-Family
Construction
Type & style
- Home type: SingleFamily
- Property subtype: Single Family Residence
Materials
- Stone, Other
- Roof: Flat,Metal,Pitched,Tar/Gravel,Membrane
Condition
- Und. Const.
- New construction: Yes
- Year built: 2027
Utilities & green energy
- Sewer: Public Sewer, Sewer: Public
- Water: Culinary
- Utilities for property: Natural Gas Connected, Electricity Connected, Sewer Connected, Water Connected
Community & HOA
Community
- Features: Sidewalks
- Security: Fire Alarm, Security Alarm, Alarm System, Security System
- Subdivision: Indi Ridge
HOA
- Has HOA: Yes
- Amenities included: Barbecue, Biking Trails, Bocce Ball Court, Clubhouse, Concierge, Controlled Access, Fire Pit, Gated, Golf Course, Fitness Center, Trail(s), Maintenance, On Site Security, Management, Picnic Area, Playground, Pool, Racquetball, Sauna, Security, Snow Removal, Spa/Hot Tub, Tennis Court(s)
- Services included: Maintenance Grounds
- HOA fee: $2,565 annually
- HOA name: Trish Waterman
- HOA phone: 435-333-3700
Location
- Region: Kamas
Financial & listing details
- Price per square foot: $1,232/sqft
- Annual tax amount: $2,500
- Date on market: 5/26/2026
- Listing terms: Cash,Conventional,1031 Exchange
- Inclusions: Alarm System, Ceiling Fan, Dryer, Fireplace Equipment, Fireplace Insert, Freezer, Gas Grill/BBQ, Hot Tub, Humidifier, Microwave, Range, Range Hood, Refrigerator, Washer, Water Softener: Own, Window Coverings, Smart Thermostat(s)
- Acres allowed for irrigation: 0
- Electric utility on property: Yes
- Road surface type: Paved
Estimated market value
$5,862,900
$5.57M - $6.16M
$7,922/mo
Price history
| Date | Event | Price |
|---|---|---|
| 5/26/2026 | Listed for sale | $6,095,000-4.7%$1,232/sqft |
Source:  UtahRealEstate.com #2160606 Report a problem UtahRealEstate.com #2160606 Report a problem | ||
| 10/16/2025 | Listing removed | $6,395,000$1,292/sqft |
Source:  PCBR #12403182 Report a problem PCBR #12403182 Report a problem | ||
| 7/29/2024 | Listed for sale | $6,395,000$1,292/sqft |
Source: PCBR #12403182 Report a problem | ||
Public tax history
Tax history is unavailable.
Monthly payment
Est. payment$--/mo
Payment breakdown
Explore the cost of this home by adjusting the details. Changes won't be saved.
All calculations are estimates and provided by Zillow, Inc. for informational purposes only. Actual amounts may vary.
HOA fees may include property taxes on listings classified as Co-Ops. Contact the listing agent and/or owner for fee details.
Mortgage interest rates are dependent on a number of factors, including credit score, down payment, and repayment length. Interest rate data provided by Zillow Group Marketplace, Inc. as of 1/1/1970 from various mortgage lenders with which we have lead or other similar arrangements; the Estimated Payment is an average of those rates.
See how much you could borrow to make a competitive offer.
Climate risks
Neighborhood: 84036
Nearby schools
GreatSchools rating
- 6/10South Summit Middle SchoolGrades: 5-8Distance: 3.5 mi
- 6/10South Summit High SchoolGrades: 9-12Distance: 3.5 mi
- 5/10South Summit SchoolGrades: PK-4Distance: 3.7 mi
Schools provided by the listing agent
- Elementary: Midway
- Middle: Rocky Mountain
- High: Wasatch
- District: Wasatch
Source: UtahRealEstate.com. This data may not be complete. We recommend contacting the local school district to confirm school assignments for this home.
A local agent can set up tours, give advice and negotiate with sellers.





- Utah
- Summit County
- Kamas
- 84036
- 2173 E Indi Loop Unit 23
Nearby cities
Nearby neighborhoods
Nearby zip codes
Other Kamas Topics
