Step into comfort and style at Lakes of Woodbine—one of Pace’s most exciting new communities! This beautifully designed two-story Hayden plan offers the perfect blend of space, functionality, and modern living. With 5 spacious bedrooms, 3 full bathrooms, a versatile flex room, and a second-floor living area, there’s room for everyone to spread out and feel at home. The first floor features a convenient guest bedroom and full bath, along with a large open-concept family room that flows seamlessly into the dining area and kitchen—perfect for entertaining or everyday living. The kitchen is a true centerpiece, complete with a large island, stunning countertops, an undermount sink, smooth-top range, built-in microwave, quiet dishwasher, and a generous pantry. Upstairs, the primary suite offers a relaxing retreat with a well-appointed bathroom, including an undermount sink, shower, linen/storage closet, and a spacious walk-in closet. Additional bedrooms and a second living area upstairs provide flexibility for family, guests, or a home office setup. Enjoy the added convenience of Smart Home Technology, designed to make daily living easier and more connected. Beyond your front door, the Lakes of Woodbine community offers resort-style amenities, including a sparkling pool, clubhouse, sidewalks, and a fully equipped fitness center. Plus, you’ll love the prime location—just minutes from shopping, dining, NAS Whiting Field, the University of West Florida, and the breathtaking Emerald Coast beaches. This is more than just a home—it’s a lifestyle. Come see what makes this home and community truly special!
For sale
$430,000
4904 Snipe Rd, Pace, FL 32571
5beds
2,593sqft
Single Family Residence
Built in 2024
5,227 Square Feet Lot
$-- Zestimate®
$166/sqft
$46/mo HOA
What's special
Built-in microwaveVersatile flex roomSmart home technologyUndermount sinkGenerous pantryQuiet dishwasherLarge open-concept family room
- 3 days
- 91
- 5
Likely to sell faster than
Zillow last checked:
Listing updated:
Listed by:
Chris Dador 847-774-7258,
American Valor Realty LLC
Source: PAR,MLS#: 690184
Facts & features
Interior
Bedrooms & bathrooms
- Bedrooms: 5
- Bathrooms: 3
- Full bathrooms: 3
Rooms
- Room types: Bonus Room
Primary bedroom
- Level: Second
- Area: 260
- Dimensions: 20 x 13
Bedroom
- Level: First
- Area: 124.44
- Dimensions: 11.67 x 10.67
Bedroom 1
- Level: Second
- Area: 140.72
- Dimensions: 12.42 x 11.33
Bedroom 2
- Level: Second
- Area: 129.25
- Dimensions: 11.75 x 11
Dining room
- Level: First
- Area: 137.95
- Dimensions: 12.08 x 11.42
Kitchen
- Level: First
- Area: 266.25
- Dimensions: 23.67 x 11.25
Living room
- Level: First
- Area: 237.67
- Dimensions: 15.42 x 15.42
Heating
- Central, ENERGY STAR Qualified Heat Pump
Cooling
- Central Air, Ceiling Fan(s), ENERGY STAR Qualified Equipment
Appliances
- Included: Electric Water Heater, Built In Microwave, Dishwasher, Disposal, Refrigerator, Self Cleaning Oven, ENERGY STAR Qualified Dishwasher, ENERGY STAR Qualified Refrigerator, ENERGY STAR Qualified Appliances, ENERGY STAR Qualified Water Heater
- Laundry: Inside, W/D Hookups
Features
- Baseboards, Ceiling Fan(s), Smart Thermostat
- Flooring: Carpet, Simulated Wood
- Windows: Double Pane Windows, Blinds, Shutters
- Has basement: No
Interior area
- Total structure area: 2,593
- Total interior livable area: 2,593 sqft
Property
Parking
- Total spaces: 4
- Parking features: 2 Car Garage, Garage Door Opener
- Garage spaces: 2
Features
- Levels: Two
- Stories: 2
- Patio & porch: Patio
- Pool features: None, Community
- Fencing: Back Yard,Privacy
Lot
- Size: 5,227 Square Feet
- Features: Central Access
Details
- Additional structures: Yard Building
- Parcel number: 071n29214200d000260
- Zoning description: Res Single
Construction
Type & style
- Home type: SingleFamily
- Architectural style: Traditional
- Property subtype: Single Family Residence
Materials
- Frame
- Foundation: Slab
- Roof: Shingle,Gable
Condition
- Resale
- New construction: No
- Year built: 2024
Utilities & green energy
- Electric: Copper Wiring
- Sewer: Grinder Pump, Public Sewer
- Water: Public
- Utilities for property: Cable Available, Underground Utilities
Green energy
- Energy efficient items: Insulated Walls, Ridge Vent, Appliances
Community & HOA
Community
- Features: Community Room, Fitness Center, Fishing, Pavilion/Gazebo, Picnic Area, Sidewalks
- Security: Security System
- Subdivision: Lakes Of Woodbine
HOA
- Has HOA: Yes
- Services included: Management
- HOA fee: $555 annually
Location
- Region: Pace
Financial & listing details
- Price per square foot: $166/sqft
- Tax assessed value: $331,190
- Annual tax amount: $2,837
- Price range: $430K - $430K
- Date on market: 10/16/2026
- Road surface type: Paved
Estimated market value
Not available
Estimated sales range
Not available
Not available
Price history
| Date | Event | Price |
|---|---|---|
| 10/16/2026 | Listed for sale | $430,000+9.2%$166/sqft |
Source:  PAR #690184 Report a problem | ||
| 9/15/2026 | Listed for rent | $2,800$1/sqft |
Source: PAR #688984 Report a problem | ||
| 4/9/2026 | Listing removed | $2,800$1/sqft |
Source: Zillow Rentals Report a problem | ||
| 4/4/2026 | Listed for rent | $2,800$1/sqft |
Source: PAR #680366 Report a problem | ||
| 10/22/2024 | Sold | $393,660+0.2%$152/sqft |
Source: PAR #650518 Report a problem | ||
| 8/21/2024 | Pending sale | $392,900$152/sqft |
Source: PAR #650518 Report a problem | ||
| 8/12/2024 | Price change | $392,900-3%$152/sqft |
Source: PAR #650518 Report a problem | ||
| 7/30/2024 | Listed for sale | $404,900$156/sqft |
Source:  DR Horton Report a problem | ||
Public tax history
| Year | Property taxes | Tax assessment |
|---|---|---|
| 2025 | $2,837 +382.3% | $258,193 +426.9% |
| 2024 | $588 | $49,000 |
Find assessor info on the county website
Monthly payment
Est. payment
Payment breakdown
Explore the cost of this home by adjusting the details. Changes won't be saved.Climate risks
Neighborhood: 32571
Nearby schools
Schools provided by the listing agent
- Elementary: Dixon
- Middle: SIMS
- High: Pace
Source: PAR. This data may not be complete. We recommend contacting the local school district to confirm school assignments for this home.

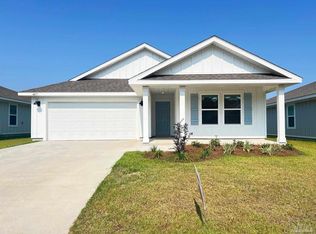


Similar homes
- $424,9005 bd3 ba2.5k sqft3233 Harrier Rd, Pace, FL 32571New Construction
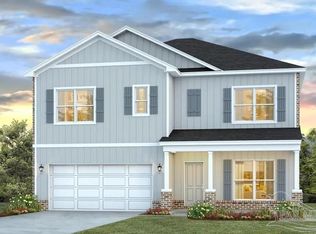 PAR
- from $424,9004 bd3 ba2.3k sqftThe Victoria Plan, Lakes of Woodbine, Pace, FL 32571New Construction
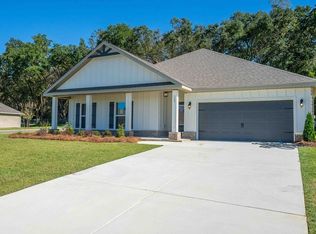 DR Horton
- $439,9004 bd3 ba2.3k sqft4806 Eider Rd, Pace, FL 32571New Construction
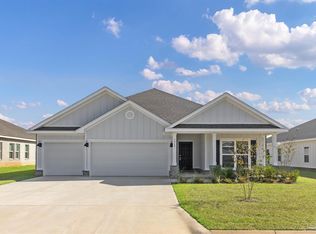 MLS ID #684763, Whitney Johnston, D R Horton Realty of NW Florida, LLC. PAR
- $414,9005 bd3 ba2.5k sqft3201 Harrier Rd, Pace, FL 32571New ConstructionPAR
