Welcome to this brick home offering a wonderful blend of classic character and thoughtful improvements. Recent updates include a beautifully renovated kitchen featuring stainless steel appliances, newer windows, a newer front entry door, and luxury vinyl plank flooring in the rear room. The functional layout provides comfortable living spaces with plenty of natural light, making it easy to move right in while still offering opportunities to personalize over time. Conveniently located near neighborhood parks, shopping, restaurants, schools, and public transportation, with quick access to major roadways for an easy commute throughout the city.
New
$279,900
8155 S Essex Ave, Chicago, IL 60617
3beds
1,781sqft
Single Family Residence
Built in 1952
4,375 Square Feet Lot
$-- Zestimate®
$157/sqft
$-- HOA
What's special
Brick homeBeautifully renovated kitchenPlenty of natural lightFunctional layoutComfortable living spacesNewer windowsNewer front entry door
- 2 days |
- 85 |
- 6 |
Zillow last checked:
Listing updated:
Listed by:
Christopher Lobrillo, SRES 630-802-4411,
Grandview Realty, LLC,
Lynda Sanchez-Werner 630-673-8004,
Grandview Realty, LLC
Source: MRED as distributed by MLS GRID,MLS#: 12731769
Facts & features
Interior
Bedrooms & bathrooms
- Bedrooms: 3
- Bathrooms: 2
- Full bathrooms: 2
Rooms
- Room types: Eating Area
Primary bedroom
- Features: Flooring (Hardwood)
- Level: Main
- Area: 182 Square Feet
- Dimensions: 14X13
Bedroom 2
- Features: Flooring (Hardwood)
- Level: Main
- Area: 168 Square Feet
- Dimensions: 14X12
Bedroom 3
- Features: Flooring (Hardwood)
- Level: Main
- Area: 156 Square Feet
- Dimensions: 13X12
Dining room
- Features: Flooring (Hardwood)
- Level: Main
- Area: 210 Square Feet
- Dimensions: 15X14
Eating area
- Features: Flooring (Other)
- Level: Main
- Area: 72 Square Feet
- Dimensions: 9X8
Kitchen
- Features: Flooring (Other)
- Level: Main
- Area: 104 Square Feet
- Dimensions: 13X8
Living room
- Features: Flooring (Hardwood)
- Level: Main
- Area: 315 Square Feet
- Dimensions: 21X15
Heating
- Natural Gas
Cooling
- Central Air
Appliances
- Included: Microwave, Dishwasher, Disposal, Stainless Steel Appliance(s), Electric Oven, Gas Water Heater
Features
- Basement: Unfinished,Full
Interior area
- Total structure area: 0
- Total interior livable area: 1,781 sqft
Property
Parking
- Total spaces: 2
- Parking features: Yes, Detached, Garage
- Garage spaces: 2
Accessibility
- Accessibility features: No Disability Access
Features
- Stories: 1
Lot
- Size: 4,375 Square Feet
- Dimensions: 35x125
Details
- Parcel number: 21311180410000
- Special conditions: None
- Other equipment: Ceiling Fan(s)
Construction
Type & style
- Home type: SingleFamily
- Property subtype: Single Family Residence
Materials
- Brick
Condition
- New construction: No
- Year built: 1952
Utilities & green energy
- Electric: Circuit Breakers
- Sewer: Public Sewer
- Water: Public
Community & HOA
HOA
- Services included: None
Location
- Region: Chicago
Financial & listing details
- Price per square foot: $157/sqft
- Tax assessed value: $158,000
- Annual tax amount: $1,983
- Date on market: 8/12/2026
- Ownership: Fee Simple
Estimated market value
Not available
Estimated sales range
Not available
Not available
Price history
| Date | Event | Price |
|---|---|---|
| 8/12/2026 | Listed for sale | $279,900$157/sqft |
Source: MRED as distributed by MLS GRID #12731769 Report a problem | ||
| 8/12/2026 | Listing removed | $279,900$157/sqft |
Source:  MRED as distributed by MLS GRID #12718573 Report a problem MRED as distributed by MLS GRID #12718573 Report a problem | ||
| 8/12/2026 | Price change | $279,900-9.7%$157/sqft |
Source: MRED as distributed by MLS GRID #12718573 Report a problem | ||
| 8/6/2026 | Listed for sale | $309,900-13.7%$174/sqft |
Source: MRED as distributed by MLS GRID #12718573 Report a problem | ||
| 1/1/2026 | Listing removed | $359,000$202/sqft |
Source: MRED as distributed by MLS GRID #12214559 Report a problem | ||
| 10/11/2025 | Price change | $359,000-7.9%$202/sqft |
Source: MRED as distributed by MLS GRID #12214559 Report a problem | ||
| 12/20/2024 | Price change | $389,900-2.5%$219/sqft |
Source: MRED as distributed by MLS GRID #12214559 Report a problem | ||
| 11/21/2024 | Listed for sale | $399,900$225/sqft |
Source: MRED as distributed by MLS GRID #12214559 Report a problem | ||
Public tax history
| Year | Property taxes | Tax assessment |
|---|---|---|
| 2024 | $1,983 -33% | $15,800 -21% |
| 2023 | $2,961 +4% | $20,000 |
| 2022 | $2,847 +1.1% | $20,000 |
| 2021 | $2,816 -6.9% | $20,000 +47.2% |
| 2020 | $3,026 -0.2% | $13,584 -10% |
| 2019 | $3,033 +31.7% | $15,094 |
| 2018 | $2,303 -28.7% | $15,094 +0.6% |
| 2017 | $3,231 +7.5% | $15,007 |
| 2016 | $3,006 +56.1% | $15,007 |
| 2015 | $1,926 -22.1% | $15,007 +12.6% |
| 2014 | $2,473 +2% | $13,328 |
| 2013 | $2,424 +1.4% | $13,328 |
| 2012 | $2,392 -7.2% | $13,328 -16.2% |
| 2011 | $2,577 +28.9% | $15,905 -9.7% |
| 2010 | $1,999 +14.8% | $17,620 |
| 2009 | $1,741 +3.6% | $17,620 +4.4% |
| 2008 | $1,681 +2.4% | $16,878 |
| 2007 | $1,641 +1.5% | $16,878 |
| 2006 | $1,616 +0.8% | $16,878 +32.4% |
| 2005 | $1,604 +2.9% | $12,744 |
| 2004 | $1,559 -0.5% | $12,744 |
| 2003 | $1,566 -8.1% | $12,744 +3.4% |
| 2002 | $1,705 +7.3% | $12,323 |
| 2001 | $1,589 +9.4% | $12,323 |
| 2000 | $1,452 +0% | $12,323 +28.9% |
| 1999 | $1,452 | $9,558 |
Find assessor info on the county website
Monthly payment
Est. payment
Payment breakdown
Explore the cost of this home by adjusting the details. Changes won't be saved.Climate risks
Neighborhood: South Chicago
Nearby schools
GreatSchools rating
- 4/10Coles Elementary Language AcademyGrades: PK-8Distance: 0.4 mi
- 1/10Chicago Vocational Career Academy High SchoolGrades: 9-12Distance: 0.7 mi
- 4/10South Shore Intl Col Prep High SchoolGrades: 9-12Distance: 1.1 mi
Schools provided by the listing agent
- District: 299
Source: MRED as distributed by MLS GRID. This data may not be complete. We recommend contacting the local school district to confirm school assignments for this home.
- $192,4003 bd3 ba1.7k sqft8151 S Essex Ave, Chicago, IL 60617Off Market
- $151,8003 bd1 ba1.4k sqft8157 S Essex Ave, Chicago, IL 60617Off Market
- $177,3003 bd2 ba1.7k sqft8149 S Essex Ave, Chicago, IL 60617Off Market
- $198,4004 bd2 ba1.9k sqft8145 S Essex Ave, Chicago, IL 60617Off Market
- $114,4002 bd1 ba984 sqft8141 S Essex Ave, Chicago, IL 60617Off Market
- $212,2003 bd2 ba1.8k sqft8201 S Essex Ave, Chicago, IL 60617Off Market
- $--1 bd1 ba1k sqft8156 S Kingston Ave APT 2, Chicago, IL 60617Off Market
- $355,2001 bd-- ba-- sqft8156 S Kingston Ave APT 3, Chicago, IL 60617Off Market
A local agent can set up tours, give advice and negotiate with sellers.
Similar homes
- $324,9004 bd2 ba2.4k sqft8151 S Commercial Ave, Chicago, IL 60617New
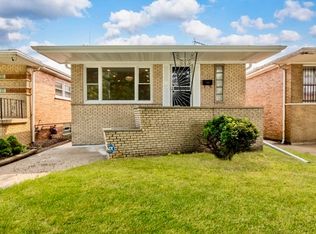 MLS ID #12730798, Delores Barnes, Barnes & Associates Group. MRED as distributed by MLS GRID
 - $299,9005 bd2 ba2.3k sqft8219 S Muskegon Ave, Chicago, IL 60617Active
 MLS ID #12695730, Bruno Styrczula, First Midwest Realty LLC. MRED as distributed by MLS GRID
 - $285,0006 bd2 ba2.2k sqft7517 S Carpenter St, Chicago, IL 60620New
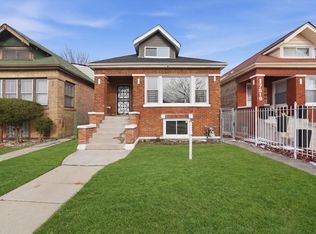 MLS ID #12731948, Valeria Flores, Su Familia Real Estate Inc. MRED as distributed by MLS GRID
 - $269,9993 bd3 ba1.5k sqft10231 S Rhodes Ave, Chicago, IL 60628New
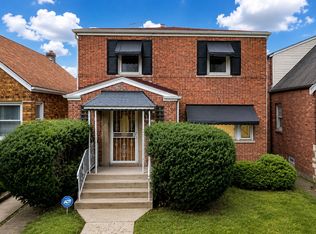 MLS ID #12730183, Jonathan Lopez, Realty of America, LLC. MRED as distributed by MLS GRID
 - $349,9006 bd3 ba2k sqft8839 S Colfax Ave, Chicago, IL 60617NewMLS ID #12728093, Karen Weed, Kale Realty. MRED as distributed by MLS GRID
- $349,9004 bd3 ba1.3k sqft10546 S Avenue J, Chicago, IL 60617NewMLS ID #12731421, Ioana Juravle, Finish Line Realty , Inc.. MRED as distributed by MLS GRID
- $329,9004 bd2 ba2.2k sqft9314 S Colfax Ave, Chicago, IL 60617ActiveMLS ID #12712040, Varine Hampton, Coldwell Banker Realty. MRED as distributed by MLS GRID
- $255,0005 bd2 ba1.2k sqft10742 S Prairie Ave, Chicago, IL 60628NewMLS ID #12723746, Melissa Broadway, Kale Realty. MRED as distributed by MLS GRID
- $275,0004 bd2 ba1k sqft8049 S Kimbark Ave, Chicago, IL 60619ActiveMLS ID #12675603, Steve Budzik, ICandy Realty LLC. MRED as distributed by MLS GRID
- $339,9005 bd3 ba2.2k sqft8914 S Normal Ave, Chicago, IL 60620NewMLS ID #12730801, Maggie Zahradnicek, Happy Homes Realty Inc.. MRED as distributed by MLS GRID
- $279,9004 bd2 ba1.7k sqft123 W 104th Pl, Chicago, IL 60628ActiveMLS ID #12724293, Roberto Rodriguez, Solaris Enterprises Inc. MRED as distributed by MLS GRID
- $249,9003 bd2 ba1.7k sqft7814 S Drexel Ave, Chicago, IL 60619ActiveMLS ID #12717404, Shanara Carter, eXp Realty. MRED as distributed by MLS GRID
- $275,0004 bd2 ba1k sqft623 E 88th Pl, Chicago, IL 60619ActiveMLS ID #12716403, Steve Budzik, ICandy Realty LLC. MRED as distributed by MLS GRID
- $359,8005 bd2 ba1.2k sqft8801 S Clyde Ave, Chicago, IL 60617Price ChangeMLS ID #12703982, Teneshia Brass, Premier Midwest Realty, INC. MRED as distributed by MLS GRID
- $264,9005 bd2 ba1.7k sqft566 Hirsch Ave, Calumet City, IL 60409NewMLS ID #12730970, Monica Deanda, Realty of America, LLC. MRED as distributed by MLS GRID
- $299,0005 bd2 ba1k sqft1749 W 75th Pl, Chicago, IL 60620NewMLS ID #12716319, Steve Budzik, ICandy Realty LLC. MRED as distributed by MLS GRID
- $254,9004 bd2 ba1.2k sqft8301 S Maryland Ave, Chicago, IL 60619ActiveMLS ID #12707579, Vergis H Eiland III, @properties Christie's International Real Estate. MRED as distributed by MLS GRID
- $299,0005 bd3 ba1.9k sqft7409 S Eggleston Ave, Chicago, IL 60621ActiveMLS ID #12726836, Spiro Georgelos, Standard Properties Group LLC. MRED as distributed by MLS GRID
- $249,9003 bd2 ba1.6k sqft10638 S Eberhart Ave, Chicago, IL 60628ActiveMLS ID #12712422, Cheryl Gordon, Elite Executives Realtors. MRED as distributed by MLS GRID
- $280,0004 bd2 ba1.4k sqft6922 S Rockwell St, Chicago, IL 60629Price ChangeMLS ID #12681433, Humberto Manzo Bustos, eXp Realty. MRED as distributed by MLS GRID
