Unique rancher, known locally as "The Castle", has living room with built-in shelves around fireplace, formal dining room, large eat-in kitchen, cozy den, attached 2-car carport, on double lot with fenced, level backyard. Move in and enjoy the convenience of Huntington's Westmoreland Neighborhood.
For sale
$139,900
4027 Auburn Rd, Huntington, WV 25704
3beds
1,579sqft
Single Family Residence
Built in 1943
-- sqft lot
$130,600 Zestimate®
$89/sqft
$-- HOA
What's special
Large eat-in kitchenFenced level backyardDouble lotFormal dining roomCozy den
- 149 days
- 899
- 66
Zillow last checked:
Listing updated:
Listed by:
Patrick Lucas 304-634-6275,
Century 21 Homes And Land
Source: HUNTMLS,MLS#: 184001
Facts & features
Interior
Bedrooms & bathrooms
- Bedrooms: 3
- Bathrooms: 2
- Full bathrooms: 1
- 1/2 bathrooms: 1
Bedroom
- Level: First
- Area: 132
- Dimensions: 11 x 12
Bedroom 1
- Level: First
- Area: 122.21
- Dimensions: 12.1 x 10.1
Bedroom 2
- Features: Vinyl Floor
- Level: First
- Area: 147.84
- Dimensions: 15.4 x 9.6
Dining room
- Level: First
- Area: 151.04
- Dimensions: 12.8 x 11.8
Kitchen
- Features: Vinyl Floor
- Level: First
- Area: 177.6
- Dimensions: 14.8 x 12
Living room
- Level: First
- Area: 236.84
- Dimensions: 19.1 x 12.4
Heating
- Natural Gas
Cooling
- Central Air
Appliances
- Included: Range/Oven, Dishwasher, Disposal
- Laundry: Washer/Dryer Connection
Features
- Flooring: Vinyl, Wood
- Basement: Partial,Unfinished,Interior Entry,Concrete
- Has fireplace: Yes
- Fireplace features: Fireplace, Non-Working
Interior area
- Total structure area: 1,579
- Total interior livable area: 1,579 sqft
Property
Parking
- Total spaces: 2
- Parking features: Carport, 2 Cars, Off Street
- Has carport: Yes
Features
- Patio & porch: Porch
Lot
- Dimensions: 80 x 80 x 153 x 158
- Topography: Level
Details
- Additional structures: Storage Shed/Out Building
- Parcel number: 285
Construction
Type & style
- Home type: SingleFamily
- Architectural style: Ranch
- Property subtype: Single Family Residence
Materials
- Stucco
- Roof: Slate,Rubber
Condition
- Year built: 1943
Details
- Warranty included: Yes
Utilities & green energy
- Sewer: Public Sewer
- Water: Public Water
Community & HOA
Location
- Region: Huntington
Financial & listing details
- Price per square foot: $89/sqft
- Tax assessed value: $86,100
- Annual tax amount: $519
- Date on market: 5/28/2026
- Listing terms: Cash,Conventional
Estimated market value
$130,600
$99,000 - $162,000
$1,171/mo
Price history
| Date | Event | Price |
|---|---|---|
| 7/23/2026 | Listed for sale | $139,900$89/sqft |
Source:  HUNTMLS #184001 Report a problem HUNTMLS #184001 Report a problem | ||
| 6/30/2026 | Pending sale | $139,900$89/sqft |
Source: HUNTMLS #184001 Report a problem | ||
| 6/23/2026 | Listed for sale | $139,900$89/sqft |
Source: HUNTMLS #184001 Report a problem | ||
| 6/1/2026 | Pending sale | $139,900$89/sqft |
Source: HUNTMLS #184001 Report a problem | ||
| 5/28/2026 | Listed for sale | $139,900$89/sqft |
Source: HUNTMLS #184001 Report a problem | ||
Public tax history
| Year | Property taxes | Tax assessment |
|---|---|---|
| 2025 | $519 +7.9% | $51,660 +1.1% |
| 2024 | $481 +2.3% | $51,120 +1.5% |
| 2023 | $470 +4.2% | $50,340 +2.8% |
| 2022 | $451 | $48,960 +1.1% |
| 2021 | -- | $48,420 +1.8% |
| 2020 | -- | $47,580 +1.7% |
| 2019 | $419 +3.1% | $46,800 +1.8% |
| 2018 | $406 +3.2% | $45,960 +1.7% |
| 2017 | $394 +3.8% | $45,180 +1.9% |
| 2016 | $379 +15.4% | $44,340 +7.9% |
| 2015 | $329 +4.4% | $41,100 +2.7% |
| 2014 | $315 +27.1% | $40,020 +5.2% |
| 2013 | $248 | $38,040 +3.6% |
| 2012 | $248 +1.8% | $36,720 +0.8% |
| 2011 | $243 +8.7% | $36,420 +3.8% |
| 2010 | $224 +10.5% | $35,100 +4.3% |
| 2009 | $203 +1.8% | $33,660 +0.9% |
| 2008 | $199 +2% | $33,360 +0.7% |
| 2007 | $195 +1.4% | $33,120 +0.9% |
| 2006 | $192 +1.3% | $32,820 +0.7% |
| 2005 | $190 | $32,580 +0.9% |
| 2004 | -- | $32,280 |
| 2003 | -- | $32,280 +0.7% |
| 2002 | -- | $32,040 +0.9% |
| 2001 | -- | $31,740 |
Find assessor info on the county website
Monthly payment
Est. payment
Payment breakdown
Explore the cost of this home by adjusting the details. Changes won't be saved.Climate risks
Neighborhood: 25704
Nearby schools
Schools provided by the listing agent
- Elementary: Kellogg
- Middle: Vinson
- High: Spring Valley
Source: HUNTMLS. This data may not be complete. We recommend contacting the local school district to confirm school assignments for this home.
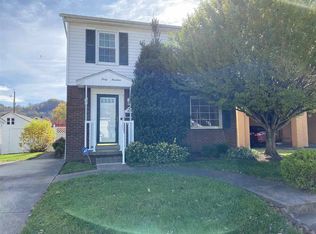
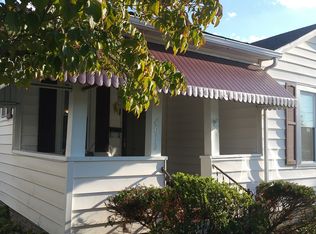
Similar homes
- $149,4004 bd2 ba2.1k sqft4030 Piedmont Rd, Huntington, WV 25704For Sale
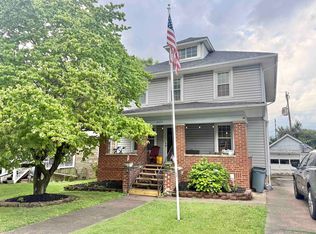
 MLS ID #184354, Brandilyn Davis, Great American Realty. HUNTMLS
 - $120,0003 bd3 ba1.4k sqft3002 Hughes St, Huntington, WV 25704For Sale
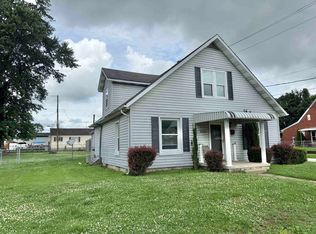 MLS ID #183965, Brandilyn Davis, Great American Realty. HUNTMLS
 - $138,0002 bd2 ba900 sqft1882 Goodwill Rd, Huntington, WV 25704For Sale By Owner
- $150,0004 bd3 ba1.8k sqft569 County Road 3, Chesapeake, OH 45619For Sale
 MLS ID #185215, Debi Reynolds, Century 21 Excellence Realty. HUNTMLS
 - $134,9002 bd1 ba1.4k sqft906 Norway Ave, Huntington, WV 25705For SaleMLS ID #185220, Ben Clark, Bunch Real Estate Associates. HUNTMLS
- $159,0004 bd2 ba1.8k sqft16 Mohawk Trl, Huntington, WV 25705For SaleMLS ID #184591, Patrick Lucas, Century 21 Homes And Land. HUNTMLS
- $172,9003 bd1 ba1k sqft1447 Spring Valley Cir, Huntington, WV 25704For SaleMLS ID #184430, Matthew Queen, Booton Realty. HUNTMLS
- $130,0003 bd2 ba1.1k sqft103 Pinehurst Dr, Huntington, WV 25704For SaleMLS ID #183695, Jeff Maddox, Great American Realty. HUNTMLS
- $139,0003 bd1 ba1k sqft2152 Johnstown Rd, Huntington, WV 25701For SaleMLS ID #184703, Meredith Ferry, Bunch Real Estate Associates. HUNTMLS
- $77,0003 bd1 ba1k sqft1051 Jackson Ave, Huntington, WV 25704For SaleMLS ID #185199, Martha Hilton, Fathom Realty LLC. HUNTMLS
- $145,0004 bd2 ba1.3k sqft3985 County Road 120, South Pt, OH 45680For SaleMLS ID #184953, Meredith Ferry, Bunch Real Estate Associates. HUNTMLS
- $145,0003 bd2 ba1.4k sqft413 Linden Cir, Huntington, WV 25705For SaleMLS ID #184414, Robert Bonecutter, Epique Realty. HUNTMLS
- $125,9003 bd2 ba1.2k sqft2006 Enslow Blvd, Huntington, WV 25701For SaleMLS ID #184512, Lisa Moore, Mcguire Realty Company. HUNTMLS
- $148,0003 bd1 ba1.1k sqft527 Lynn Rd, Kenova, WV 25530For SaleMLS ID #184802, Kenny Ward, Century 21 Excellence Realty. HUNTMLS
- $99,9004 bd1 ba1.3k sqft1424 Harvey Rd, Huntington, WV 25701For SaleMLS ID #184625, Chris Gillispie, Old Colony Realtors Huntington. HUNTMLS
- $207,0004 bd2 ba1.5k sqft4710 Bradley Rd, Huntington, WV 25704For SaleMLS ID #184628, Holly Francis, Century 21 Excellence Realty. HUNTMLS
- $165,0003 bd2 ba1.3k sqft104 Mason St, South Point, OH 45680For SaleMLS ID #184213, Suzanne Triplett, Century 21 Advantage Realty 02. HUNTMLS
- $149,9004 bd2 ba1.9k sqft8603 State Route 5, Ashland, KY 41102For Sale
 MLS ID #60305, Chelsea Thomas, Thomas Realty Company. AABR
