Welcome to this handyman special brick ranch nestled in the scenic mountains of Cedar Bluff. Offering approximately 1,400 square feet of living space, this one-level home features 3 bedrooms, 2 bathrooms, and sits on a gently rolling 0.33-acre lot with beautiful mountain views. Step inside to discover a warm and inviting floor plan with spacious living areas, a cozy fireplace, and abundant natural light throughout. The kitchen provides ample cabinet space and comes equipped with some major appliances (no range), making daily living and entertaining a breeze. Outside, enjoy the low-maintenance brick exterior, private yard, deck space for relaxing or grilling, and a convenient two-car garage. The property offers easy access to US-460 while maintaining the quiet feel of country living. Whether you're a first-time homebuyer, downsizing, or searching for a project ranch home in Southwest Virginia, this property presents an excellent opportunity to enjoy comfort, convenience, and mountain charm. Property Highlights 3 Bedrooms 2 Bathrooms Approx. 1,400 Sq. Ft. Brick Ranch Construction One-Level Living Fireplace Heat Pump HVAC 1-Car Garage Deck & Private Yard Mountain Views 0.33-Acre Lot Convenient Cedar Bluff Location Schedule your private showing today and discover all that this Cedar Bluff home has to offer!
For sale
$130,000
4027 Baptist Valley Rd, Cedar Bluff, VA 24609
3beds
1,400sqft
Single Family Residence
Built in 1979
0.33 Acres Lot
$-- Zestimate®
$93/sqft
$-- HOA
What's special
Brick ranchCozy fireplaceLow-maintenance brick exteriorOne-level homeHeat pump hvacPrivate yardConvenient two-car garage
- 3 days
- 339
- 12
Zillow last checked:
Listing updated:
Listed by:
Jennifer Proffitt 276-791-0755,
Eagle Realty 276-644-9460
Source: SWVAR,MLS#: 112524
Facts & features
Interior
Bedrooms & bathrooms
- Bedrooms: 3
- Bathrooms: 2
- Full bathrooms: 2
Primary bedroom
- Level: First
Bedroom 2
- Level: First
Bedroom 3
- Level: First
Bathroom
- Level: First
Bathroom 2
- Level: First
Dining room
- Level: First
Family room
- Level: First
Kitchen
- Level: First
Living room
- Level: First
Basement
- Area: 0
Heating
- Heat Pump
Cooling
- Heat Pump
Appliances
- Included: Electric Water Heater, Refrigerator
Features
- High Speed Internet
- Flooring: Carpet, Wood
- Windows: Insulated Windows, Tilt Window(s)
- Basement: None
- Number of fireplaces: 1
- Fireplace features: Brick, One
Interior area
- Total structure area: 1,400
- Total interior livable area: 1,400 sqft
- Finished area above ground: 1,400
- Finished area below ground: 0
Video & virtual tour
Property
Parking
- Total spaces: 2
- Parking features: Detached, Driveway, Garage
- Garage spaces: 2
Features
- Stories: 1
- Patio & porch: Covered, Deck, Porch
- Fencing: None
- Has view: Yes
- Water view: None
- Waterfront features: None
Lot
- Size: 0.33 Acres
- Features: Level, Views
Details
- Parcel number: 091A020017
- Zoning: residentia
Construction
Type & style
- Home type: SingleFamily
- Architectural style: Ranch
- Property subtype: Single Family Residence
Materials
- Brick
- Foundation: Block
- Roof: Shingle
Condition
- Exterior Condition: Average,Interior Condition: Poor
- Year built: 1979
Utilities & green energy
- Sewer: Septic Tank
- Water: Public
- Utilities for property: Natural Gas Available
Community & HOA
Community
- Security: Smoke Detector(s)
HOA
- Has HOA: No
- Services included: None
Location
- Region: Cedar Bluff
Financial & listing details
- Price per square foot: $93/sqft
- Tax assessed value: $130,100
- Annual tax amount: $754
- Date on market: 10/31/2026
- Road surface type: Paved
Estimated market value
Not available
Estimated sales range
Not available
Not available
Price history
| Date | Event | Price |
|---|---|---|
| 10/31/2026 | Listed for sale | $130,000+0.8%$93/sqft |
Source:  SWVAR #112524 Report a problem | ||
| 8/5/2017 | Listing removed | $129,000+23.4%$92/sqft |
Source: CENTURY 21 Prime Properties, Inc. #43535 Report a problem | ||
| 4/14/2017 | Sold | $104,500-19%$75/sqft |
Source: Public Record Report a problem | ||
| 5/26/2016 | Listed for sale | $129,000-7.2%$92/sqft |
Source: CENTURY 21 PRIME PROPERTIES #43535 Report a problem | ||
| 1/13/2014 | Listing removed | $139,000$99/sqft |
Source: United Country Report a problem | ||
| 1/15/2013 | Listed for sale | $139,000$99/sqft |
Source: United Country Report a problem | ||
Public tax history
| Year | Property taxes | Tax assessment |
|---|---|---|
| 2025 | $755 | $130,100 |
| 2024 | $755 +21.2% | $130,100 +21.2% |
| 2023 | $622 | $107,300 |
| 2022 | $622 | $107,300 |
| 2021 | -- | $107,300 |
| 2020 | -- | $107,300 |
| 2018 | $622 | $107,300 +2.6% |
| 2017 | -- | $104,600 |
| 2016 | -- | $104,600 |
| 2015 | -- | $104,600 |
| 2014 | -- | $104,600 |
| 2013 | -- | $104,600 |
| 2012 | -- | -- |
| 2010 | -- | -- |
Find assessor info on the county website
Monthly payment
Est. payment
Payment breakdown
Explore the cost of this home by adjusting the details. Changes won't be saved.Climate risks
Neighborhood: 24609
Nearby schools
Schools provided by the listing agent
- Elementary: Tazewell
- Middle: Tazewell
- High: Tazewell
Source: SWVAR. This data may not be complete. We recommend contacting the local school district to confirm school assignments for this home.
- $142,4003 bd2 ba1.6k sqft4059 Baptist Valley Rd, Cedar Bluff, VA 24609Off Market

- $75,0003 bd1 ba1.5k sqft4007 Baptist Valley Rd, Cedar Bluff, VA 24609Sold
- $134,6003 bd1 ba1k sqft3991 Baptist Valley Rd, Cedar Bluff, VA 24609Off Market

- $119,5003 bd1 ba1.2k sqft4026 Baptist Valley Rd, Cedar Bluff, VA 24609Off Market
Similar homes
- $119,9003 bd1 ba1.2k sqft1265 Adria Rd, North Tazewell, VA 24630For Sale
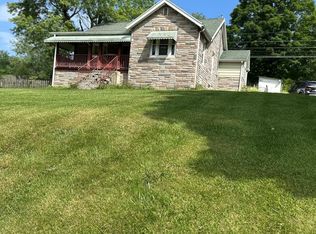 MLS ID #57535, LORRAINE BROWNING. Mercer-Tazewell County BOR
- $--3 bd1 ba1.3k sqft149 Chestnut St, Pounding Mill, VA 24637Auction
 ServiceLink Auction
- $--3 bd1 ba1.2k sqft567 Myrtle Rd, Tazewell, VA 24651Auction
 Auction.com 2
- $125,0003 bd2 ba1.8k sqft5046 B F Buchanan Hwy, Tazewell, VA 24651For Sale

 MLS ID #111568, Ramona Simmons, Fortune Realty of Richlands. SWVAR
- $159,9003 bd1 ba1.4k sqft624 Baptist Valley Rd, Cedar Bluff, VA 24609For SaleMLS ID #110396, Kathy Mcvey, C&C Realty (Cordle & Company). SWVAR
- $159,9003 bd2 ba1.5k sqft467 Earls Branch Rd, Pounding Mill, VA 24637For SaleMLS ID #109825, Amanda Knepper, Dream Home Realty LLC. SWVAR
- $174,9004 bd2 ba1.1k sqft1254 McGuire Valley Rd, Cedar Bluff, VA 24609For SaleMLS ID #111277, Brandon Davis, Cedar Realty Group. SWVAR
- $129,0003 bd1 ba1.4k sqft614 Green Acres St, Pounding Mill, VA 24637For SaleMLS ID #111437, Judy Horne, Goldwell Real Estate LLC. SWVAR
- $140,0003 bd2 ba1.9k sqft107 S Maple Ln, Cedar Bluff, VA 24609For SaleMLS ID #110735, Jaimie Tuggle, RE/MAX At Work. SWVAR
- $118,0002 bd1 ba950 sqft145 J Wilson Rd, Swords Creek, VA 24649For SaleMLS ID #112538, Chad Davis, Cedar Realty Group. SWVAR
- $140,0003 bd1 ba1.2k sqft2774 Wardell Rd, Pounding Mill, VA 24637For SaleMLS ID #111614, Ramona Simmons, Fortune Realty of Richlands. SWVAR
- $159,0003 bd2 ba1.4k sqft207 Steeles Ln, Tazewell, VA 24651For SaleMLS ID #111617, Thelma Surber, Fathom Realty VA LLC. SWVAR
- $122,0003 bd2 ba1.5k sqft472 Carline Ave, Tazewell, VA 24651For SaleMLS ID #103969, Allen Neel, Riverside Realty & Auction Inc. SWVAR
- $179,0003 bd2 ba1.2k sqft305 Birch Ln, Cedar Bluff, VA 24609For SaleMLS ID #111334, Amanda Knepper, Dream Home Realty LLC. SWVAR
- $68,0002 bd1 ba1.5k sqft3210 Ravens Nest Branch Rd, Cedar Bluff, VA 24609For SaleMLS ID #112357, Christina Asbury, BHHS Four Seasons Select Prop- Richlands. SWVAR
- $107,0004 bd3 ba2k sqft129 Floyd St, Cedar Bluff, VA 24609For SaleMLS ID #111651, Kathy Mcvey, C&C Realty (Cordle & Company). SWVAR
