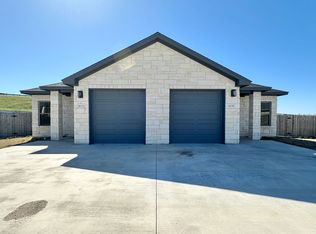
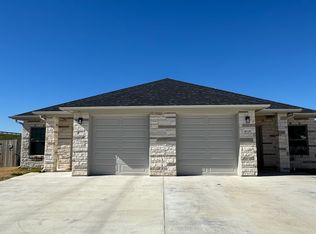
Versatile duplex opportunity in Temple with space, style, and flexibility! Welcome to 4027 Keller Road, offering approximately 2,738 total square feet on a generous 0.5006-acre lot. Each side features 3 bedrooms, 2 full bathrooms, its own garage, kitchen, dining area, laundry space, and comfortable living room, creating two complete residences under one roof.
Inside, the open layouts feel bright and inviting with high ceilings and an easy flow between the living, dining, and kitchen areas. The kitchens provide plenty of workspace and storage, while the well-designed bedroom layouts give each side a comfortable primary suite along with two additional bedrooms that can accommodate a variety of needs.
What makes this property especially appealing is the flexibility. Side A comes completely furnished, and all furnishings convey with the sale, creating an opportunity for a buyer looking for a furnished living space from day one. Live on one side and keep the other available for additional possibilities, accommodate extended living arrangements, or add the property to an investment portfolio.
Outside, the half-acre lot provides considerably more breathing room than many duplex properties, while the individual entrances and garages help each residence maintain its own sense of space.
Whether you're searching for a multi-unit investment or a property that provides two separate living spaces in one convenient location, 4027 Keller Road offers options that are hard to overlook. Schedule your private showing and see the possibilities for yourself!
Active
$449,900
4027 Keller Rd, Temple, TX 76504
--beds
--baths
2,738sqft
Duplex, Multi Family, Multi Family
Built in 2023
-- sqft lot
$-- Zestimate®
$164/sqft
$-- HOA
What's special
Its own garageHigh ceilingsDining areaWell-designed bedroom layoutsIndividual entrancesLaundry spaceComfortable primary suite
- 47 days
- 60
- 2
Zillow last checked:
Listing updated:
Listed by:
Mathew Dick 888-519-7431,
eXp Realty LLC,
Drew Montano 505-796-2278,
eXp Realty LLC
Source: Central Texas MLS,MLS#: 626699 Originating MLS: Temple Belton Board of REALTORS
Facts & features
Interior
Heating
- Multiple Heating Units
Cooling
- 2 Units
Appliances
- Included: Electric Range, Microwave, Refrigerator
- Laundry: Washer Hookup, Electric Dryer Hookup, Laundry in Utility Room, Laundry Room
Features
- Ceiling Fan(s), Double Vanity, Quartz Counters, Solid Surface Counters, Tub Shower, Walk-In Closet(s), Eat-in Kitchen, Kitchen Island, Kitchen/Family Room Combo, Kitchen/Dining Combo, Pantry, Walk-In Pantry
- Flooring: Luxury Vinyl Plank
- Attic: Access Only
- Has fireplace: No
- Fireplace features: None
Interior area
- Total interior livable area: 2,738 sqft
Video & virtual tour
Property
Parking
- Total spaces: 1
- Parking features: Garage
- Garage spaces: 1
Accessibility
- Accessibility features: Other, See Remarks
Features
- Levels: One
- Stories: 1
- Pool features: None
- Fencing: Back Yard,Privacy
- View description: None
- Body of water: None
Lot
- Size: 0.5 Acres
Details
- Parcel number: 505608
- Special conditions: Builder Owned
Construction
Type & style
- Home type: MultiFamily
- Architectural style: Craftsman
- Property subtype: Duplex, Multi Family, Multi Family
- Attached to another structure: Yes
Materials
- Masonry
- Foundation: Slab
- Roof: Composition,Shingle
Condition
- Year built: 2023
Utilities & green energy
- Sewer: Public Sewer
- Water: Public
- Utilities for property: Water Available
Community & HOA
Community
- Subdivision: Atascosa Estates
HOA
- Has HOA: Yes
Location
- Region: Temple
Financial & listing details
- Price per square foot: $164/sqft
- Tax assessed value: $420,000
- Annual tax amount: $10,028
- Date on market: 10/1/2026
- Cumulative days on market: 48 days
- Listing agreement: Exclusive Right To Sell
- Listing terms: Cash,Conventional,FHA,VA Loan
- Road surface type: Asphalt
Estimated market value
Not available
Estimated sales range
Not available
Not available
Price history
| Date | Event | Price |
|---|---|---|
| 10/1/2026 | Listed for sale | $449,9000%$164/sqft |
Source:  Central Texas MLS #626699 Report a problem | ||
| 11/18/2025 | Listing removed | $450,000$164/sqft |
Source: NTREIS #21086376 Report a problem | ||
| 10/14/2025 | Listed for sale | $450,000-2%$164/sqft |
Source: NTREIS #21086376 Report a problem | ||
| 3/15/2024 | Listing removed | -- |
Source: Central Texas MLS #524437 Report a problem | ||
| 12/14/2023 | Listed for sale | $459,000$168/sqft |
Source: Central Texas MLS #524437 Report a problem | ||
| 12/4/2023 | Contingent | $459,000$168/sqft |
Source: Central Texas MLS #524437 Report a problem | ||
| 10/23/2023 | Listed for sale | $459,000$168/sqft |
Source: Central Texas MLS #524437 Report a problem | ||
Public tax history
| Year | Property taxes | Tax assessment |
|---|---|---|
| 2025 | $10,028 -6.6% | $420,000 -8.8% |
| 2024 | $10,736 +1729.2% | $460,421 +1698.5% |
| 2023 | $587 -23.4% | $25,600 -20% |
| 2022 | $766 | $32,000 |
Find assessor info on the county website
Monthly payment
Est. payment
Payment breakdown
Explore the cost of this home by adjusting the details. Changes won't be saved.Climate risks
Neighborhood: 76504
Nearby schools
Schools provided by the listing agent
- District: Temple ISD
Source: Central Texas MLS. This data may not be complete. We recommend contacting the local school district to confirm school assignments for this home.
Similar homes
- $425,9006 bd6 ba2.9k sqft222 Dolphin Dr, Temple, TX 76501Active

 MLS ID #624330, Leah Turner, Morris Real Estate. Central Texas MLS
- $350,0006 bd4 ba2.6k sqft2409 Alterman Dr, Temple, TX 76504For Sale
 MLS ID #21348119, Leslie Edwards. NTREIS
- $390,0004 bd2 ba2.1k sqft3303 Pistoia Trl, Temple, TX 76502Active
 MLS ID #614524, Timothy Kennedy, Magnolia Realty Temple Belton. Central Texas MLS
- from $425,0004 bd3 ba2.3k sqftConnally Plan, Hills of Westwood East, Temple, TX 76502New Construction
 Kiella Homebuilders
- $359,9005 bd3 ba2.9k sqft8622 Foggy Draw Ct, Temple, TX 76502ActiveMLS ID #625466, Lauren Mynarcik, Anchor Realty. Central Texas MLS
- $384,5006 bd4 ba2.7k sqft306 Dolphin Dr, Temple, TX 76501ActiveMLS ID #555546, Leah Turner, Morris Real Estate. Central Texas MLS
- $280,0004 bd3 ba2.4k sqft5303 Whistle Stop Dr, Temple, TX 76502ActiveMLS ID #626370, Pricilla Paniagua, EG Realty. Central Texas MLS
- $384,5006 bd4 ba2.7k sqft117 Dolphin Dr, Temple, TX 76501ActiveMLS ID #554994, Leah Turner, Morris Real Estate. Central Texas MLS
- $425,7003 bd2 ba2.2k sqft400 Juniper Dr, Troy, TX 76579Active
 MLS ID #4207244, Genie Cox, Investment Realty. Unlock MLS
- $365,0006 bd6 ba3.1k sqft2105 Martin Luther King Jr Blvd, Killeen, TX 76543ActiveMLS ID #630118, Amy Millsap, Morris Real Estate. Central Texas MLS
- $442,0004 bd3 ba2.1k sqft16022 Charlya Dr, Temple, TX 76502ActiveMLS ID #624545, Bradley Sheppard, HB Sheppard Real Estate. Central Texas MLS
- $229,9003 bd2 ba1.3k sqft2214 Petersburg Ln, Temple, TX 76504ActiveMLS ID #624440, Kathy Brinkley, Realty Executives Of Killeen. Central Texas MLS
- $395,0006 bd4 ba3k sqft206 W Beeline Ln, Harker Heights, TX 76548ActiveMLS ID #622986, Jonathan Saehang, JBGoodwin REALTORS NW. Central Texas MLS
- $359,9003 bd2 ba1.9k sqft7225 Touchstone Dr, Temple, TX 76502ActiveMLS ID #612817, Ashley Williams, Magnolia Realty Temple Belton. Central Texas MLS
- $405,0004 bd3 ba2.3k sqft10235 Kimberlite Dr, Temple, TX 76502ActiveCentral Texas MLS
- $389,0953 bd2 ba2.1k sqft9832 Jett Dr, Temple, TX 76502ActiveCentral Texas MLS
- $383,7604 bd3 ba1.9k sqft9808 Jett Dr, Temple, TX 76502ActiveCentral Texas MLS
- $364,9004 bd3 ba2.1k sqft2652 Cowgirl Trl, Belton, TX 76513ActiveMLS ID #7866133, Leeanna Mao, Real Broker, LLC. Unlock MLS
- $244,4205 bd3 ba1.8k sqft1806 Alameda St, Temple, TX 76504ActiveCentral Texas MLS
