Welcome to this beautifully designed 2-bedroom, 2-bathroom condo in the sought-after Walton, KY area. This modern residence features a spacious open-concept layout, seamlessly connecting the kitchen, dining, and living room, perfect for both everyday living and entertaining. The kitchen island and pantry provide ample space for all your culinary needs. A private office space makes working from home effortless, offering a quiet retreat for productivity. Additional highlights include a garage for convenient parking and a prime location just minutes from I-75 and the Walton Shopping Center, ensuring easy access to local amenities.
For sale
$255,000
759 Walton Terrace Dr, Walton, KY 41094
2beds
1,490sqft
Condominium, Residential
Built in 2024
-- sqft lot
$-- Zestimate®
$171/sqft
$236/mo HOA
What's special
Kitchen islandSpacious open-concept layoutPrivate office spaceGarage for convenient parking
- 2 days |
- 34 |
- 0 |
Zillow last checked:
Listing updated:
Listed by:
Josh House 606-224-0474,
Realiant Northern KY LLC
Source: NKMLS,MLS#: 645620
Facts & features
Interior
Bedrooms & bathrooms
- Bedrooms: 2
- Bathrooms: 2
- Full bathrooms: 2
Primary bedroom
- Features: Ceiling Fan(s), Carpet Flooring, Walk-In Closet(s)
- Level: First
- Area: 240
- Dimensions: 12 x 20
Bedroom 2
- Features: Ceiling Fan(s), Carpet Flooring, Walk-In Closet(s)
- Level: First
- Area: 18170
- Dimensions: 158 x 115
Bathroom 2
- Features: Luxury Vinyl Flooring
- Level: First
- Area: 4056
- Dimensions: 78 x 52
Dining room
- Features: Carpet Flooring
- Level: First
- Area: 8836
- Dimensions: 94 x 94
Kitchen
- Features: Kitchen Island, Luxury Vinyl Flooring
- Level: First
- Area: 1872
- Dimensions: 12 x 156
Laundry
- Features: Luxury Vinyl Flooring
- Level: First
- Area: 77
- Dimensions: 7 x 11
Living room
- Features: Walk-Out Access
- Level: First
- Area: 280
- Dimensions: 20 x 14
Office
- Features: Carpet Flooring
- Level: First
- Area: 1417
- Dimensions: 13 x 109
Other
- Description: Foyer
- Features: Carpet Flooring
- Level: First
- Area: 384
- Dimensions: 8 x 48
Other
- Description: Foyer 2
- Features: Carpet Flooring
- Level: First
- Area: 702
- Dimensions: 9 x 78
Primary bath
- Features: Luxury Vinyl Flooring
- Level: First
- Area: 1089
- Dimensions: 11 x 99
Heating
- Heat Pump, Electric
Cooling
- Central Air
Appliances
- Included: Electric Range, Dishwasher, Dryer, Microwave, Refrigerator, Washer
Interior area
- Total structure area: 1,490
- Total interior livable area: 1,490 sqft
Property
Parking
- Total spaces: 1
- Parking features: Garage
- Garage spaces: 1
Features
- Levels: One
- Stories: 1
Lot
- Size: 1,306 Square Feet
Details
- Parcel number: 078.0121201.06
Construction
Type & style
- Home type: Condo
- Architectural style: Traditional
- Property subtype: Condominium, Residential
- Attached to another structure: Yes
Materials
- Vinyl Siding
- Foundation: Poured Concrete
- Roof: Shingle
Condition
- New construction: No
- Year built: 2024
Utilities & green energy
- Sewer: Public Sewer
- Water: Public
Community & HOA
HOA
- Has HOA: Yes
- HOA fee: $236 monthly
Location
- Region: Walton
Financial & listing details
- Price per square foot: $171/sqft
- Date on market: 8/12/2026
Estimated market value
Not available
Estimated sales range
Not available
Not available
Price history
| Date | Event | Price |
|---|---|---|
| 8/12/2026 | Listed for sale | $255,000$171/sqft |
Source:  NKMLS #645620 Report a problem NKMLS #645620 Report a problem | ||
| 6/9/2026 | Listing removed | $1,995$1/sqft |
Source: Zillow Rentals Report a problem | ||
| 5/12/2026 | Listed for rent | $1,995+11.1%$1/sqft |
Source: Zillow Rentals Report a problem | ||
| 11/25/2025 | Listing removed | $1,795$1/sqft |
Source: Zillow Rentals Report a problem | ||
| 11/17/2025 | Price change | $1,795-14.3%$1/sqft |
Source: Zillow Rentals Report a problem | ||
| 11/3/2025 | Listed for rent | $2,095$1/sqft |
Source: Zillow Rentals Report a problem | ||
| 6/26/2025 | Listing removed | $2,095$1/sqft |
Source: Zillow Rentals Report a problem | ||
| 5/22/2025 | Price change | $2,095-6.7%$1/sqft |
Source: Zillow Rentals Report a problem | ||
| 5/14/2025 | Price change | $2,245-4.3%$2/sqft |
Source: Zillow Rentals Report a problem | ||
| 4/29/2025 | Price change | $2,345-4.1%$2/sqft |
Source: Zillow Rentals Report a problem | ||
| 4/16/2025 | Price change | $2,445-5.8%$2/sqft |
Source: Zillow Rentals Report a problem | ||
| 4/11/2025 | Price change | $2,595-3.7%$2/sqft |
Source: Zillow Rentals Report a problem | ||
| 3/31/2025 | Listed for rent | $2,695$2/sqft |
Source: Zillow Rentals Report a problem | ||
Public tax history
Tax history is unavailable.
Monthly payment
Est. payment
Payment breakdown
Explore the cost of this home by adjusting the details. Changes won't be saved.Climate risks
Neighborhood: 41094
Nearby schools
GreatSchools rating
- 8/10Walton-Verona Intermediate SchoolGrades: 4-5Distance: 3.7 mi
- 10/10Walton-Verona Middle SchoolGrades: 6-8Distance: 0.6 mi
- 9/10Walton-Verona High SchoolGrades: 9-12Distance: 0.6 mi
Schools provided by the listing agent
- Elementary: Walton-Verona Elementary
- Middle: Walton-Verona Middle
- High: Walton-Verona High
Source: NKMLS. This data may not be complete. We recommend contacting the local school district to confirm school assignments for this home.
- $245,0002 bd2 ba-- sqft783 Walton Ter, Walton, KY 41094Sold

- $244,7222 bd2 ba1.3k sqft775 Walton Terrace Dr #6, Walton, KY 41094Sold
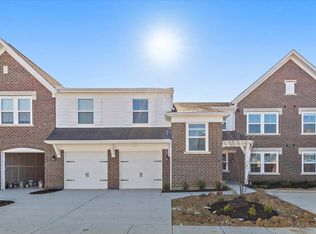
- $390,000-- bd-- ba-- sqft749 Crescent Lndg, Walton, KY 41094Sold
- $256,6562 bd2 ba1.4k sqft763 Walton Terrace Dr #6-301, Walton, KY 41094Sold

- $253,0002 bd2 ba1.4k sqft759 Walton Terrace Dr #6-201, Walton, KY 41094Sold
- $227,0002 bd2 ba1.4k sqft787 Walton Terrace Dr #6-303, Walton, KY 41094Sold
- $203,0002 bd2 ba1k sqft859 Walton Terrace Dr #8-305, Walton, KY 41094Sold
- $240,0002 bd2 ba1.4k sqft729 Walton Terrace Dr #5-303, Walton, KY 41094For Sale
A local agent can set up tours, give advice and negotiate with sellers.
Similar homes
- from $255,9902 bd2 ba1.4k sqftHayward - C Plan, Crossings at Walton Square, Walton, KY 41094New Construction
 Fischer Homes
 - from $265,9902 bd2 ba1.4k sqftHayward - B Plan, Crossings at Walton Square, Walton, KY 41094New Construction
 Fischer Homes
 - $277,0002 bd2 ba1.5k sqft874 Walton Terrace Dr, Walton, KY 41094New Construction
 Fischer Homes
 - $276,0002 bd2 ba1.5k sqft906 Walton Terrace Dr, Walton, KY 41094New Construction
 Fischer Homes
 - $279,0002 bd2 ba1.5k sqft920 Walton Terrace Dr, Walton, KY 41094New ConstructionFischer Homes
- $285,0002 bd2 ba1.4k sqft883 Walton Terrace Dr, Walton, KY 41094New ConstructionFischer Homes
- $287,0002 bd2 ba1.4k sqft915 Walton Terrace Dr, Walton, KY 41094New ConstructionFischer Homes
- $249,0002 bd2 ba1.2k sqft903 Walton Terrace Dr, Walton, KY 41094New ConstructionFischer Homes
- $247,0002 bd2 ba1.2k sqft891 Walton Terrace Dr, Walton, KY 41094New ConstructionFischer Homes
- $242,0002 bd2 ba1k sqft882 Walton Terrace Dr, Walton, KY 41094New ConstructionFischer Homes
- from $236,9902 bd2 ba1.2k sqftWexner - B Plan, Crossings at Walton Square, Walton, KY 41094New ConstructionFischer Homes
- from $224,9902 bd2 ba1.2k sqftWexner - C Plan, Crossings at Walton Square, Walton, KY 41094New ConstructionFischer Homes
- $280,0003 bd2 ba1.4k sqft710 Crescent Lndg, Walton, KY 41094For SaleMLS ID #645437, Casey Stewart, Keller Williams Advisors. NKMLS
- $249,0002 bd2 ba1.2k sqft903 Walton Terrace Dr #9-303, Walton, KY 41094New ConstructionNKMLS
- from $184,9901 bd2 ba1.1k sqftKimbell Plan, Crossings at Walton Square, Walton, KY 41094New ConstructionFischer Homes
- $240,0002 bd2 ba1.4k sqft729 Walton Terrace Dr #5-303, Walton, KY 41094For Sale
 MLS ID #26009625, Brittany Martin, eXp Realty, LLC. Imagine MLS
 - $255,0003 bd2 ba1.6k sqft609 Radnor Ln, Walton, KY 41094For SaleMLS ID #645042, Tiffany Caldwell, Haven Homes Group. NKMLS
- $264,0002 bd2 ba1.2k sqft867 Walton Terrace Dr, Walton, KY 41094New ConstructionNKMLS
- $287,0002 bd2 ba1.4k sqft915 Walton Terrace Dr #9-304, Walton, KY 41094New ConstructionNKMLS
- $242,0002 bd2 ba1k sqft882 Walton Terrace Dr #11-303, Walton, KY 41094New ConstructionNKMLS
