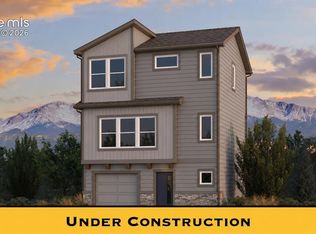
The Belford is ideal for the modern family with plenty of space for growth. Upon entering from the covered front porch, an open-concept family room extends to the dining room and spacious kitchen, complete with working island. A powder room off of the kitchen is an added convenience for downstairs living. Upstairs, the master bedroom boasts a large walk-in closet and master bath. The laundry room is also conveniently located upstairs, along with two additional bedrooms. A secondary bath offers family members or guests plenty of space for sharing. Community offers a clubhouse that includes an outdoor pool, hot tub, gym and more!
Pending
Price increase: $35K (10/1)
$398,900
11316 Pura Vida Way, Fountain, CO 80817
3beds
1,367sqft
Single Family Residence
Built in 2026
3,375 Square Feet Lot
$-- Zestimate®
$292/sqft
$-- HOA
What's special
- 47 days
- 36
- 0
Zillow last checked:
Listing updated:
Listed by:
Alexandria Lopour 719-339-9745,
New Home Star LLC,
Matt O'neil MRP 360-977-1943
Source: elevateMLS,MLS#: 3276703
Facts & features
Interior
Bedrooms & bathrooms
- Bedrooms: 3
- Bathrooms: 3
- Full bathrooms: 2
- 1/2 bathrooms: 1
Other
- Level: Upper
- Area: 121 Square Feet
- Dimensions: 11 x 11
Heating
- Forced Air
Cooling
- Central Air
Appliances
- Included: 220v in Kitchen, Dishwasher, Disposal, Oven
- Laundry: Upper Level
Features
- High Speed Internet, Pantry
- Has basement: No
Interior area
- Total structure area: 1,367
- Total interior livable area: 1,367 sqft
- Finished area above ground: 1,367
- Finished area below ground: 0
Property
Parking
- Total spaces: 1
- Parking features: Attached
- Attached garage spaces: 1
Features
- Levels: Two
- Stories: 2
- Exterior features: Auto Sprinkler System
Lot
- Size: 3,375 Square Feet
- Features: See Remarks
Details
- Parcel number: 5608416032
Construction
Type & style
- Home type: SingleFamily
- Property subtype: Single Family Residence
Materials
- See Prop Desc Remarks, Framed on Lot
- Foundation: Slab
- Roof: Composite Shingle
Condition
- Under Construction
- New construction: Yes
- Year built: 2026
Details
- Builder model: Belford
- Builder name: Challenger Home
- Warranty included: Yes
Utilities & green energy
- Water: Municipal
- Utilities for property: Cable Available, Electricity Available, Electricity Connected, Natural Gas Available, Phone Available
Community & HOA
Community
- Features: Community Center, Fitness Center, Parks or Open Space, Playground, Pool
Location
- Region: Fountain
Financial & listing details
- Price per square foot: $292/sqft
- Tax assessed value: $30,459
- Annual tax amount: $1
- Date on market: 9/11/2026
- Listing terms: Cash,Conventional,FHA,VA Loan
- Electric utility on property: Yes
Estimated market value
Not available
Estimated sales range
Not available
Not available
Price history
| Date | Event | Price |
|---|---|---|
| 10/15/2026 | Pending sale | $398,900$292/sqft |
Source:  elevateMLS #3276703 Report a problem | ||
| 10/1/2026 | Price change | $398,900+9.6%$292/sqft |
Source: elevateMLS #3276703 Report a problem | ||
| 9/30/2026 | Pending sale | $363,900$266/sqft |
Source: elevateMLS #3276703 Report a problem | ||
| 9/11/2026 | Listed for sale | $363,900$266/sqft |
Source: elevateMLS #3276703 Report a problem | ||
Public tax history
| Year | Property taxes | Tax assessment |
|---|---|---|
| 2024 | $1,869 +5582% | $8,500 |
| 2023 | $33 | $8,500 |
Find assessor info on the county website
Monthly payment
Est. payment
Payment breakdown
Explore the cost of this home by adjusting the details. Changes won't be saved.Climate risks
Neighborhood: 80817
Nearby schools
Schools provided by the listing agent
- District: Ftn/Ft Carson 8
Source: elevateMLS. This data may not be complete. We recommend contacting the local school district to confirm school assignments for this home.



Similar homes
- $425,0003 bd3 ba1.4k sqft7685 Barn Owl Dr, Fountain, CO 80817For Sale
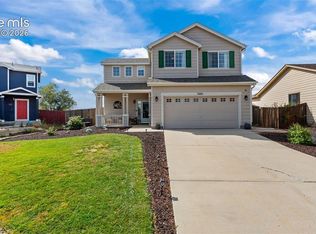
 MLS ID #5604022, Leighanne Potts MRP , Exp Realty LLC. elevateMLS
- $--3 bd2 ba1.8k sqft11069 Buckhead Pl #0, Fountain, CO 80817AuctionXome
- $374,0003 bd2 ba1.2k sqft7608 Barn Owl Dr, Fountain, CO 80817For Sale
 MLS ID #1390881, Charla Lloyd, Homesmart Realty. elevateMLS
- $--3 bd2 ba1k sqft7590 Barn Owl Dr, Fountain, CO 80817Auction
 Auction.com 2
- $375,0003 bd3 ba1.4k sqft889 Square Dance Ln, Fountain, CO 80817For SaleMLS ID #2138962, Sulema Aguirre GRI MRP , Keller Williams Partners. elevateMLS
- $395,0003 bd3 ba1.8k sqft7444 Primavera Ln, Fountain, CO 80817For SaleMLS ID #6803658, Kenneth Golden, Exp Realty LLC. elevateMLS
- $429,0004 bd3 ba1.6k sqft11136 Berry Farm Rd, Fountain, CO 80817For SaleMLS ID #6406101, Vince Woodson, Worth Clark Realty. elevateMLS
- $375,0004 bd3 ba1.9k sqft7406 Alatna Pl, Fountain, CO 80817For SaleMLS ID #5839532, Marisa Lindsay, The Cutting Edge. elevateMLS
- $379,9993 bd3 ba1.5k sqft818 Hayloft Ln, Fountain, CO 80817For SaleMLS ID #6951828, Kelley Bergendahl, The Hoben Group, LLC. elevateMLS
- $375,4003 bd2 ba1.4k sqft11324 Pura Vida Way, Fountain, CO 80817New ConstructionelevateMLS
- $373,9003 bd2 ba1.4k sqft11284 Pura Vida Way, Fountain, CO 80817New ConstructionelevateMLS
- $359,9004 bd2 ba1.7k sqft11224 Berry Farm Rd, Fountain, CO 80817For SaleMLS ID #3125813, Antoinne Glover, DBA The Saucedo Real Estate Group. elevateMLS
- $415,9003 bd3 ba1.9k sqft11308 Pura Vida Way, Fountain, CO 80817New ConstructionelevateMLS
- $383,9002 bd3 ba1.4k sqft11276 Pura Vida Way, Fountain, CO 80817New ConstructionelevateMLS
- $359,9003 bd2 ba1.2k sqft10864 Traders Pkwy, Fountain, CO 80817For SaleMLS ID #9783931, Crystal Carroll, Sage Dream Homes. elevateMLS
- $350,0003 bd3 ba1.4k sqft982 Candlestar Loop S, Fountain, CO 80817For SaleMLS ID #7358096, Tina Kepenach MRP , The Innovative Group, LLC. elevateMLS
