The Madison at Ventana South offers a smart two-story layout designed around space, flexibility, and everyday comfort. A grand vaulted entry creates a memorable first impression and brings an added sense of openness into the home. The main level flows into an open-concept kitchen, dining, and living area, creating a comfortable space for gathering, entertaining, and daily routines. A conveniently located powder bath adds function for guests and keeps the main living areas practical. Upstairs, the private primary suite offers more than just a bedroom, with a spacious bath, large walk-in closet, and versatile sitting area that can be used as a reading nook, home office, nursery space, workout area, or quiet retreat. Two additional bedrooms, a full bath, and centrally located laundry room complete the upper level, keeping daily routines close to where they happen most. Challenger Signature finishes include luxury vinyl plank flooring, quartz kitchen countertops, stainless steel range, microwave, and dishwasher, a 42" electric fireplace with selectable RGB colors, modern matte black lighting fixtures, CAT6 ethernet wiring, smart home features, central A/C, high-efficiency furnace, tankless water heater, fully landscaped homesite, covered front porch, and garage door opener with remotes and keypad. A strong combination of open design, flexible private spaces, included features, and low-maintenance new construction in Ventana South.
Pending
$452,900
10925 Pura Vida Way, Fountain, CO 80817
3beds
1,633sqft
Single Family Residence
Built in 2026
4,351 Square Feet Lot
$-- Zestimate®
$277/sqft
$-- HOA
What's special
Versatile sitting areaCovered front porchPrivate primary suiteSpacious bathGrand vaulted entryTwo additional bedroomsLarge walk-in closet
- 47 days
- 23
- 0
Zillow last checked:
Listing updated:
Listed by:
Matt O'neil MRP 360-977-1943,
New Home Star LLC,
Alexandria Lopour 719-339-9745
Source: elevateMLS,MLS#: 6961824
Facts & features
Interior
Bedrooms & bathrooms
- Bedrooms: 3
- Bathrooms: 3
- 3/4 bathrooms: 2
- 1/2 bathrooms: 1
Other
- Level: Upper
- Area: 182 Square Feet
- Dimensions: 14 x 13
Heating
- Natural Gas
Cooling
- Central Air
Appliances
- Included: 220v in Kitchen, Dishwasher, Disposal, Microwave, Self Cleaning Oven
Features
- High Speed Internet, Pantry, Smart Thermostat
- Flooring: Carpet, Vinyl/Linoleum, Luxury Vinyl
- Has basement: No
- Has fireplace: Yes
- Fireplace features: Electric
Interior area
- Total structure area: 1,633
- Total interior livable area: 1,633 sqft
- Finished area above ground: 1,633
- Finished area below ground: 0
Video & virtual tour
Property
Parking
- Total spaces: 2
- Parking features: Attached, Garage Door Opener
- Attached garage spaces: 2
Features
- Levels: Two
- Stories: 2
- Exterior features: Auto Sprinkler System
- Has view: Yes
- View description: View of Pikes Peak
Lot
- Size: 4,351 Square Feet
- Features: Cul-De-Sac, Level
Details
- Parcel number: 5608417060
Construction
Type & style
- Home type: SingleFamily
- Property subtype: Single Family Residence
Materials
- Masonite, Framed on Lot
- Foundation: Slab
- Roof: Composite Shingle
Condition
- Under Construction
- New construction: Yes
- Year built: 2026
Details
- Builder model: Madison
- Builder name: Challenger Home
Utilities & green energy
- Water: Municipal
- Utilities for property: Cable Available, Electricity Connected, Phone Available
Community & HOA
Community
- Features: Clubhouse, Fitness Center, Playground, Pool, Recreation Room, Spa
Location
- Region: Fountain
Financial & listing details
- Price per square foot: $277/sqft
- Tax assessed value: $31,717
- Annual tax amount: $1
- Date on market: 9/12/2026
- Listing terms: Cash,Conventional,FHA,VA Loan
- Electric utility on property: Yes
Estimated market value
Not available
Estimated sales range
Not available
Not available
Price history
| Date | Event | Price |
|---|---|---|
| 9/28/2026 | Pending sale | $417,900$256/sqft |
Source:  elevateMLS #6961824 Report a problem | ||
| 9/12/2026 | Listed for sale | $417,900$256/sqft |
Source: elevateMLS #6961824 Report a problem | ||
Public tax history
| Year | Property taxes | Tax assessment |
|---|---|---|
| 2025 | $1,088 -41.8% | $8,560 +0.7% |
| 2024 | $1,869 +5582% | $8,500 |
| 2023 | $33 | $8,500 |
Find assessor info on the county website
Monthly payment
Est. payment
Payment breakdown
Explore the cost of this home by adjusting the details. Changes won't be saved.Climate risks
Neighborhood: 80817
Nearby schools
Schools provided by the listing agent
- District: Ftn/Ft Carson 8
Source: elevateMLS. This data may not be complete. We recommend contacting the local school district to confirm school assignments for this home.


Similar homes
- $435,4003 bd3 ba1.8k sqft10941 Pura Vida Way, Fountain, CO 80817New Construction

 elevateMLS
- $455,9003 bd3 ba2.1k sqft10933 Pura Vida Way, Fountain, CO 80817New Construction
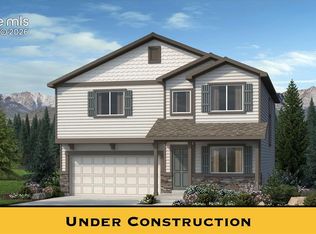 elevateMLS
- from $446,9003 bd3 ba1.6k sqftThe Madison Plan, Ventana South, Fountain, CO 80817New Construction
 Challenger Homes
- from $416,9003 bd2 ba1.2k sqftThe McKinley Plan, Ventana South, Fountain, CO 80817New Construction
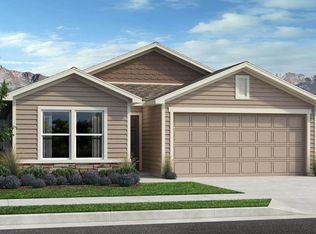 Challenger Homes
- $373,9003 bd2 ba1.4k sqft11284 Pura Vida Way, Fountain, CO 80817New ConstructionelevateMLS
- $375,4003 bd2 ba1.4k sqft11324 Pura Vida Way, Fountain, CO 80817New ConstructionelevateMLS
- $484,9004 bd3 ba2.1k sqft8534 Tijeras St, Fountain, CO 80817New ConstructionMLS ID #6117834, Thomas Ullrich, RE/MAX Professionals. elevateMLS
- $449,9503 bd2 ba1.7k sqft9319 Golden Buffs Dr, Colorado Springs, CO 80925New ConstructionelevateMLS
- $449,0003 bd3 ba1.8k sqft5205 Devers Ct, Colorado Springs, CO 80925New ConstructionelevateMLS
- $437,5003 bd3 ba1.5k sqft8561 Perkins Ln, Colorado Springs, CO 80925New ConstructionelevateMLS
- $465,9003 bd3 ba1.7k sqft5354 Hodges Grv, Colorado Springs, CO 80925New ConstructionelevateMLS
- $430,6303 bd3 ba2k sqft11373 Shadbush Ln, Colorado Springs, CO 80925New ConstructionMLS ID #4558124, Kerrie Young, Kerrie Ann Young. elevateMLS
