Rare Find in the Heart of Jackson! Private Gated Entrance to a Pastoral Landscape of 5 Acres! Pond side & Garden Views Abound! One Level Design by Renowned Architect! Entertaining Spaces Everywhere! Loads of Natural Light Beam Inside! Brazilian Cherry Hardwood Floors! Grand Entry with Beamed and Vaulted Ceilings! Living Room accented with Stone Fireplace and Vaulted Ceiling! Front Den! Keeping Room & Fireplace! Banks of French Doors and Beamed Accents! Gourmet Culinary Kitchen! Top of the Line Appliances! Stone Surfaces! Eat at Bar! Subzero Refrigerator! Gas Cooktop! Walk in Pantry like no Other! Breakfast Space! Formal Dining Room! Sunroom/Loggia! Barrel Vaulted Ceiling in the Library off the Primary Suite! Large Primary Suite & Morning Bar! Dreamy Primary Bath! Spa Tub! Custom Shower! Stone Surfaces! Doors to the Courtyard off Bath! Walk in Closet and Laundry Room! Three Secondary Suites! Two Sleeping Bunks in the Secondary Bedrooms! Private Baths and Hall Baths all with Stone Surfaces! Designer Finishes and Fixtures Throughout! Quality Craftsmanship and Architectural Elements Noted from Moment of Entry! Gunite Pool and Spa! Pool House has Mini Kitchen! Murphy Bed! Full Bath and Stone Floors approximately 870 Ft. Two Car Carport set for Entertaining with Iron Light Fixtures! Additional Carport! Two Back Porches flow from Inside for Entertaining! Front Porch has Phantom Screens for Afternoons looking Pondside! Dog Run! Landscaped Beautifully! Well Maintained!
Closed
Price Unknown
4028 Old Canton Rd, Jackson, MS 39216
4beds
6,053sqft
Residential, Single Family Residence
Built in 2009
4.34 Acres Lot
$1,799,100 Zestimate®
$--/sqft
$5,506 Estimated rent
Home value
$1,799,100
$1.60M - $2.01M
$5,506/mo
Zestimate® history
Owner options
List your home for rent
$5,506/mo
Rent Zestimate®
Find your next renter with Zillow Rental Manager. Plus, with online applications, you can quickly screen prospective tenants – for free.
$5,506/mo
Rent Zestimate®
Refinance and save
Refinancing to a lower rate could help reduce your monthly payments and save thousands over the life of the loan.
Explore your selling options
Work with a Zillow partner agent
Leverage their expertise and Zillow's premium Showcase listings to get your home seen by more buyers.
Get startedList with your own agent
Get your home in front of millions of buyers by listing it on Zillow.
Learn how to do itSell it yourself
Take full control of how buyers see your home on Zillow by listing For Sale by Owner (FSBO).
List your homeWhat's special
Zillow last checked:
Listing updated:
Listed by:
Juanita Kennedy 601-955-9731,
Juanita Kennedy Real Estate, LLC
Bought with:
Lisa A Harvey, B17157
Lisa Harvey Properties
Source: MLS United,MLS#: 4144541
Facts & features
Interior
Bedrooms & bathrooms
- Bedrooms: 4
- Bathrooms: 5
- Full bathrooms: 4
- 1/2 bathrooms: 1
Heating
- Central, Fireplace(s), Natural Gas, Radiant Floor
Cooling
- Central Air, Electric, Multi Units
Appliances
- Included: Built-In Range, Built-In Refrigerator, Disposal, Ice Maker, Microwave, Range Hood, Warming Drawer
- Laundry: Electric Dryer Hookup, Inside, Laundry Room, Lower Level, Sink, Washer Hookup
Features
- Bar, Beamed Ceilings, Bookcases, Breakfast Bar, Built-in Features, Ceiling Fan(s), Coffered Ceiling(s), Crown Molding, Double Vanity, Eat-in Kitchen, Entrance Foyer, Granite Counters, High Ceilings, His and Hers Closets, Kitchen Island, Natural Woodwork, Pantry, Primary Downstairs, Recessed Lighting, Soaking Tub, Stone Counters, Storage, Vaulted Ceiling(s), Walk-In Closet(s)
- Flooring: Marble, Stone, Wood
- Doors: French Doors
- Has fireplace: Yes
- Fireplace features: Bedroom, Gas Log, Great Room, Kitchen, Living Room, Outside
Interior area
- Total structure area: 6,053
- Total interior livable area: 6,053 sqft
Property
Parking
- Total spaces: 2
- Parking features: Carport, Covered, Driveway, Electric Gate, Parking Pad, Private, Storage
- Carport spaces: 2
- Has uncovered spaces: Yes
Features
- Levels: One
- Stories: 1
- Patio & porch: Porch, Screened, Stone/Tile, Terrace
- Exterior features: Awning(s), Dog Run, Lighting, Private Entrance, Private Yard
- Has private pool: Yes
- Pool features: Gunite, In Ground
- Fencing: Perimeter,Wood,Fenced
- On waterfront: Yes
- Waterfront features: Pond
Lot
- Size: 4.34 Acres
- Features: City Lot, Front Yard, Landscaped, Level, Sprinklers In Front, Wooded
Details
- Additional structures: Cabana, Guest House, Kennel/Dog Run, Shed(s), Storage
- Parcel number: 04510007000
Construction
Type & style
- Home type: SingleFamily
- Property subtype: Residential, Single Family Residence
Materials
- Concrete, Stucco
- Foundation: Slab
- Roof: Architectural Shingles,Copper
Condition
- Move In Ready
- New construction: No
- Year built: 2009
Utilities & green energy
- Sewer: Public Sewer
- Water: Public
- Utilities for property: Cable Available, Electricity Connected, Natural Gas Connected, Sewer Connected, Water Connected, Natural Gas in Kitchen
Community & HOA
Community
- Security: Security Gate, Security System, Smoke Detector(s)
- Subdivision: Fondren
Location
- Region: Jackson
Financial & listing details
- Tax assessed value: $1,094,160
- Annual tax amount: $31,891
- Date on market: 4/2/2026
- Electric utility on property: Yes
Price history
| Date | Event | Price |
|---|---|---|
| 8/7/2026 | Sold | -- |
Source: MLS United #4144541 Report a problem | ||
| 7/8/2026 | Pending sale | $2,300,000$380/sqft |
Source: MLS United #4144541 Report a problem | ||
| 4/2/2026 | Listed for sale | $2,300,000-48.3%$380/sqft |
Source: MLS United #4144541 Report a problem | ||
| 8/11/2024 | Listing removed | -- |
Source: MLS United #4058912 Report a problem | ||
| 4/25/2024 | Price change | $4,450,000-10.1%$735/sqft |
Source: MLS United #4058912 Report a problem | ||
| 9/11/2023 | Listed for sale | $4,950,000$818/sqft |
Source:  GSREIN #2412070 Report a problem GSREIN #2412070 Report a problem | ||
Public tax history
| Year | Property taxes | Tax assessment |
|---|---|---|
| 2025 | -- | $164,125 +2% |
| 2024 | -- | $160,964 |
| 2023 | -- | $160,964 |
| 2022 | -- | $160,964 +50% |
| 2021 | -- | $107,309 +1.6% |
| 2020 | -- | $105,627 |
| 2019 | -- | $105,627 |
| 2018 | -- | $105,627 |
| 2017 | $19,183 | $105,627 |
| 2016 | $19,183 | $105,627 +0.4% |
| 2015 | $19,183 +3.5% | $105,189 -33.3% |
| 2014 | $18,532 | $157,784 +139.8% |
| 2013 | -- | $65,810 +4.8% |
| 2012 | -- | $62,822 -6.3% |
| 2011 | -- | $67,045 |
| 2010 | -- | $67,045 |
| 2009 | -- | $67,045 |
| 2008 | -- | $67,045 +26.4% |
| 2007 | -- | $53,054 |
| 2006 | -- | $53,054 |
| 2005 | -- | $53,054 |
| 2004 | -- | $53,054 |
| 2003 | -- | $53,054 +50% |
| 2002 | -- | $35,369 +13.1% |
| 2001 | -- | $31,282 |
| 2000 | -- | $31,282 |
Find assessor info on the county website
Neighborhood: Fondren North
Nearby homes
- $608,7004 bd4 ba4.1k sqft2 E Hill Pl, Jackson, MS 39216Off Market
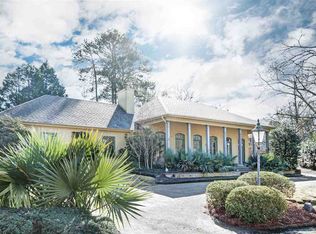
- $28,8000.64 acresOld Canton Rd, --, -- 39216Off Market
- $10,80010,454 sqftOld Canton Rd, --, -- 39216Off Market
- $405,600-- bd-- ba4k sqft3 E Hill Pl, Jackson, MS 39216Off Market
- $25,6500.57 acresOld Canton Rd, --, -- 39216Off Market
- $602,3005 bd4 ba4.9k sqft1 E Hill Pl, Jackson, MS 39216Off Market
- $1,378,0005 bd6 ba6.3k sqft14 E Hill Dr, Jackson, MS 39216Off Market
- $508,0004 bd4 ba3.7k sqft4 E Hill Pl, Jackson, MS 39216Off Market
Nearby schools
GreatSchools rating
- 7/10Casey Elementary SchoolGrades: PK-5Distance: 1.1 mi
- 9/10Northwest Middle SchoolGrades: 6-8Distance: 6.1 mi
- 7/10Murrah High SchoolGrades: 9-12Distance: 1.5 mi
Schools provided by the listing agent
- Elementary: Boyd
- Middle: Bailey APAC
- High: Murrah
Source: MLS United. This data may not be complete. We recommend contacting the local school district to confirm school assignments for this home.
- Mississippi
- Hinds County
- Jackson
- 39216
- Fondren North
- 4028 Old Canton Rd
