Stunning brand new custom home nestled in the hills of Santaquin, offering mountain views from the backyard and valley views from the front porch. Built with quality craftsmanship and upgraded finishes throughout, this home impresses from the moment you arrive. Step inside to an open, vaulted living space filled with natural light and designed for both everyday living and entertaining. Move-in ready and a must-see!
For sale
$575,000
330 E 500 S, Santaquin, UT 84655
3beds
3,725sqft
Single Family Residence
Built in 2025
10,018 Square Feet Lot
$573,500 Zestimate®
$154/sqft
$-- HOA
What's special
Filled with natural lightOpen vaulted living spaceUpgraded finishes throughoutQuality craftsmanship
- 3 days |
- 128 |
- 8 |
Zillow last checked:
Listing updated:
Listed by:
Colton Olson 801-472-4737,
MVP Real Estate and Management LLC
Source: UtahRealEstate.com,MLS#: 2178071
Facts & features
Interior
Bedrooms & bathrooms
- Bedrooms: 3
- Bathrooms: 2
- Full bathrooms: 2
- Main level bedrooms: 3
Rooms
- Room types: Master Bathroom
Primary bedroom
- Level: First
Heating
- Central
Cooling
- Central Air, Ceiling Fan(s)
Appliances
- Included: Portable Dishwasher, Microwave, Disposal, Built-In Range
- Laundry: Electric Dryer Hookup
Features
- Separate Bath/Shower, Walk-In Closet(s), Vaulted Ceiling(s)
- Flooring: Carpet, Laminate
- Basement: Full
- Has fireplace: No
Interior area
- Total structure area: 3,725
- Total interior livable area: 3,725 sqft
- Finished area above ground: 1,863
- Finished area below ground: 93
Property
Parking
- Total spaces: 2
- Parking features: Garage
- Garage spaces: 2
Features
- Stories: 2
- Patio & porch: Covered, Covered Patio
- Fencing: Partial
- Has view: Yes
- View description: Mountain(s), Valley
Lot
- Size: 10,018 Square Feet
Details
- Parcel number: 393630014
- Zoning description: Single-Family
Construction
Type & style
- Home type: SingleFamily
- Architectural style: Rambler/Ranch
- Property subtype: Single Family Residence
Materials
- Asphalt, Stone, Stucco
- Roof: Asphalt
Condition
- Blt./Standing
- New construction: No
- Year built: 2025
Utilities & green energy
- Water: Culinary, Irrigation: Pressure
- Utilities for property: Natural Gas Connected, Electricity Connected, Sewer Connected, Water Connected
Community & HOA
Community
- Features: Sidewalks
- Subdivision: Falcon Ridge
HOA
- Has HOA: No
Location
- Region: Santaquin
Financial & listing details
- Price per square foot: $154/sqft
- Tax assessed value: $524,800
- Annual tax amount: $2,600
- Date on market: 8/11/2026
- Listing terms: Cash,Conventional,FHA,VA Loan,USDA Loan
- Inclusions: Ceiling Fan, Dishwasher: Portable, Microwave, Range
- Acres allowed for irrigation: 0
- Electric utility on property: Yes
Estimated market value
$573,500
$545,000 - $602,000
$1,962/mo
Price history
| Date | Event | Price |
|---|---|---|
| 8/11/2026 | Listed for sale | $575,000-5.6%$154/sqft |
Source:  UtahRealEstate.com #2178071 Report a problem UtahRealEstate.com #2178071 Report a problem | ||
| 2/2/2025 | Listing removed | $609,400$164/sqft |
Source: UtahRealEstate.com #2014776 Report a problem | ||
| 8/1/2024 | Listed for sale | $609,400$164/sqft |
Source: UtahRealEstate.com #2014776 Report a problem | ||
Public tax history
| Year | Property taxes | Tax assessment |
|---|---|---|
| 2025 | $2,902 +67.5% | $524,800 +204.2% |
| 2024 | $1,732 +0.3% | $172,500 |
| 2023 | $1,727 | $172,500 |
Find assessor info on the county website
Monthly payment
Est. payment
Payment breakdown
Explore the cost of this home by adjusting the details. Changes won't be saved.Climate risks
Neighborhood: 84655
Nearby schools
GreatSchools rating
- 6/10Orchard Hills SchoolGrades: PK-6Distance: 0.2 mi
- 4/10Payson Junior High SchoolGrades: 7-9Distance: 4.8 mi
- 5/10Payson High SchoolGrades: 6-12Distance: 4.8 mi
Schools provided by the listing agent
- Elementary: Orchard Hills
- Middle: Payson Jr
- High: Payson
- District: Nebo
Source: UtahRealEstate.com. This data may not be complete. We recommend contacting the local school district to confirm school assignments for this home.
- $186,9000.27 acres316 E 500 S, Santaquin, UT 84655Off Market
- $369,7007 bd3 ba1.8k sqft495 S 300 E, Santaquin, UT 84655Off Market
- $181,20010,062 sqft360 E 500 S, Santaquin, UT 84655Off Market
- $183,00010,497 sqft333 E 500 S, Santaquin, UT 84655Off Market
- $547,8003 bd3 ba1.4k sqft317 E 500 S, Santaquin, UT 84655Off Market
- $183,00010,497 sqft349 E 500 S, Santaquin, UT 84655Off Market
- $181,30010,062 sqft372 E 500 S, Santaquin, UT 84655Off Market
- $190,7000.29 acres525 S 300 E, Santaquin, UT 84655Off Market
A local agent can set up tours, give advice and negotiate with sellers.
Similar homes
- $579,9904 bd3 ba3.3k sqft823 N 260 E #221, Santaquin, UT 84655For Sale
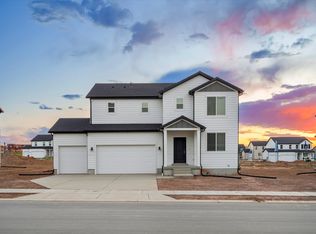
 MLS ID #2167857, Lennon Fotu, Meritage Homes of Utah, Inc. UtahRealEstate.com
 - $574,9904 bd3 ba3.6k sqft847 N 260 E #223, Santaquin, UT 84655New Construction
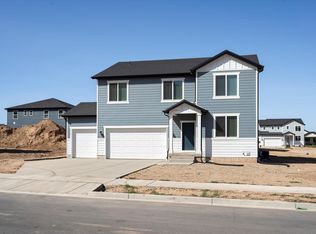 MLS ID #2162627, Lennon Fotu, Meritage Homes of Utah, Inc. UtahRealEstate.com
 - $579,9903 bd3 ba3k sqft812 N 260 E #209, Santaquin, UT 84655New Construction
 MLS ID #2167830, Lennon Fotu, Meritage Homes of Utah, Inc. UtahRealEstate.com
 - $586,9904 bd3 ba3.3k sqft834 N 260 E #207, Santaquin, UT 84655For Sale
 MLS ID #2164600, Lennon Fotu, Meritage Homes of Utah, Inc. UtahRealEstate.com
 - $645,0003 bd3 ba3.7k sqft931 S Tanner Rd, Santaquin, UT 84655For SaleMLS ID #2167451, Morgan Eads, Equity Real Estate (NRE). UtahRealEstate.com
- $578,9904 bd3 ba3.6k sqft907 N 260 E #228, Santaquin, UT 84655New ConstructionMLS ID #2143088, Christen McLam, Meritage Homes of Utah, Inc. UtahRealEstate.com
- $577,9904 bd3 ba3.3k sqft875 N 260 E #226, Santaquin, UT 84655For SaleMLS ID #2156132, Zack Simpkins, Meritage Homes of Utah, Inc. UtahRealEstate.com
- $614,9904 bd3 ba3.6k sqft243 E 770 N #219, Santaquin, UT 84655For SaleMLS ID #2173589, Jeff Demke, Meritage Homes of Utah, Inc. UtahRealEstate.com
- $536,0003 bd3 ba3.1k sqft357 W Saddlebrook Dr, Santaquin, UT 84655For SaleMLS ID #2149854, Sara Robles, Real Estate Essentials. UtahRealEstate.com
- $594,9904 bd3 ba3.6k sqft856 N 260 E, Santaquin, UT 84655New ConstructionUtahRealEstate.com
- $549,9994 bd3 ba3.4k sqft503 Firestone Dr, Santaquin, UT 84655For SaleMLS ID #2169028, Heather H Loveless, Distinction Real Estate. UtahRealEstate.com
- $612,9904 bd3 ba3.6k sqft835 N 260 E #222, Santaquin, UT 84655New ConstructionMLS ID #2164671, Lennon Fotu, Meritage Homes of Utah, Inc. UtahRealEstate.com
- $544,9003 bd2 ba3.7k sqft1635 S Sageberry Dr #340, Santaquin, UT 84655New ConstructionMLS ID #2170021, Jake Chad Argyle, KW WESTFIELD. UtahRealEstate.com
- $604,9905 bd3 ba3.9k sqft857 N 260 E, Santaquin, UT 84655New ConstructionUtahRealEstate.com
- $554,9003 bd2 ba4.3k sqft1611 S Sageberry Dr #338, Santaquin, UT 84655New ConstructionMLS ID #2170014, Jake Chad Argyle, KW WESTFIELD. UtahRealEstate.com
- $623,9905 bd3 ba3.9k sqft811 N 260 E #220, Santaquin, UT 84655New ConstructionMLS ID #2173598, Jeff Demke, Meritage Homes of Utah, Inc. UtahRealEstate.com
- $608,9905 bd3 ba3.9k sqft846 N 260 E #206, Santaquin, UT 84655New ConstructionMLS ID #2159350, Lennon Fotu, Meritage Homes of Utah, Inc. UtahRealEstate.com
- $529,9003 bd2 ba3.3k sqft1781 S Windsong Drive 384 #Sr, Santaquin, UT 84655New ConstructionMLS ID #2170019, Reed Smith, KW WESTFIELD. UtahRealEstate.com
- $633,9905 bd3 ba3.9k sqft822 N 260 E #208, Santaquin, UT 84655New ConstructionMLS ID #2164604, Lennon Fotu, Meritage Homes of Utah, Inc. UtahRealEstate.com
- $619,9006 bd3 ba3.2k sqft240 E 770 N, Santaquin, UT 84655New ConstructionMLS ID #2158571, Jessica Johnson, Omnia Real Estate. UtahRealEstate.com
