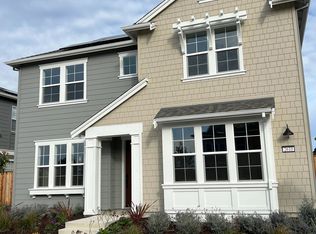
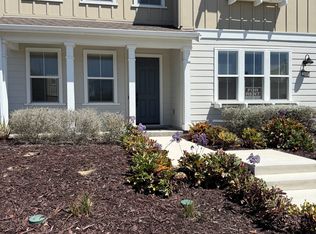
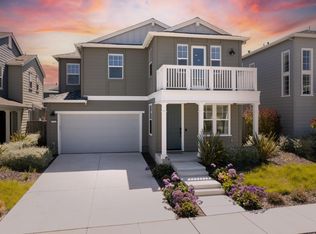
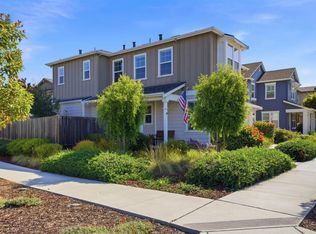
Situated within the desirable community of The Dunes, this Surf House model blends contemporary coastal design with modern functionality. Built in 2022, the approximately 2,222-square-foot home features four bedrooms, two and a half bathrooms, and a dedicated lower-level office, playroom or creative space. The open-concept main living area connects the kitchen, dining, and living spaces, creating a comfortable setting for entertaining and daily living. Smart home features and solar contribute to convenience and energy efficiency, while the upstairs bedroom layout offers separation and privacy from the main gathering areas.
Built with energy efficiency in mind, the home includes owned solar and low-maintenance landscaping designed to maximize usability while minimizing upkeep. The outdoor spaces offer room to relax and enjoy the coastal climate without extensive maintenance demands. Situated within close proximity to The Dunes growing collection of amenities, the property enjoys convenient access to shopping, restaurants, entertainment, and coastal walking and biking trails. Nearby beaches and outdoor recreation further enhance the lifestyle opportunities offered by this modern coastal community.
For sale
$1,169,000
2612 Catwalk Ct, Marina, CA 93933
4beds
2,222sqft
Est.: Get pre-qualified
Single Family Residence, Residential
Built in 2022
3,682 Square Feet Lot
$1,173,200 Zestimate®
$526/sqft
$212/mo HOA
What's special
Modern functionalityContemporary coastal designSmart home featuresOwned solarFour bedroomsLow-maintenance landscaping
- 4 days |
- 442 |
- 21 |
Zillow last checked:
Listing updated:
Listed by:
Matt Pridey 02126360 831-596-6294,
Monterey Coast Realty 831-624-2300
Source: MLSListings Inc,MLS#: ML82048302
Tour with a local agent
Facts & features
Interior
Bedrooms & bathrooms
- Bedrooms: 4
- Bathrooms: 3
- Full bathrooms: 2
- 1/2 bathrooms: 1
Rooms
- Room types: Office
Bedroom
- Features: WalkinCloset
Bathroom
- Features: DoubleSinks, PrimaryStallShowers, ShoweroverTub1, Tile, TubinPrimaryBedroom, UpdatedBaths, HalfonGroundFloor
Dining room
- Features: DiningArea, EatinKitchen, NoFormalDiningRoom
Family room
- Features: KitchenFamilyRoomCombo
Kitchen
- Features: Countertop_Granite, ExhaustFan
Heating
- Central Forced Air, Solar
Cooling
- None
Appliances
- Included: Gas Cooktop, Dishwasher, Exhaust Fan, Range Hood, Microwave, Built In Oven, Electric Oven, Refrigerator, Washer/Dryer, Water Softener
Features
- High Ceilings, Walk-In Closet(s)
- Flooring: Carpet, Laminate, Tile
- Number of fireplaces: 1
- Fireplace features: Family Room, Gas, Insert, Living Room
Interior area
- Total structure area: 2,222
- Total interior livable area: 2,222 sqft
Video & virtual tour
Property
Parking
- Total spaces: 2
- Parking features: Attached, On Street
- Attached garage spaces: 2
Features
- Stories: 2
- Patio & porch: Balcony/Patio
- Exterior features: Fenced
- Fencing: Back Yard,Partial
Lot
- Size: 3,682 Square Feet
Details
- Parcel number: 031257034000
- Zoning: R-1
- Special conditions: Standard
Construction
Type & style
- Home type: SingleFamily
- Property subtype: Single Family Residence, Residential
Materials
- Foundation: Slab, Reinforced Concrete
- Roof: Composition
Condition
- New construction: No
- Year built: 2022
Utilities & green energy
- Gas: IndividualGasMeters, PublicUtilities
- Sewer: Public Sewer
- Water: Public
- Utilities for property: Public Utilities, Water Public, Solar
Community & HOA
HOA
- Has HOA: Yes
- Amenities included: Barbecue Area, Game Court Outdoor, Garden Greenbelt Trails, Playground
- HOA fee: $212 monthly
Location
- Region: Marina
Financial & listing details
- Price per square foot: $526/sqft
- Tax assessed value: $1,069,450
- Annual tax amount: $12,788
- Date on market: 5/22/2026
- Listing agreement: ExclusiveRightToSell
Estimated market value
$1,173,200
$1.11M - $1.23M
$4,872/mo
Price history
| Date | Event | Price |
|---|---|---|
| 5/22/2026 | Listed for sale | $1,169,000$526/sqft |
Source:  MLSListings Inc #ML82048302 Report a problem MLSListings Inc #ML82048302 Report a problem | ||
Public tax history
| Year | Property taxes | Tax assessment |
|---|---|---|
| 2025 | $12,788 +7.4% | $1,069,450 +2% |
| 2024 | $11,909 +0.9% | $1,048,481 +2% |
| 2023 | $11,805 +581.7% | $1,027,923 +897.4% |
| 2022 | $1,732 | $103,056 |
Find assessor info on the county website
Monthly payment
Est. payment$--/mo
Payment breakdown
Explore the cost of this home by adjusting the details. Changes won't be saved.
All calculations are estimates and provided by Zillow, Inc. for informational purposes only. Actual amounts may vary.
HOA fees may include property taxes on listings classified as Co-Ops. Contact the listing agent and/or owner for fee details.
Mortgage interest rates are dependent on a number of factors, including credit score, down payment, and repayment length. Interest rate data provided by Zillow Group Marketplace, Inc. as of 1/1/1970 from various mortgage lenders with which we have lead or other similar arrangements; the Estimated Payment is an average of those rates.
See how much you could borrow to make a competitive offer.
Climate risks
Neighborhood: 93933
Nearby schools
GreatSchools rating
- 6/10Marina Vista Elementary SchoolGrades: K-6Distance: 1.2 mi
- 4/10Los Arboles Middle SchoolGrades: 7-8Distance: 1.2 mi
- 6/10Marina High SchoolGrades: 9-12Distance: 1 mi
Schools provided by the listing agent
- District: MontereyPeninsulaUnified
Source: MLSListings Inc. This data may not be complete. We recommend contacting the local school district to confirm school assignments for this home.
A local agent can set up tours, give advice and negotiate with sellers.
Local buyer's agents are ready to help
- California
- Monterey County
- Marina
- 93933
- 2612 Catwalk Ct
Nearby cities
Nearby neighborhoods
Nearby zip codes
Other Marina Topics
