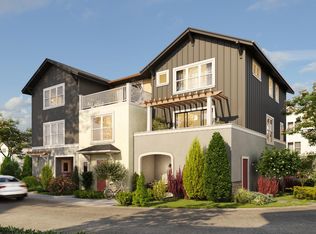
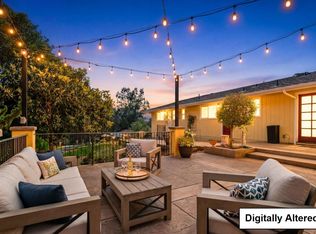
Investment Opportunity-2 Side-by-Side Brand-New Units. This package includes 2 separate 2,048 sf, brand-new 3-bed, 3.5-bat units, live in one and rent out the other, or lease both for a high-yield dual-income stream. These units are priced significantly below the Watsonville market median of $738/sq. ft. for single-family homes and even beat the local townhome average of $614/sq. Ft. With a local vacancy rate near 2.4%, these modern homes are engineered for maximum rental appeal and low turnover. As brand-new construction, enjoy full builder warranties and none of the costly repairs associated with older resale units. Every bedroom features its own private en-suite bathrooma "gold mine" for high-end rentals or multi-generational living. A seamless flow between the chef-inspired kitchen, dining, and living areas makes it the perfect space for entertaining. Thoughtfully designed to accommodate a home office, gym, or guest retreat. Each unit includes an attached 465 sq. ft. garage and a 124 sq. ft. private outdoor space to relax and unwind. Community perks-Sports court, fitness par course, integrated walking and biking trails, bocce ball court, community garden, bird-watch overlook deck, playground, BBQ areas, scenic picnic spots. Every unit features a 220v circuit for EV charging.
For sale
$1,997,500
141 Skyline Vista Way, Watsonville, CA 95076
6beds
8baths
4,096sqft
Est.: Get pre-qualified
Duplex, Residential Income
Built in 2026
-- sqft lot
$1,941,000 Zestimate®
$488/sqft
$720/mo HOA
What's special
Perfect space for entertaining
- 15 days |
- 352 |
- 4 |
Zillow last checked:
Listing updated:
Listed by:
Paul Burrowes 01955563 831-295-5130,
David Lyng Real Estate 831-438-5700,
Megan Lyng 01421921 831-345-0503,
David Lyng Real Estate
Source: MLSListings Inc,MLS#: ML82047554
Tour with a local agent
Facts & features
Interior
Bedrooms & bathrooms
- Bedrooms: 6
- Bathrooms: 8
Kitchen
- Features: Countertop_Other, Pantry
Heating
- Central Forced Air, Solar
Cooling
- Other
Appliances
- Included: Dishwasher, Range Hood, Built In Oven/Range, Refrigerator
- Laundry: Hookups Only
Features
- High Ceilings
- Doors: Other
Interior area
- Total structure area: 4,096
- Total interior livable area: 4,096 sqft
Property
Parking
- Total spaces: 2
- Parking features: Attached, Guest
- Garage spaces: 2
- Has carport: Yes
Accessibility
- Accessibility features: Other
Features
- Stories: 3
- Has view: Yes
- View description: City Lights, Garden/Greenbelt
Lot
- Size: 1,923 Square Feet
Details
- Parcel number: 01874129
- Zoning: R
- Special conditions: NewSubdivision
Construction
Type & style
- Home type: MultiFamily
- Property subtype: Duplex, Residential Income
Materials
- Foundation: Slab
- Roof: Composition
Condition
- Year built: 2026
Utilities & green energy
- Gas: IndividualGasMeters
- Sewer: Public Sewer
- Water: Public
- Utilities for property: Water Public, Individual Electric Meters, Individual Gas Meters, Solar
Community & HOA
HOA
- Has HOA: Yes
- Amenities included: Barbecue Area, Exercise Course, Game Court Outdoor, Garden Greenbelt Trails, Playground
- HOA fee: $720 monthly
Location
- Region: Watsonville
Financial & listing details
- Price per square foot: $488/sqft
- Tax assessed value: $45,909
- Annual tax amount: $690
- Date on market: 5/15/2026
- Listing agreement: ExclusiveRightToSell
- Listing terms: OwnerPayPoints, CashorConventionalLoan, SellerMayPayClosingCosts
- Inclusions: Building, DishwasherAllUnits, OvenRangeAllUnits
- Lease term: Other
Estimated market value
$1,941,000
$1.84M - $2.04M
$4,824/mo
Price history
| Date | Event | Price |
|---|---|---|
| 5/15/2026 | Listed for sale | $1,997,500$488/sqft |
Source:  MLSListings Inc #ML82047554 Report a problem MLSListings Inc #ML82047554 Report a problem | ||
Public tax history
| Year | Property taxes | Tax assessment |
|---|---|---|
| 2025 | $690 +25.6% | $45,909 +2% |
| 2024 | $549 -11.1% | $45,009 +2% |
| 2023 | $618 | $44,126 |
Find assessor info on the county website
Monthly payment
Est. payment$--/mo
Payment breakdown
Explore the cost of this home by adjusting the details. Changes won't be saved.
All calculations are estimates and provided by Zillow, Inc. for informational purposes only. Actual amounts may vary.
HOA fees may include property taxes on listings classified as Co-Ops. Contact the listing agent and/or owner for fee details.
Mortgage interest rates are dependent on a number of factors, including credit score, down payment, and repayment length. Interest rate data provided by Zillow Group Marketplace, Inc. as of 1/1/1970 from various mortgage lenders with which we have lead or other similar arrangements; the Estimated Payment is an average of those rates.
See how much you could borrow to make a competitive offer.
Climate risks
Neighborhood: 95076
Nearby schools
GreatSchools rating
- 2/10Landmark Elementary SchoolGrades: K-5Distance: 0.3 mi
- 2/10Rolling Hills Middle SchoolGrades: 6-8Distance: 1.2 mi
- 4/10Pajaro Valley High SchoolGrades: 9-12Distance: 1.1 mi
Schools provided by the listing agent
- Elementary: LandmarkElementary
- District: PajaroValleyUnified
Source: MLSListings Inc. This data may not be complete. We recommend contacting the local school district to confirm school assignments for this home.
A local agent can set up tours, give advice and negotiate with sellers.



Local buyer's agents are ready to help
- California
- Santa Cruz County
- Watsonville
- 95076
- 141 Skyline Vista Way
Nearby cities
Nearby zip codes
Other Watsonville Topics
