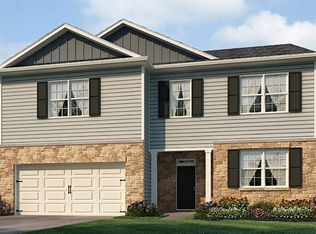
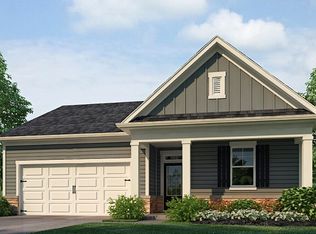
Welcome to 4029 Fairhaven Road in Lithia Springs, GA. Featuring the Elle floorplan, this home offers 5 bedrooms, 3.5 bathrooms, and a 2-car garage in its 2,711 square feet. This home in the Fairhaven community has tons to offer. Stepping into the foyer, you'll be greeted by the stairs to the second level ahead and a flex room off to one side. The flex room is space created to suit whatever needs you have, dining, home office, playroom - you name it. Down the hallway you'll pass the powder bath and door into the 2-car garage and be welcomed into the entertaining space. The kitchen boasts lots of counterspace, stainless-steel appliances, a roomy pantry, and a central island. Off the kitchen is the perfect eat-in dining space that also provides access to the back patio and flows seamlessly into the spacious living room. The Elle is a favorite of many due to the primary suite being located on the main level! A large bedroom, bathroom with a double vanity, water closet, and walk-in closet make up the retreat. On the second level you'll find an additional living room, four secondary bedrooms, and two full bathrooms. If it sounds like the Elle at 4029 Fairhaven Road is your perfect fit, give us a call today to schedule your on-site appointment in Fairhaven in Lithia Springs, GA.
Pending
$446,990
4029 Fairhaven Rd, Lithia Springs, GA 30122
5beds
2,711sqft
Single Family Residence, Residential
Built in 2026
-- sqft lot
$447,000 Zestimate®
$165/sqft
$50/mo HOA
What's special
- 93 days |
- 12 |
- 0 |
Zillow last checked:
Listing updated:
Listed by:
JOEL WEST,
D.R. Horton Realty of Georgia Inc 770-730-7900
Source: FMLS GA,MLS#: 7748383
Facts & features
Interior
Bedrooms & bathrooms
- Bedrooms: 5
- Bathrooms: 4
- Full bathrooms: 3
- 1/2 bathrooms: 1
- Main level bathrooms: 1
- Main level bedrooms: 1
Rooms
- Room types: Family Room, Loft
Primary bedroom
- Features: In-Law Floorplan, Oversized Master, Sitting Room
- Level: In-Law Floorplan, Oversized Master, Sitting Room
Bedroom
- Features: In-Law Floorplan, Oversized Master, Sitting Room
Primary bathroom
- Features: Double Vanity, Shower Only
Dining room
- Features: Separate Dining Room
Kitchen
- Features: Breakfast Bar, Eat-in Kitchen, Kitchen Island, Pantry, View to Family Room
Heating
- Electric
Cooling
- Central Air
Appliances
- Included: Dishwasher, Disposal, Gas Oven, Gas Water Heater, Microwave
- Laundry: Laundry Room, Upper Level
Features
- Crown Molding, Entrance Foyer, High Ceilings 9 ft Main, His and Hers Closets, Smart Home, Walk-In Closet(s)
- Flooring: Carpet, Vinyl
- Windows: Double Pane Windows, Insulated Windows
- Basement: None
- Number of fireplaces: 1
- Fireplace features: Gas Log, Great Room
- Common walls with other units/homes: No Common Walls
Interior area
- Total structure area: 2,711
- Total interior livable area: 2,711 sqft
- Finished area above ground: 2,711
- Finished area below ground: 0
Video & virtual tour
Property
Parking
- Total spaces: 2
- Parking features: Garage
- Garage spaces: 2
Accessibility
- Accessibility features: None
Features
- Levels: Two
- Stories: 2
- Patio & porch: None
- Exterior features: None
- Pool features: None
- Spa features: None
- Fencing: None
- Has view: Yes
- View description: Neighborhood
- Waterfront features: None
- Body of water: None
Lot
- Features: Back Yard
Details
- Additional structures: None
- Other equipment: None
- Horse amenities: None
Construction
Type & style
- Home type: SingleFamily
- Architectural style: Traditional
- Property subtype: Single Family Residence, Residential
Materials
- Cement Siding
- Foundation: Slab
- Roof: Composition,Shingle
Condition
- New Construction
- New construction: Yes
- Year built: 2026
Details
- Warranty included: Yes
Utilities & green energy
- Electric: 110 Volts, 220 Volts in Laundry
- Sewer: Public Sewer
- Water: Public
- Utilities for property: Electricity Available, Natural Gas Available, Underground Utilities
Green energy
- Energy efficient items: None
- Energy generation: None
Community & HOA
Community
- Features: Clubhouse, Homeowners Assoc, Playground, Sidewalks, Street Lights
- Security: Carbon Monoxide Detector(s), Smoke Detector(s)
- Subdivision: Fairhaven
HOA
- Has HOA: Yes
- HOA fee: $600 annually
- HOA phone: 404-699-9010
Location
- Region: Lithia Springs
Financial & listing details
- Price per square foot: $165/sqft
- Annual tax amount: $1
- Date on market: 4/7/2026
- Cumulative days on market: 87 days
- Listing terms: Cash,Conventional,FHA,VA Loan
- Ownership: Fee Simple
- Electric utility on property: Yes
- Road surface type: Asphalt, Paved
Estimated market value
$447,000
$425,000 - $469,000
$2,790/mo
Price history
| Date | Event | Price |
|---|---|---|
| 6/11/2026 | Pending sale | $446,990$165/sqft |
Source: | ||
| 4/7/2026 | Listed for sale | $446,990$165/sqft |
Source: | ||
Public tax history
Tax history is unavailable.
Monthly payment
Est. payment$--/mo
Payment breakdown
Explore the cost of this home by adjusting the details. Changes won't be saved.All calculations are estimates and provided by Zillow, Inc. for informational purposes only. Actual amounts may vary.
HOA fees may include property taxes on listings classified as Co-Ops. Contact the listing agent and/or owner for fee details.
Mortgage interest rates are dependent on a number of factors, including credit score, down payment, and repayment length. Interest rate data provided by Zillow Group Marketplace, Inc. as of 1/1/1970 from various mortgage lenders with which we have lead or other similar arrangements; the Estimated Payment is an average of those rates.
See how much you could borrow to make a competitive offer.
Climate risks
Neighborhood: 30122
Nearby schools
GreatSchools rating
- 6/10Sweetwater Elementary SchoolGrades: PK-5Distance: 0.9 mi
- 4/10Factory Shoals Middle SchoolGrades: 6-8Distance: 1.8 mi
- 2/10Lithia Springs Comprehensive High SchoolGrades: 9-12Distance: 1 mi
Schools provided by the listing agent
- Elementary: Sweetwater
- Middle: Factory Shoals
- High: Lithia Springs
Source: FMLS GA. This data may not be complete. We recommend contacting the local school district to confirm school assignments for this home.
A local agent can set up tours, give advice and negotiate with sellers.
- Georgia
- Douglas County
- Lithia Springs
- 30122
- 4029 Fairhaven Rd