Skip main navigation
Off market
  • $586,900

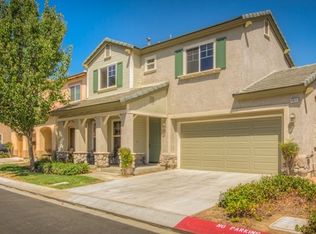
    4029 Garvey Way, Riverside, CA 92501

    4beds
    1,904sqft
    SingleFamily
    Built in 2007
    3,484 Square Feet Lot
    $586,900 Zestimate®
    $308/sqft
    $3,277 Estimated rent

    Home value

    $586,900

    $558,000 - $616,000

    $3,277/mo

    Zestimate® history
    Loading
    Loading...

    Owner options

    List your home for rent

    $3,277/mo

    Rent Zestimate®

    Find your next renter with Zillow Rental Manager. Plus, with online applications, you can quickly screen prospective tenants – for free.

    Learn more

    $3,277/mo

    Rent Zestimate®

    Refinance and save

    $3,901/mo

    Est. payment

    Refinancing to a lower rate could help reduce your monthly payments and save thousands over the life of the loan.

    See today's rates

    $3,901/mo

    Est. payment

    Explore your selling options

    Work with a Zillow partner agent

    Leverage their expertise and Zillow's premium Showcase listings to get your home seen by more buyers.

    Get started

    List with your own agent

    Get your home in front of millions of buyers by listing it on Zillow.

    Learn how to do it

    Sell it yourself

    Take full control of how buyers see your home on Zillow by listing For Sale by Owner (FSBO).

    List your home

    What's special

    A Home Sweet Home in fine Gated Community of Glenwood Village in City of Riverside. Only a few minutes away from historic downtown, Riverside, including famous Mission Inn Hotel, University of Riverside(UC), major shopping centers, business district and near 60, 91 & 215 fwys. Great location. Enjoy all the amenities of HOA including, clubhouse, swimming pool, spa, gym, barbecue & picnic area and playground for children. A safe & fun place for entire family. Well-maintained home with 3 large BR & 2.5 BA with huge bonus-room & a laundry room. Open & Airy floor plan. Ceiling fans in every bedroom, bonus-room & living-room for those hot summer days. Master BA has double sinks, bath tub & a separate shower and a large walk-in closet. Spacious kitchen overlooking dining area, living-room and a cozy patio in backyard. Tile flooring in the kitchen, dining area, bathrooms & laundry-room for easy maintenance and carpet in every bedroom, loft & living-room. Truly a Home Sweet Home & just awaiting for a fine new home owner. This sale is contingent upon seller finding a replacement home with concurrent escrow or if needed with possible lease back for a few months. They are actively looking and have identified the area & home where they want to purchase their next home.

    This property is off market, which means it's not currently listed for sale or rent on Zillow. This may be different from what's available on other websites or public sources.

    Facts & features

    Interior

    Bedrooms & bathrooms
    • Bedrooms: 4
    • Bathrooms: 3
    • Full bathrooms: 2
    • 1/2 bathrooms: 1
    Heating
    • None, Forced air
    Cooling
    • Central
    Appliances
    • Included: Microwave
    • Laundry: Individual Room, Inside, Upper Level
    Features
    • Ceramic Counters, Open Floorplan, Ceiling Fan(s)
    • Flooring: Other
    • Windows: Blinds, Screens
    • Has fireplace: Yes
    • Common walls with other units/homes: No Common Walls
    Interior area
    • Total interior livable area: 1,904 sqft

    Property

    Parking
    • Total spaces: 2
    • Parking features: Garage - Attached
    Features
    • Levels: Two
    • Patio & porch: Covered, Concrete
    • Exterior features: Other
    • Pool features: Association
    • Has spa: Yes
    • Spa features: Association
    • Fencing: Wood, Block
    Lot
    • Size: 3,484 Square Feet
    • Features: Sprinklers In Rear, Level with Street, Sprinkler System, Sprinklers In Front
    Details
    • Parcel number: 207160045
    • Special conditions: Standard

    Construction

    Type & style
    • Home type: SingleFamily
    Materials
    • wood frame
    • Roof: Tile
    Condition
    • Turnkey
    • Year built: 2007

    Utilities & green energy

    • Sewer: Public Sewer
    • Water: Public
    • Utilities for property: Water Connected, Electricity Connected, Natural Gas Connected

    Community & HOA

    HOA
    • Has HOA: Yes
    • Amenities included: Pool
    • HOA fee: $190 monthly
    Location
    • Region: Riverside

    Financial & listing details

    • Price per square foot: $308/sqft
    • Tax assessed value: $412,845
    • Annual tax amount: $6,518

    Price history

    DateEventPrice
    7/26/2024Listing removed--
    Source: Zillow Rentals Report a problem
    7/10/2024Price change$3,300+88.6%$2/sqft
    Source: Zillow Rentals Report a problem
    8/2/2019Listing removed$379,900$200/sqft
    Source: REAL LIVING PREMIER REALTY #IV19129207 Report a problem
    8/1/2019Listed for sale$379,900+0.6%$200/sqft
    Source: REAL LIVING PREMIER REALTY #IV19129207 Report a problem
    7/31/2019Sold$377,500-0.6%$198/sqft
    Source: CRMLS #IV19129207 Report a problem
    6/17/2019Pending sale$379,900$200/sqft
    Source: REAL LIVING PREMIER REALTY #IV19129207 Report a problem
    6/4/2019Listed for sale$379,900+49%$200/sqft
    Source: REAL LIVING PREMIER REALTY #IV19129207 Report a problem
    8/28/2013Sold$255,000-0.7%$134/sqft
    Source: Public Record Report a problem
    7/31/2013Listed for sale$256,808+28.4%$135/sqft
    Source: Coldwell Banker Armstrong Properties #IV13150744 Report a problem
    9/18/2012Price change$1,750-2.8%$1/sqft
    Source: Owner Report a problem
    9/14/2012Listed for rent$1,800$1/sqft
    Source: Owner Report a problem
    9/24/2010Sold$200,000+0.5%$105/sqft
    Source: Public Record Report a problem
    8/28/2010Price change$199,000-0.5%$105/sqft
    Source: RE/MAX PARTNERS #K10066892 Report a problem
    6/24/2010Listed for sale$199,900+30.9%$105/sqft
    Source: Remax Partners #K10066892 Report a problem
    6/21/2010Sold$152,700-63.7%$80/sqft
    Source: Public Record Report a problem
    12/29/2006Sold$421,000$221/sqft
    Source: Public Record Report a problem

    Public tax history

    YearProperty taxesTax assessment
    2025$6,518 +2.4%$412,845 +2%
    2024$6,366 +0.3%$404,751 +2%
    2023$6,346 +1%$396,816 +2%
    2022$6,284 +1.2%$389,037 +2%
    2021$6,212 +0.2%$381,410 +1%
    2020$6,202 $377,500 +33%
    2019-- $283,787 +3.3%
    2018$5,804 +0.5%$274,724 +2%
    2017$5,776 $269,338 +2%
    2016$5,776 +8.2%$264,058 +1.5%
    2015$5,338 +0.5%$260,094 +2%
    2014$5,310 $255,000 +30.1%
    2013-- $196,000 +1%
    2012-- $194,000 -3%
    2011-- $200,000 -9.1%
    2010-- $220,000 -14.1%
    2009-- $256,000 -19%
    2008-- $316,000 -24.9%
    2007-- $420,990
    Find assessor info on the county website

    Neighborhood: Northside

    Nearby schools

    GreatSchools rating
    Schools provided by the listing agent
    • District: Riverside Unified

    Source: The MLS. This data may not be complete. We recommend contacting the local school district to confirm school assignments for this home.

    Get a cash offer in 3 minutes
    Find out how much your home could sell for in as little as 3 minutes with a no-obligation cash offer.
    Estimated market value
    $586,900
    Get a cash offer in 3 minutes
    Find out how much your home could sell for in as little as 3 minutes with a no-obligation cash offer.
    Estimated market value
    $586,900