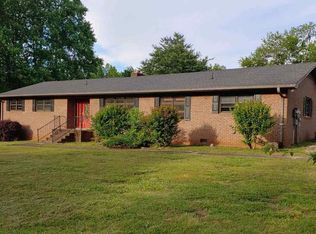
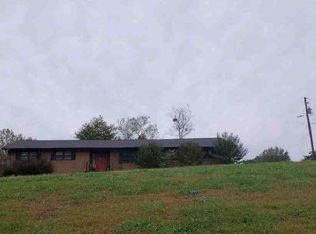
Situated on a spacious corner lot just minutes from downtown Pickens, this brick home offers a rare combination of usable land, privacy, and convenience with no HOA and no restrictions. Enjoy the freedom to garden, park recreational vehicles, add a workshop, or simply enjoy the outdoors while remaining a short drive to Easley, Greenville, and Lake Keowee.
Inside, the home features multiple living spaces, including a large formal living room, a cozy den with fireplace, and a bright sunroom overlooking the backyard. The formal dining room showcases vintage wallpaper detail, while the kitchen offers new marble flooring. The layout includes three bedrooms and two full baths with original tile, providing comfortable living today and the opportunity to personalize over time. Luxury vinyl plank flooring runs through much of the home, and natural light fills the interior.
Outside, the property truly stands out with a level yard, two driveway entrances, abundant parking, an attached carport, and a detached three-car garage offering exceptional storage for vehicles, hobbies, or equipment.
New roof in 2025. No HOA.
A unique opportunity to own land, flexibility, and convenience in a growing area of Pickens County.
Buyer to verify any information deemed important.
For sale
Price cut: $10K (3/26)
$359,000
403 Bethlehem Ridge Rd, Pickens, SC 29671
3beds
1,946sqft
Est.: Get pre-qualified
Single Family Residence
Built in 1967
0.97 Acres Lot
$350,200 Zestimate®
$184/sqft
$-- HOA
What's special
Level yardBrick homeSpacious corner lotLuxury vinyl plank flooringUsable landCozy den with fireplaceVintage wallpaper detail
- 95 days |
- 950 |
- 43 |
Zillow last checked:
Listing updated:
Listed by:
April Hendricks 864-320-5677,
Keller Williams Luxury Lake Living
Source: WUMLS,MLS#: 20297439
Originating MLS: Western Upstate Association of Realtors
Tour with a local agent
Facts & features
Interior
Bedrooms & bathrooms
- Bedrooms: 3
- Bathrooms: 2
- Full bathrooms: 2
- Main level bathrooms: 2
- Main level bedrooms: 3
Rooms
- Room types: Dining Room, Sunroom
Primary bedroom
- Level: Main
- Dimensions: 11'9"x24'1"
Bedroom 2
- Level: Main
- Dimensions: 13'8"x10'7"
Bedroom 3
- Level: Main
- Dimensions: 12'6"x11'10"
Primary bathroom
- Level: Main
- Dimensions: 4'10"x7'7"
Bathroom
- Level: Main
- Dimensions: 5'9"x11'10"
Den
- Level: Main
- Dimensions: 18'7"x11'10"
Dining room
- Level: Main
- Dimensions: 11'7"x11'11"
Kitchen
- Level: Main
- Dimensions: 15'4"x11'10"
Laundry
- Level: Main
- Dimensions: 5'3"x2'3"
Living room
- Level: Main
- Dimensions: 18'4"x14'1"
Sunroom
- Level: Main
- Dimensions: 18'6"x12'5"
Heating
- Central, Gas
Cooling
- Central Air, Electric
Appliances
- Included: Dishwasher, Electric Oven, Electric Range, Electric Water Heater, Smooth Cooktop
- Laundry: Washer Hookup
Features
- Ceiling Fan(s), Fireplace, Granite Counters, Bath in Primary Bedroom, Main Level Primary, Pull Down Attic Stairs, Tub Shower, Walk-In Shower, Separate/Formal Living Room
- Flooring: Ceramic Tile, Luxury Vinyl Plank, Marble
- Basement: None,Crawl Space
- Has fireplace: Yes
- Fireplace features: Wood Burning
Interior area
- Total structure area: 1,946
- Total interior livable area: 1,946 sqft
Property
Parking
- Total spaces: 3
- Parking features: Attached Carport, Detached, Garage, Circular Driveway, Driveway
- Garage spaces: 3
- Has carport: Yes
Accessibility
- Accessibility features: Low Threshold Shower
Features
- Levels: One
- Stories: 1
- Patio & porch: Front Porch, Patio
- Exterior features: Porch, Patio
- Waterfront features: None
Lot
- Size: 0.97 Acres
- Features: Corner Lot, Gentle Sloping, Level, Not In Subdivision, Outside City Limits, Sloped, Trees
Details
- Parcel number: 419009151375
Construction
Type & style
- Home type: SingleFamily
- Architectural style: Ranch
- Property subtype: Single Family Residence
Materials
- Brick
- Foundation: Crawlspace
- Roof: Architectural,Shingle
Condition
- Year built: 1967
Utilities & green energy
- Sewer: Septic Tank
- Water: Public
- Utilities for property: Natural Gas Available, Septic Available, Water Available
Community & HOA
Community
- Features: Short Term Rental Allowed
HOA
- Has HOA: No
- Services included: None
Location
- Region: Pickens
Financial & listing details
- Price per square foot: $184/sqft
- Tax assessed value: $264,600
- Annual tax amount: $763
- Date on market: 2/24/2026
- Cumulative days on market: 96 days
- Listing agreement: Exclusive Right To Sell
- Listing terms: USDA Loan
Estimated market value
$350,200
$333,000 - $368,000
$1,916/mo
Price history
| Date | Event | Price |
|---|---|---|
| 3/26/2026 | Price change | $359,000-2.7%$184/sqft |
Source: | ||
| 2/24/2026 | Listed for sale | $369,000+84.5%$190/sqft |
Source: | ||
| 8/4/2025 | Sold | $200,000$103/sqft |
Source: Public Record Report a problem | ||
Public tax history
| Year | Property taxes | Tax assessment |
|---|---|---|
| 2025 | $764 +5.6% | $6,920 +15% |
| 2024 | $723 +1.5% | $6,020 |
| 2023 | $713 -1.9% | $6,020 |
| 2022 | $727 -2.9% | $6,020 |
| 2021 | $749 +2.6% | $6,020 +0.1% |
| 2020 | $730 | $6,016 -0.1% |
| 2019 | $730 -0.2% | $6,020 |
| 2018 | $732 -7.2% | $6,020 |
| 2017 | $788 | $6,020 -12.2% |
| 2015 | $788 +0.6% | $6,860 +12.6% |
| 2008 | $784 | $6,090 |
| 2007 | -- | $6,090 |
| 2006 | -- | $6,090 +50% |
| 2002 | -- | $4,059 |
Find assessor info on the county website
Monthly payment
Est. payment$--/mo
Payment breakdown
Explore the cost of this home by adjusting the details. Changes won't be saved.
All calculations are estimates and provided by Zillow, Inc. for informational purposes only. Actual amounts may vary.
HOA fees may include property taxes on listings classified as Co-Ops. Contact the listing agent and/or owner for fee details.
Mortgage interest rates are dependent on a number of factors, including credit score, down payment, and repayment length. Interest rate data provided by Zillow Group Marketplace, Inc. as of 1/1/1970 from various mortgage lenders with which we have lead or other similar arrangements; the Estimated Payment is an average of those rates.
See how much you could borrow to make a competitive offer.
Climate risks
Neighborhood: 29671
Nearby schools
GreatSchools rating
- 7/10Pickens Elementary SchoolGrades: PK-5Distance: 1 mi
- 6/10Pickens Middle SchoolGrades: 6-8Distance: 2 mi
- 6/10Pickens High SchoolGrades: 9-12Distance: 3.4 mi
Schools provided by the listing agent
- Elementary: Pickens Elem
- Middle: Pickens Middle
- High: Pickens High
Source: WUMLS. This data may not be complete. We recommend contacting the local school district to confirm school assignments for this home.
A local agent can set up tours, give advice and negotiate with sellers.
- South Carolina
- Pickens County
- Pickens
- 29671
- 403 Bethlehem Ridge Rd