Skip main navigation
Off market
  • $354,700

    403 Boston Rd, Fate, TX 75189

    4beds
    2,221sqft
    Single Family Residence
    Built in 2022
    9,757 Square Feet Lot
    $354,700 Zestimate®
    $160/sqft
    $2,480 Estimated rent

    Home value

    $354,700

    $337,000 - $372,000

    $2,480/mo

    Zestimate® history
    Loading
    Loading...

    Owner options

    List your home for rent

    $2,480/mo

    Rent Zestimate®

    Find your next renter with Zillow Rental Manager. Plus, with online applications, you can quickly screen prospective tenants – for free.

    Learn more

    $2,480/mo

    Rent Zestimate®

    Refinance and save

    $2,441/mo

    Est. payment

    Refinancing to a lower rate could help reduce your monthly payments and save thousands over the life of the loan.

    See today's rates

    $2,441/mo

    Est. payment

    Explore your selling options

    Work with a Zillow partner agent

    Leverage their expertise and Zillow's premium Showcase listings to get your home seen by more buyers.

    Get started

    List with your own agent

    Get your home in front of millions of buyers by listing it on Zillow.

    Learn how to do it

    Sell it yourself

    Take full control of how buyers see your home on Zillow by listing For Sale by Owner (FSBO).

    List your home

    What's special

    Large backyardWalk-in showerOlympic-style lap poolStunning center islandDual vanitySpacious kitchenResort-style pool

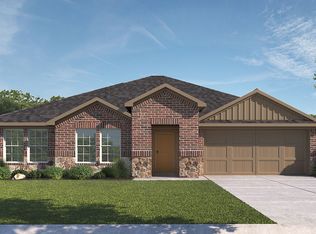
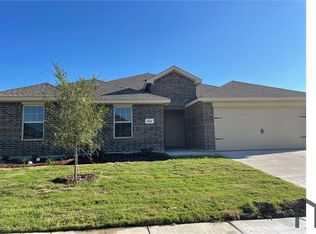
    BACK ON THE MARKET! This 4 bedroom, 2 bathroom home in Fate, is a like new DR Horton home which is less than a year old. The home has an open concept that is perfect for entertaining. The spacious kitchen boasts a stunning center island and ample counter space and stainless steel appliances. The bedrooms are generously sized, offering plenty of room for the whole family. The primary bedroom features an en-suite bathroom complete with a dual vanity and walk-in shower. This home also includes a large backyard with a covered patio, perfect for spending time outdoors with loved ones. The home is in Rockwall ISD with an elementary school in the neighborhood. Your family will discover the amazing amenity center featuring a resort-style pool, splash playground, Olympic-style lap pool, and gym. Don't miss out on this opportunity to own a beautiful, like-new home in a fantastic neighborhood.

    This property is off market, which means it's not currently listed for sale or rent on Zillow. This may be different from what's available on other websites or public sources.

    Zillow last checked:

    Listing updated:

    Listed by:

    Deborah Branch 0435518 972-771-8163,

    Ebby Halliday, REALTORS 972-771-8163,

    Tara Nadian 0784355 805-990-1196,

    Ebby Halliday, REALTORS

    Bought with:

    Iris Parrish

    Monument Realty

    Source: NTREIS,MLS#: 20326134

    Facts & features

    Interior

    Bedrooms & bathrooms
    • Bedrooms: 4
    • Bathrooms: 2
    • Full bathrooms: 2
    Primary bedroom
    • Features: Built-in Features, Dual Sinks, Granite Counters, Walk-In Closet(s)
    • Level: First
    • Dimensions: 17 x 13
    Bedroom
    • Level: First
    • Dimensions: 12 x 12
    Bedroom
    • Level: First
    • Dimensions: 12 x 13
    Bedroom
    • Level: First
    • Dimensions: 12 x 13
    Breakfast room nook
    • Level: First
    • Dimensions: 12 x 7
    Kitchen
    • Features: Breakfast Bar, Built-in Features, Granite Counters, Kitchen Island, Pantry
    • Level: First
    • Dimensions: 22 x 17
    Living room
    • Level: First
    • Dimensions: 19 x 19
    Utility room
    • Features: Utility Room
    • Level: First
    • Dimensions: 12 x 7
    Heating
    • Central
    Cooling
    • Central Air, Ceiling Fan(s)
    Appliances
    • Included: Built-In Gas Range, Convection Oven, Dishwasher, Disposal
    • Laundry: Laundry in Utility Room
    Features
    • Built-in Features, Granite Counters, High Speed Internet, Kitchen Island, Pantry, Smart Home, Cable TV, Walk-In Closet(s)
    • Flooring: Carpet, Laminate, Tile
    • Windows: Window Coverings
    • Has basement: No
    • Has fireplace: No
    Interior area
    • Total interior livable area: 2,221 sqft

    Property

    Parking
    • Total spaces: 2
    • Parking features: Door-Single, Garage Faces Front
    • Attached garage spaces: 2
    Features
    • Levels: One
    • Stories: 1
    • Patio & porch: Rear Porch, Covered
    • Pool features: None, Community
    • Fencing: Wood
    Lot
    • Size: 9,757 Square Feet
    • Features: Corner Lot
    Details
    • Parcel number: 000000114513

    Construction

    Type & style
    • Home type: SingleFamily
    • Architectural style: Traditional,Detached
    • Property subtype: Single Family Residence
    Materials
    • Brick
    • Foundation: Slab
    • Roof: Composition
    Condition
    • Year built: 2022

    Utilities & green energy

    • Sewer: Public Sewer
    • Water: Public
    • Utilities for property: Sewer Available, Water Available, Cable Available

    Community & HOA

    Community
    • Features: Clubhouse, Curbs, Playground, Park, Pool, Sidewalks, Trails/Paths, Community Mailbox
    • Subdivision: Williamsburg Ph 2a
    HOA
    • Has HOA: Yes
    • Services included: All Facilities, Association Management
    • HOA fee: $72 monthly
    • HOA name: Assured Management
    • HOA phone: 469-480-8000
    Location
    • Region: Fate

    Financial & listing details

    • Price per square foot: $160/sqft
    • Tax assessed value: $359,709
    • Annual tax amount: $6,988
    • Date on market: 5/11/2023
    • Cumulative days on market: 37 days
    • Listing terms: Cash,Conventional,FHA,VA Loan
    • Exclusions: Wall mounts for TVs will stay. TVs will be removed.

    Price history

    DateEventPrice
    7/17/2023Sold--
    Source: NTREIS #20326134 Report a problem
    6/27/2023Pending sale$379,999$171/sqft
    Source: NTREIS #20326134 Report a problem
    6/20/2023Contingent$379,999$171/sqft
    Source: NTREIS #20326134 Report a problem
    6/7/2023Listed for sale$379,999$171/sqft
    Source: NTREIS #20326134 Report a problem
    6/6/2023Contingent$379,999$171/sqft
    Source: NTREIS #20326134 Report a problem
    6/1/2023Price change$379,999-1.3%$171/sqft
    Source: NTREIS #20326134 Report a problem
    5/11/2023Listed for sale$384,999$173/sqft
    Source: NTREIS #20326134 Report a problem

    Public tax history

    YearProperty taxesTax assessment
    2025$6,258 -12%$359,709 -4.7%
    2024$7,108 -11.1%$377,531 -2%
    2023$7,995 +151.3%$385,406 +490.7%
    2022$3,182 $65,250
    Find assessor info on the county website

    Neighborhood: 75189

    Nearby schools

    GreatSchools rating
    Schools provided by the listing agent
    • Elementary: Lupe Garcia
    • Middle: Herman E Utley
    • High: Heath
    • District: Rockwall ISD

    Source: NTREIS. This data may not be complete. We recommend contacting the local school district to confirm school assignments for this home.

    Get a cash offer in 3 minutes
    Find out how much your home could sell for in as little as 3 minutes with a no-obligation cash offer.
    Estimated market value
    $354,700
    Get a cash offer in 3 minutes
    Find out how much your home could sell for in as little as 3 minutes with a no-obligation cash offer.
    Estimated market value
    $354,700