Charming Duplex with Endless Possibilities! Welcome to this versatile property tucked away at the end of a quiet cul-de-sac! Whether you're looking for an investment opportunity, multi-generational living, or a spacious single-family home, this property offers plenty of possibilities. Upper-Level Unit: - 3 spacious bedrooms - 1 full bathroom - Kitchen - Living room - Dining room - Family room Lower-Level Unit: - 2 separate entrances: its own private entrance and separate driveway - 2 bedrooms - 1 full bathroom - Eat-in kitchen - Living room - Large storage area Recent Updates Include: - New roof - New front door - New lighting - New ceiling fans - Fresh paint - Newer windows - New landscape - New carpet Even More Potential! The property is currently set up as a duplex but could potentially be converted back into a single-family home with modifications to the existing interior drywall. Enjoy the privacy of a cul-de-sac location while taking advantage of the flexibility this unique property has to offer. Live in one unit and rent the other, accommodate extended family, or explore the possibilities of making it your own single-family home! Don't miss this opportunity to own a property with so much potential!
For sale
$239,000
403 Brewer Rd, Ashland, KY 41102
3beds
1,255sqft
Single Family Residence
Built in 1975
0.28 Acres Lot
$-- Zestimate®
$190/sqft
$-- HOA
What's special
- 14 hours
- 39
- 0
Zillow last checked:
Listing updated:
Listed by:
Mary-Dawn Selby,
ADVANTAGE PLUS REALTY
Source: AABR,MLS#: 61543
Facts & features
Interior
Bedrooms & bathrooms
- Bedrooms: 3
- Bathrooms: 2
- Full bathrooms: 2
Primary bedroom
- Area: 125.08
- Dimensions: 10.6 x 11.8
Bedroom 2
- Area: 125.08
- Dimensions: 11.8 x 10.6
Bedroom 3
- Area: 122.22
- Dimensions: 9.7 x 12.6
Dining room
- Area: 134.33
- Dimensions: 13.3 x 10.1
Family room
- Area: 240.73
- Dimensions: 18.1 x 13.3
Kitchen
- Area: 102
- Dimensions: 7.5 x 13.6
Living room
- Area: 235.8
- Dimensions: 18 x 13.1
Heating
- Baseboard, Heat Pump
Cooling
- Central Air
Appliances
- Included: Electric Range, Range Hood, Refrigerator, Electric Water Heater
Features
- Basement: Finished,Full,Walk-Out Access,Other,Other 2
- Has fireplace: No
Interior area
- Total interior livable area: 1,255 sqft
- Finished area above ground: 1,255
- Finished area below ground: 0
Property
Parking
- Parking features: No Garage
Features
- Patio & porch: Deck
Lot
- Size: 0.28 Acres
- Dimensions: 143 x 84.1
- Topography: Level,Rolling
- Residential vegetation: Partially Wooded
Construction
Type & style
- Home type: SingleFamily
- Architectural style: Ranch
- Property subtype: Single Family Residence
Materials
- Brick
- Foundation: Block
- Roof: Composition
Condition
- 50 or more Years
- New construction: No
- Year built: 1975
Utilities & green energy
- Sewer: Public Sewer
Community & HOA
Location
- Region: Ashland
Financial & listing details
- Price per square foot: $190/sqft
- Price range: $239K - $239K
- Date on market: 11/9/2026
Estimated market value
Not available
Estimated sales range
Not available
Not available
Price history
| Date | Event | Price |
|---|---|---|
| 11/9/2026 | Listed for sale | $239,000$190/sqft |
Source:  AABR #61543 Report a problem | ||
Public tax history
Tax history is unavailable.
Monthly payment
Est. payment
Payment breakdown
Explore the cost of this home by adjusting the details. Changes won't be saved.Climate risks
Neighborhood: 41102


Similar homes
- $234,9003 bd2 ba1.4k sqft626 Franz Dr, Worthington, KY 41183For Sale
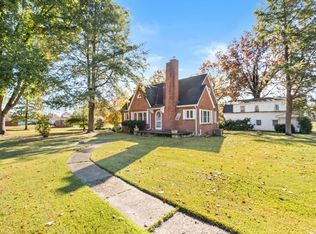
 MLS ID #61530, ERVENA HOWARD-KISER, ADVANTAGE PLUS REALTY. AABR
- $209,9003 bd2 ba1.7k sqft2421 Beech St, Ashland, KY 41102For Sale
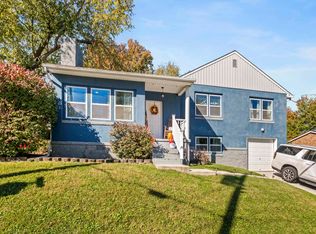 MLS ID #61496, Christopher L Hutchinson ll, Keller Williams Legacy Group. AABR
- $265,0003 bd2 ba1.5k sqft4320 Gartin Ave, Ashland, KY 41101For Sale
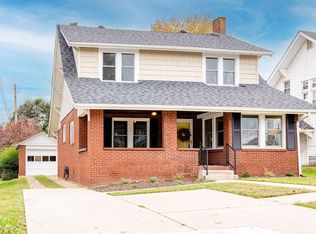
 MLS ID #185391, Gennie Craigmiles, Geneva Properties. HUNTMLS
- $--3 bd3 ba1.4k sqft1400 Beverly Blvd, Ashland, KY 41101Auction
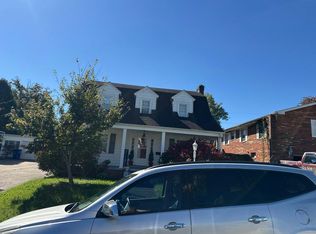 Auction.com 2
- $239,9003 bd2 ba1.5k sqft723 High St, Coal Grove, OH 45638For SaleMLS ID #185218, Debra Dickens, M & M Realty Services, Inc. HUNTMLS
- $195,0003 bd2 ba1.4k sqft1506 Luci Mae Dr, Flatwoods, KY 41139For SaleMLS ID #61531, Daniel Trippett, Prime Realty. AABR
- $230,0003 bd2 ba1.2k sqft4959 Sherwood Dr, Ashland, KY 41101For SaleMLS ID #61349, Kelly Gibson, Keller Williams Legacy Group. AABR
- $229,9003 bd2 ba1.4k sqft910 Federal Way, Flatwoods, KY 41139For SaleMLS ID #61437, CATHY C GALLOWAY, Century 21 Advantage Realty. AABR
- $269,0003 bd3 ba1.7k sqft1730 Wilshire Blvd, Ashland, KY 41101For SaleMLS ID #61315, Allison Goble, REMAX Realty Connection, LLC. AABR
- $299,9003 bd3 ba1.5k sqft1111 Gilley St, Flatwoods, KY 41139For SaleMLS ID #61536, Ashley Marcum, REMAX Realty Connection, LLC. AABR
- $225,0004 bd2 ba1.7k sqft1509 Lexington Ave, Ashland, KY 41101For SaleMLS ID #61348, Matt Horn, ADVANTAGE PLUS REALTY. AABR
- $154,9003 bd1 ba1.3k sqft2632 Roosevelt Ave, Ashland, KY 41102For SaleMLS ID #61510, JODY B MAYO, CENTURY 21 Excellence Realty. AABR
- $239,9003 bd1 ba1.1k sqft9724 Route 60, Ashland, KY 41102For SaleMLS ID #61282, MARILYN MASON, EXECUTIVE PROPERTIES, LLC. AABR
- $235,0004 bd1 ba1.6k sqft1704 Lexington Ave, Flatwoods, KY 41139For SaleMLS ID #61425, Jaime Brown, EXECUTIVE PROPERTIES, LLC. AABR
- $214,5004 bd2 ba1.2k sqft3303 Newman St, Ashland, KY 41101For SaleMLS ID #61313, Christopher L Hutchinson ll, Keller Williams Legacy Group. AABR
- $149,9002 bd1 ba1k sqft2536 Penix St, Ashland, KY 41102For SaleMLS ID #61320, Christina Helms, ADVANTAGE PLUS REALTY. AABR
- $225,0003 bd3 ba1.5k sqft1121 Forest Ct, Ashland, KY 41101For SaleMLS ID #60759, Kristen Crum, REMAX Realty Connection, LLC. AABR
