Skip main navigation
For sale
  • $550,000

    403 Bruce Rd, Feasterville, PA 19053

    3beds
    2,149sqft
    : Get pre-qualified
    Single Family Residence
    Built in 1959
    8,140 Square Feet Lot
    $539,500 Zestimate®
    $256/sqft
    $-- HOA

    What's special

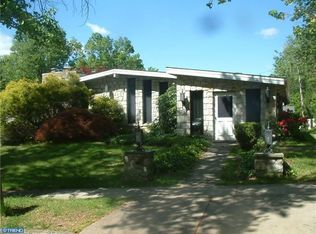
    Your new home awaits perched on a large corner lot property of a darling neighborhood. From the moment you enter, it feels like home. Practical layout and perfect flow for entertaining and easy living. The living room features a wood burning fireplace and flows perfectly into the dining area, both with hardwood flooring. The kitchen has been remodeled beautifully with an abundance of white cabinets, stainless steel appliances, a large farm style sink, double oven and built in microwave. Off the kitchen is a cozy family room, half bath, laundry room and a bonus.......previous owners converted the garage into a living space compete with loft. Currently used as an office, it has seen so many options over the years from a most desirable playroom for the kids, to an in-law suite for the parents as it has its own entrance. It also has its own heating zone. Upstairs you will find three nicely appointed bedrooms, hardwoods throughout and plenty closet space. The back yard is fenced for privacy and perfectly situated for quiet mornings / evenings on the deck, large enough for the dogs to run and family and friends to gather. This home has the best of both worlds tucked back in a quiet neighborhood, yet close to shopping, dining and entertainment with quick access to major arteries. Come see all this home has to offer, you won't be disappointed. Showings start June 1
    10 hours
    |
    185
    |
    9
    |

    Zillow last checked:

    Listing updated:

    Listed by:

    Marlene Ridgway 609-685-1855,

    Exceed Realty 2153555353

    Source: Bright MLS,MLS#: PABU2122502MLS Logo

    Tour with a local agent

      Facts & features

      Interior

      Bedrooms & bathrooms
      • Bedrooms: 3
      • Bathrooms: 3
      • Full bathrooms: 2
      • 1/2 bathrooms: 1
      • Main level bathrooms: 1
      Rooms
      • Room types: Laundry
      Laundry
      • Level: Main
      Heating
      • Forced Air, Natural Gas
      Cooling
      • Central Air, Electric
      Appliances
      • Included: Gas Water Heater
      • Laundry: Main Level, Laundry Room
      Features
      • Has basement: No
      • Number of fireplaces: 1
      Interior area
      • Total structure area: 2,149
      • Total interior livable area: 2,149 sqft
      • Finished area above ground: 2,149
      • Finished area below ground: 0

      Property

      Parking
      • Parking features: Driveway, On Street
      • Has uncovered spaces: Yes
      Accessibility
      • Accessibility features: Accessible Entrance
      Features
      • Levels: Two
      • Stories: 2
      • Exterior features: Sidewalks
      • Pool features: None
      Lot
      • Size: 8,140 Square Feet
      • Dimensions: 55.00 x 148.00
      Details
      • Additional structures: Above Grade, Below Grade
      • Parcel number: 21014099
      • Zoning: R2
      • Special conditions: Standard

      Construction

      Type & style
      • Home type: SingleFamily
      • Architectural style: Colonial
      • Property subtype: Single Family Residence
      Materials
      • Frame
      • Foundation: Concrete Perimeter
      Condition
      • New construction: No
      • Year built: 1959

      Utilities & green energy

      • Sewer: Public Sewer
      • Water: Public

      Community & HOA

      Community
      • Subdivision: Non Available
      HOA
      • Has HOA: No
      Location
      • Region: Feasterville
      • Municipality: LOWER SOUTHAMPTON TWP

      Financial & listing details

      • Price per square foot: $256/sqft
      • Tax assessed value: $26,000
      • Annual tax amount: $6,193
      • Date on market: 5/31/2026
      • Listing agreement: Exclusive Right To Sell
      • Listing terms: Cash,Conventional,FHA
      • Inclusions: All Appliances In As Is Condition With No Monetary Value.
      • Exclusions: Stand Alone Freezer
      • Ownership: Fee Simple
      Get pre-qualifiedBe ready to make an offer.
      Connect with an agentGet info on this home, tour, and more.
      Calculate monthly paymentSee if you can afford this home.

        Estimated market value

        $539,500

        $513,000 - $566,000

        $3,353/mo

        Price history

        DateEventPrice
        5/31/2026Listed for sale$550,000+301.5%$256/sqft
        Source: Bright MLS #PABU2122502 Report a problem
        9/8/1994Sold$137,000$64/sqft
        Source: Public Record Report a problem

        Public tax history

        YearProperty taxesTax assessment
        2025$5,862 +1%$26,000
        2024$5,803 +5.9%$26,000
        2023$5,480 +2.7%$26,000
        2022$5,333 $26,000
        2021$5,333 +1.2%$26,000
        2020$5,268 +4.3%$26,000
        2018$5,053 +2.7%$26,000
        2017$4,921 -1.8%$26,000
        2016$5,012 +33.8%$26,000
        2015$3,745 $26,000
        2014$3,745 $26,000
        2013-- $26,000
        2012-- $26,000
        2011-- $26,000
        2010-- $26,000
        2009-- $26,000
        2008-- $26,000
        2007-- $26,000
        2006-- $26,000
        2005-- $26,000 +300%
        2004-- $6,500
        2003-- $6,500
        2002-- $6,500
        2000-- $6,500

        Find assessor info on the county website

        Monthly payment

        Est. payment

          Payment breakdown

          Explore the cost of this home by adjusting the details. Changes won't be saved.
          All calculations are estimates and provided by Zillow, Inc. for informational purposes only. Actual amounts may vary.
          HOA fees may include property taxes on listings classified as Co-Ops. Contact the listing agent and/or owner for fee details.
          Mortgage interest rates are dependent on a number of factors, including credit score, down payment, and repayment length. Interest rate data provided by Zillow Group Marketplace, Inc. as of 1/1/1970 from various mortgage lenders with which we have lead or other similar arrangements; the Estimated Payment is an average of those rates.
          See how much you could borrow to make a competitive offer.

          Climate risks

          Neighborhood: 19053

          Getting around

          40 / 100
          Car-Dependent
          26 / 100
          Somewhat Bikeable

          Nearby schools

          GreatSchools rating
          Schools provided by the listing agent
          • District: Neshaminy

          Source: Bright MLS. This data may not be complete. We recommend contacting the local school district to confirm school assignments for this home.

          A local agent can set up tours, give advice and negotiate with sellers.

          A local lender can help you make sure your offer is ready when you are.

          Browse local experts

          Similar homes

          Skip to the end of the carouselSkip to the beginning of the carousel