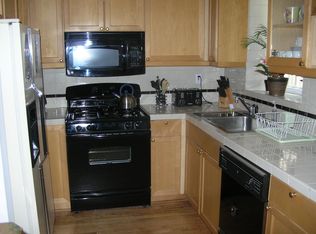
OPEN SUNDAY 10/25 FROM 1-3PM! Nestled along a picturesque, tree-lined street in the heart of Capitol Hill, 403 E Street NE offers an appealing combination of historic character, flexible living spaces, and an unbeatable neighborhood setting. This charming rowhome is filled with natural light and showcases the architectural details that make Capitol Hill homes so special, including high ceilings, hardwood floors, beautiful bay windows, and original period features. The main entry level welcomes you with a living/dining room and a spacious kitchen featuring granite countertops, stainless steel appliances, abundant cabinetry, and a generous pantry. Past the kitchen is direct access to the patio, perfect for entertaining, dining outdoors, or simply enjoying a quiet morning coffee. This inviting outdoor retreat also offers convenient alley access. Upstairs, the second level is anchored by a gracious living room with a large bay window overlooking the charming neighborhood streetscape. Bathed in natural light, this inviting space is ideal for both relaxing and entertaining. An additional room provides endless possibilities as a bedroom, home office, guestroom, or cozy den. A full bathroom completes this level. The top floor offers two bedrooms, including a lovely primary bedroom with beautiful bay windows and abundant natural light. A second full bathroom and conveniently located laundry add to the home's everyday functionality. Washer/dryer are also located on this level. Above, a spacious attic provides exceptional storage for seasonal items and everything in between. Beyond its charming interiors, the home's location is equally impressive. Just moments from Stanton Park, Union Station, the U.S. Capitol, and the vibrant H Street Corridor, you'll enjoy some of the city's best restaurants, neighborhood cafés, shops, parks, and cultural destinations right at your doorstep. Metro and convenient transportation options make getting around the city effortless. With its distinctive architectural charm, versatile layout, private outdoor space, and exceptional location, 403 E Street NE captures the very best of Capitol Hill living.
For sale
$979,000
403 E St NE, Washington, DC 20002
3beds
1,460sqft
Townhouse
Built in 1895
750 Square Feet Lot
$-- Zestimate®
$671/sqft
$-- HOA
What's special
Flexible living spacesPicturesque tree-lined streetOriginal period featuresSpacious kitchenVersatile layoutGranite countertopsDistinctive architectural charm
- 9 days
- 592
- 26
Likely to sell faster than
Zillow last checked:
Listing updated:
Listed by:
Michael Schaeffer 202-491-5910,
Coldwell Banker Realty - Washington,
Listing Team: Gary + Michael Team, Co-Listing Team: Gary + Michael Team,Co-Listing Agent: Gary P Jankowski 202-439-6009,
Coldwell Banker Realty - Washington
Source: Bright MLS,MLS#: DCDC2287756
Facts & features
Interior
Bedrooms & bathrooms
- Bedrooms: 3
- Bathrooms: 2
- Full bathrooms: 2
Basement
- Area: 0
Heating
- Forced Air, Natural Gas
Cooling
- Central Air, Electric
Appliances
- Included: Cooktop, Oven, Microwave, Refrigerator, Ice Maker, Dishwasher, Electric Water Heater
- Laundry: Has Laundry
Features
- Cedar Closet(s), Dining Area, Family Room Off Kitchen, Recessed Lighting
- Flooring: Hardwood, Wood
- Has basement: No
- Number of fireplaces: 1
Interior area
- Total structure area: 1,460
- Total interior livable area: 1,460 sqft
- Finished area above ground: 1,460
- Finished area below ground: 0
Property
Parking
- Parking features: On Street
- Has uncovered spaces: Yes
Accessibility
- Accessibility features: None
Features
- Levels: Three
- Stories: 3
- Patio & porch: Patio
- Pool features: None
- Fencing: Wood,Back Yard
Lot
- Size: 750 Square Feet
- Features: Unknown Soil Type
Details
- Additional structures: Above Grade, Below Grade
- Parcel number: 0
- Zoning: SEE ZONING MAP
- Special conditions: Standard
Construction
Type & style
- Home type: Townhouse
- Architectural style: Traditional
- Property subtype: Townhouse
Materials
- Brick
- Foundation: Slab
Condition
- New construction: No
- Year built: 1895
Utilities & green energy
- Sewer: Public Sewer
- Water: Public
Community & HOA
Community
- Subdivision: Capitol Hill
HOA
- Has HOA: No
Location
- Region: Washington
Financial & listing details
- Price per square foot: $671/sqft
- Tax assessed value: $979,120
- Annual tax amount: $7,664
- Date on market: 10/15/2026
- Listing agreement: Exclusive Right To Sell
- Ownership: Fee Simple
Estimated market value
Not available
Estimated sales range
Not available
Not available
Price history
| Date | Event | Price |
|---|---|---|
| 10/15/2026 | Listed for sale | $979,000-1.1%$671/sqft |
Source:  Bright MLS #DCDC2287756 Report a problem Bright MLS #DCDC2287756 Report a problem | ||
| 10/2/2026 | Listing removed | $990,000$678/sqft |
Source: Bright MLS #DCDC2273624 Report a problem | ||
| 7/16/2026 | Listed for sale | $990,000+20%$678/sqft |
Source: Bright MLS #DCDC2273624 Report a problem | ||
| 5/12/2017 | Sold | $825,000+0%$565/sqft |
Source: Public Record Report a problem | ||
| 4/6/2017 | Pending sale | $824,900$565/sqft |
Source: Coldwell Banker Residential Brokerage - Capitol Hill #DC9900455 Report a problem | ||
| 3/30/2017 | Listed for sale | $824,900+120%$565/sqft |
Source: Coldwell Banker Residential Brokerage - Capitol Hill #DC9900455 Report a problem | ||
| 1/1/2015 | Sold | $375,000-39.3%$257/sqft |
Source:  Long & Foster Broker Feed #DCDC239454_100 Report a problem Long & Foster Broker Feed #DCDC239454_100 Report a problem | ||
| 5/12/2011 | Sold | $617,500+12.5%$423/sqft |
Source: Public Record Report a problem | ||
| 3/18/2011 | Listed for sale | $549,000+46.4%$376/sqft |
Source: Coldwell Banker Residential Brokerage - Capitol Hill #DC7554410 Report a problem | ||
| 6/5/2002 | Sold | $375,000+27.8%$257/sqft |
Source: Public Record Report a problem | ||
| 4/18/2001 | Sold | $293,500+99.9%$201/sqft |
Source: Public Record Report a problem | ||
| 11/28/1994 | Sold | $146,850$101/sqft |
Source: Public Record Report a problem | ||
Public tax history
| Year | Property taxes | Tax assessment |
|---|---|---|
| 2026 | $7,664 +0.2% | $993,620 +0.4% |
| 2025 | $7,650 +1.3% | $989,900 +1.5% |
| 2024 | $7,550 +2.4% | $975,260 +2.6% |
| 2023 | $7,369 +7.8% | $950,980 +7.7% |
| 2022 | $6,838 +2.1% | $883,220 +2.2% |
| 2021 | $6,696 +5.7% | $864,140 +5.3% |
| 2020 | $6,332 +9.9% | $820,660 +9.3% |
| 2018 | $5,760 +4.5% | $750,980 +4.2% |
| 2017 | $5,512 +5.5% | $720,950 +4.5% |
| 2016 | $5,227 +9.9% | $690,220 +9.4% |
| 2015 | $4,754 +7.3% | $630,710 +6.6% |
| 2014 | $4,432 +2.6% | $591,640 +2.5% |
| 2013 | $4,320 +0.6% | $577,340 +0.8% |
| 2012 | $4,294 | $572,690 |
| 2011 | $4,294 +0.2% | $572,690 +0.2% |
| 2010 | $4,285 +9% | $571,620 -4.5% |
| 2009 | $3,930 +14.9% | $598,830 +9.8% |
| 2007 | $3,420 +5.2% | $545,240 +3.7% |
| 2006 | $3,251 -0.8% | $526,020 +17.9% |
| 2005 | $3,275 +12% | $446,240 +18.8% |
| 2004 | $2,925 +12% | $375,680 +24.4% |
| 2003 | $2,611 +40.9% | $302,000 +56.5% |
| 2002 | $1,853 +23.6% | $192,995 +3.7% |
| 2001 | $1,499 | $186,197 |
Find assessor info on the county website
Monthly payment
Est. payment
Payment breakdown
Explore the cost of this home by adjusting the details. Changes won't be saved.Climate risks
Neighborhood: Capitol Hill
Nearby schools
Schools provided by the listing agent
- District: District Of Columbia Public Schools
Source: Bright MLS. This data may not be complete. We recommend contacting the local school district to confirm school assignments for this home.
Similar homes
- $925,0003 bd2 ba1.9k sqft1018 F St NE, Washington, DC 20002For Sale
 MLS ID #DCDC2279894, Monica Wright, Keller Williams Flagship. Bright MLS
 - $--3 bd3 ba1.4k sqft1740 L St NE, Washington, DC 20002For Sale
 MLS ID #DCDC2276322, Mr. Brent Jackson, TTR Sotheby's International Realty. Bright MLS
 - $814,3003 bd2 ba1.3k sqft1332 Emerald St NE, Washington, DC 20002For Sale
 MLS ID #DCDC2257626, Brett Rubin, Compass. Bright MLS
 - $1,098,5004 bd3 ba2.1k sqft607 L St NE, Washington, DC 20002For Sale
 MLS ID #DCDC2280070, Tim Barley, Barley & Barley Real Estate. Bright MLS
 - $650,0003 bd2 ba1.6k sqft1433 Montello Ave NE, Washington, DC 20002For SaleMLS ID #DCDC2288154, Shannon OFarrell, Compass. Bright MLS
- $1,150,0003 bd3 ba2k sqft509 3rd St NE, Washington, DC 20002For SaleMLS ID #DCDC2275182, Ross Vann, Compass. Bright MLS
- $699,0002 bd2 ba1.3k sqftNone Available, Washington, DC 20002For SaleMLS ID #DCDC2281070, Drew Carpenter, Compass. Bright MLS
- $600,0002 bd2 ba1.7k sqft1219 Linden Pl NE, Washington, DC 20002For SaleMLS ID #DCDC2279568, Chris Craddock, EXP Realty, LLC. Bright MLS
- $865,0004 bd4 ba1.8k sqft1227 1st St NW, Washington, DC 20001For SaleMLS ID #DCDC2270020, Phil Snedegar, Berkshire Hathaway HomeServices PenFed Realty. Bright MLS
- $779,0005 bd3 ba1.8k sqft1344 Levis St NE, Washington, DC 20002For SaleMLS ID #DCDC2281092, Mr. Timothy Robinson, KW United. Bright MLS
- $535,9002 bd2 ba924 sqft813 12th St NE, Washington, DC 20002For SaleMLS ID #DCDC2284846, Taylor McNeal, Samson Properties. Bright MLS
- $920,0003 bd2 ba1.3k sqft4214 3rd St NW, Washington, DC 20011For SaleMLS ID #DCDC2277892, Brandi Jones, Sovereign Home Realty. Bright MLS
- $785,0003 bd3 ba1.5k sqft626 Otis Pl NW, Washington, DC 20010For SaleMLS ID #DCDC2287656, Mansour Abu-Rahmeh, TTR Sotheby's International Realty. Bright MLS
- $875,0004 bd4 ba2k sqft8 Adams St NW, Washington, DC 20001For SaleMLS ID #DCDC2282888, Renee Peres, Compass. Bright MLS
- $849,9003 bd3 ba2k sqft77 New York Ave NW, Washington, DC 20001For SaleMLS ID #DCDC2258756, Mehrnaz Bazargan, Redfin Corp. Bright MLS
- $897,0002 bd3 ba1.5k sqftColumbia Heights, Washington, DC 20009For SaleMLS ID #DCDC2286350, Jesse Johnson, Compass. Bright MLS
- $929,0004 bd5 ba1.7k sqft2116 N Capitol St NW, Washington, DC 20001For SaleMLS ID #DCDC2223694, Gregg Zeiler, Compass. Bright MLS
- $799,0002 bd2 ba1k sqft1307 R St NW APT 2, Washington, DC 20009For SaleMLS ID #DCDC2279530, Mandy Mills, Compass. Bright MLS
- $565,0002 bd2 ba960 sqft1638 Kramer St NE, Washington, DC 20002For SaleMLS ID #DCDC2259960, Andre Margutti, Redfin Corp. Bright MLS
- $799,0003 bd4 ba1.6k sqft733 Hamilton St NW, Washington, DC 20011For SaleMLS ID #DCDC2286656, Laura Emmett, TTR Sotheby's International Realty. Bright MLS
