Welcome home to 403 Fincher Road. Built in 1964 with an added addition in 1984, this 2000 square foot home has been totally remodeled, all the way to the studs. Grab the suitcases and move right in because EVERYTHING is new! The Roof is new! The HVAC is new! All the windows are new! The plumbing and electrical are, you guessed it, NEW! The kitchen has formica countertops with a new dishwasher, microwave, gas stove, coffee bar, breakfast bar, and lots of cabinets for storage. Enjoy family gatherings in the formal living room or large den. The den has a wood burning fireplace with wonderful bay windows on each side, and lots of room for a big, beautiful Christmas tree. The 3 bedrooms each have lots of windows with provide plenty of natural sunlight. The primary ensuite bath has a large stand alone shower. The second bath has double vanities and tub shower combo. The utility room is a dream! Access the utility room from carport or from inside the house. There is room for full size washer and dryer, upright or chest freezer, hanging bar for clothes. The tankless water heater and electrical panel are located in utility room also, along with a sink and lots of storage. If you want to just slip away by yourself, then slip out into the sunroom complete with french doors and more windows. The house has the same vinyl plank flooring thru out, recessed lighting in every room and painted a beautiful neutral color. Please do not hesitate, make an appointment today. This house has everything you need and it is all NEW!
Under contract
$274,500
403 Fincher Rd, Minden, LA 71055
3beds
2,000sqft
Single Family Residence
Built in 1964
0.38 Acres Lot
$268,200 Zestimate®
$137/sqft
$-- HOA
What's special
Totally remodeledCoffee barGas stoveNew dishwasherFormica countertopsLarge denBreakfast bar
- 25 days
- 312
- 17
Likely to sell faster than
Zillow last checked:
Listing updated:
Listed by:
Cynthia Ray 0995694537 318-212-0021,
Century 21 United 318-212-0021
Source: NTREIS,MLS#: 21400165
Facts & features
Interior
Bedrooms & bathrooms
- Bedrooms: 3
- Bathrooms: 2
- Full bathrooms: 2
Primary bedroom
- Features: Ceiling Fan(s), En Suite Bathroom, Separate Shower
- Level: First
- Dimensions: 0 x 0
Den
- Features: Ceiling Fan(s), Fireplace
- Level: First
- Dimensions: 0 x 0
Living room
- Features: Ceiling Fan(s)
- Level: First
- Dimensions: 0 x 0
Heating
- Fireplace(s), Natural Gas
Cooling
- Central Air, Ceiling Fan(s), Electric
Appliances
- Included: Dishwasher, Electric Range, Gas Water Heater, Tankless Water Heater
- Laundry: Laundry in Utility Room
Features
- Eat-in Kitchen, Open Floorplan
- Flooring: Luxury Vinyl Plank
- Windows: Bay Window(s)
- Has basement: No
- Number of fireplaces: 1
- Fireplace features: Den, Gas, Gas Log, Masonry, Wood Burning
Interior area
- Total interior livable area: 2,000 sqft
Video & virtual tour
Property
Parking
- Total spaces: 2
- Parking features: Driveway, Parking Pad
- Carport spaces: 2
Features
- Levels: One
- Stories: 1
- Patio & porch: Covered
- Exterior features: Storage
- Pool features: None
- Fencing: Back Yard,Wood
Lot
- Size: 0.38 Acres
Details
- Parcel number: 110236
Construction
Type & style
- Home type: SingleFamily
- Architectural style: Traditional,Detached
- Property subtype: Single Family Residence
Materials
- Brick, Vinyl Siding
- Foundation: Slab
- Roof: Composition
Condition
- Resale
- Year built: 1964
Utilities & green energy
- Sewer: Public Sewer
- Water: Public
- Utilities for property: Electricity Connected, Natural Gas Available, Sewer Available, Separate Meters, Water Available
Community & HOA
Community
- Subdivision: Harris Glynn E Prop
HOA
- Has HOA: No
Location
- Region: Minden
Financial & listing details
- Price per square foot: $137/sqft
- Tax assessed value: $67,600
- Annual tax amount: $740
- Date on market: 10/2/2026
- Cumulative days on market: 26 days
- Listing terms: Cash,Conventional,FHA,USDA Loan,VA Loan
- Exclusions: Metal patio set in front of storage shed
Estimated market value
$268,200
$255,000 - $282,000
$1,630/mo
Price history
| Date | Event | Price |
|---|---|---|
| 10/15/2026 | Contingent | $274,500$137/sqft |
Source: NTREIS #21400165 Report a problem | ||
| 10/2/2026 | Listed for sale | $274,500$137/sqft |
Source: NTREIS #21400165 Report a problem | ||
Public tax history
| Year | Property taxes | Tax assessment |
|---|---|---|
| 2025 | $34 | $6,760 |
| 2024 | $34 +1.8% | $6,760 +10.1% |
| 2023 | $34 0% | $6,140 |
| 2022 | $34 | $6,140 |
| 2021 | $34 | $6,140 |
| 2020 | $34 +7.3% | $6,140 +10.6% |
| 2019 | $31 | $5,550 |
Find assessor info on the county website
Monthly payment
Est. payment
Payment breakdown
Explore the cost of this home by adjusting the details. Changes won't be saved.Climate risks
Neighborhood: 71055
Nearby schools
Schools provided by the listing agent
- Elementary: Webster PSB
- Middle: Webster PSB
- High: Webster PSB
- District: 40 School Dist #6
Source: NTREIS. This data may not be complete. We recommend contacting the local school district to confirm school assignments for this home.
Similar homes
- $249,0003 bd3 ba2.4k sqft1100 Louisiana Ave, Minden, LA 71055For Sale
 MLS ID #21326106, Catherine Hunt. NTREIS
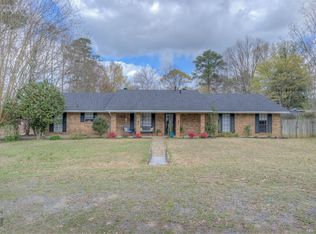
- $275,0003 bd2 ba2.2k sqft306 S Tanglewood Dr, Minden, LA 71055For Sale
 MLS ID #21404046, Paige Salas. NTREIS
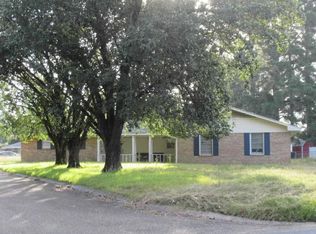
- $--4 bd3 ba2.4k sqft702 Caney St, Minden, LA 71055Auction
 ServiceLink Auction
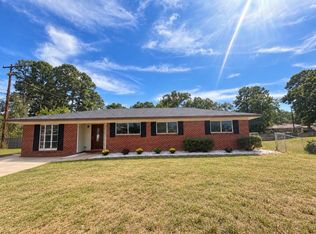
- $249,9004 bd2 ba2.1k sqft900 Watterman St, Minden, LA 71055For Sale
 MLS ID #21392732, Carla Murphy. NTREIS
