2,112 of total project square footage. 1 Story home with partially finished basement on 1 ACRE (43,560 sq ft lot) in the Lewis County UGA Zoned area! Plenty of room to expand with structures such as a DETACHED SHOP for example. RV PARKING. 1,056 sq ft, 2 bed, 1 bath & primary living area on main floor. 1,056 sq ft partially finished basement could be fully finished & remodeled as an additional lower living space with bedroom & bath as a suggested project for the right Buyer/Investor! Home has been lived in as a primary residence for several years up until October 2026. Centrally located just off of Old HWY 99 in between Grand Mound/Rochester & Centralia, WA. Minutes to I-5 North or South (Tumwater/Olympia/Centralia/Chehalis). Minutes to HWY 12 towards the coast. Near by amenities include schools, shopping, The Great Wolf Lodge, the Chehalis River & this home is within walking distance to the Goodrich Rd Pumpkin Patch for seasonal activities & fun! Building/Structural Permitting is governed by City of Centralia. Private Well & Septic items are governed by the Lewis County Permitting Department. Property Condition & Potential Purchase Options: Cash Out, Hard Money Loan, Rehab Loan (Buyer to verify).
Active
Listed by: John L. Scott, Inc. • Chad Michael Landsiedel • 360-888-9798
$325,000
403 Goodrich Road, Centralia, WA 98531
2beds
2,112sqft
Single Family Residence
Built in 1950
1 Acres Lot
$320,700 Zestimate®
$154/sqft
$-- HOA
What's special
Rv parkingPartially finished basementDetached shop
- --
- on Zillow
- 703
- views
- 64
- saves
Likely to sell faster than
Zillow last checked:
Listing updated:
Listed by:
Chad Michael Landsiedel 360-888-9798 ChadLandsiedel@gmail.com,
John L. Scott, Inc.,
Shawn Maxey 253-224-5562,
John L. Scott, Inc.
Source: NWMLS as distributed by MLS GRID,MLS#: 2599140
Facts & features
Interior
Bedrooms & bathrooms
- Bedrooms: 2
- Bathrooms: 1
- Full bathrooms: 1
- Main level bathrooms: 1
- Main level bedrooms: 2
Primary bedroom
- Level: Main
Bedroom
- Level: Main
Bathroom full
- Level: Main
Dining room
- Level: Main
Entry hall
- Level: Main
Living room
- Level: Main
Utility room
- Level: Main
Heating
- Forced Air, Wall Furnace, Electric, Natural Gas
Cooling
- Forced Air
Appliances
- Included: Dishwasher, Dryer, Refrigerator, Stove(s)/Range(s), Washer, Dishwasher(s), Dryer(s), Refrigerator(s), Washer(s), Water Heater: Electric, Water Heater Location: Basement
Features
- Dining Room
- Flooring: Concrete, Vinyl, Carpet
- Windows: Dbl Pane/Storm Window
- Basement: Partially Finished
- Has fireplace: No
Interior area
- Total structure area: 2,112
- Total interior livable area: 2,112 sqft
Property
Parking
- Parking features: Driveway, RV Parking
Features
- Levels: One
- Stories: 1
- Entry location: Main
- Patio & porch: Dbl Pane/Storm Window, Dining Room, Water Heater
- Has view: Yes
- View description: Territorial
Lot
- Size: 1 Acres
- Dimensions: 194 x 240 x 192 x 239
- Features: Paved, Value In Land, Cable TV, Deck, Fenced-Partially, Gated Entry, High Speed Internet, RV Parking
- Topography: Partial Slope
- Residential vegetation: Brush, Garden Space
Details
- Parcel number: 023744002000
- Zoning: UGA
- Zoning description: Jurisdiction: See Remarks
- Special conditions: Standard
Construction
Type & style
- Home type: SingleFamily
- Architectural style: 1 Story w/Bsmnt.
- Property subtype: Single Family Residence
Materials
- Wood Siding, Wood Products
- Foundation: Poured Concrete
- Roof: Metal
Condition
- Fair
- Year built: 1950
- Major remodel year: 1950
Utilities & green energy
- Electric: Company: Puget Sound Energy
- Sewer: Septic Tank, Company: (OSS)
- Water: Individual Well, Company: (Private Well)
- Utilities for property: Xfinity/Comcast, Xfinity/Comcast
Community & HOA
Community
- Subdivision: Grand Mound
Location
- Region: Centralia
Financial & listing details
- Price per square foot: $154/sqft
- Tax assessed value: $275,500
- Annual tax amount: $2,518
- Date on market: 11/6/2026
- Listing terms: Rehab Loan
- Inclusions: Dishwasher(s), Dryer(s), Refrigerator(s), Stove(s)/Range(s), Washer(s)
Estimated market value
$320,700
$305,000 - $337,000
$1,656/mo
Price history
| Date | Event | Price |
|---|---|---|
| 11/6/2026 | Listed for sale | $325,000+150%$154/sqft |
Source:  NWMLS as distributed by MLS GRID #2599140 Report a problem | ||
| 10/4/2019 | Sold | $130,000$62/sqft |
Source: Public Record Report a problem | ||
Public tax history
| Year | Property taxes | Tax assessment |
|---|---|---|
| 2025 | $2,510 +0.5% | $275,500 +3.6% |
| 2024 | $2,497 +28.1% | $266,000 |
| 2023 | $1,949 -14.2% | $266,000 +26.8% |
| 2021 | $2,272 +18.6% | $209,800 +10.9% |
| 2020 | $1,916 -9.7% | $189,100 +12.3% |
| 2019 | $2,121 +18.2% | $168,400 +17% |
| 2018 | $1,795 | $143,900 +18% |
| 2017 | $1,795 +19.4% | $122,000 -5% |
| 2016 | $1,504 -14.7% | $128,400 -13.8% |
| 2015 | $1,762 +5% | $149,000 +0.3% |
| 2013 | $1,678 | $148,500 |
| 2011 | -- | $148,500 -12.3% |
| 2010 | -- | $169,400 |
Find assessor info on the county website
Monthly payment
Est. payment
Payment breakdown
Explore the cost of this home by adjusting the details. Changes won't be saved.Climate risks
Neighborhood: 98531
Nearby schools
Schools provided by the listing agent
- Middle: Centralia Mid
- High: Centralia High
Source: NWMLS as distributed by MLS GRID. This data may not be complete. We recommend contacting the local school district to confirm school assignments for this home.
Similar homes
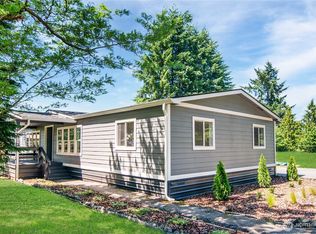
- $335,0002 bd1 ba1k sqft718 Centralia College Boulevard, Centralia, WA 98531Active
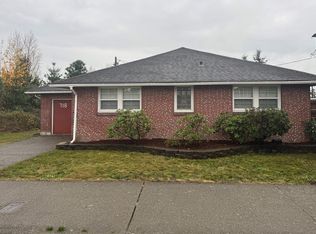 MLS ID #2602516, Justin Isom. NWMLS as distributed by MLS GRID
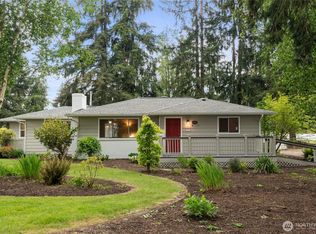
- $282,9003 bd3 ba1.5k sqft1112 S Tower, Centralia, WA 98531Active
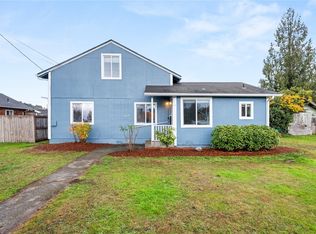 MLS ID #2602500, LauraLee Zuber Titus. NWMLS as distributed by MLS GRID
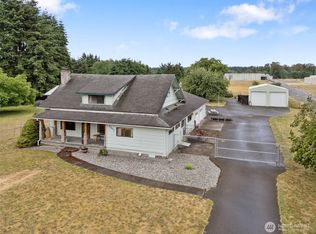
- $379,0003 bd2 ba1.7k sqft316 Downing Road, Centralia, WA 98531Active
 MLS ID #2590141, Gary A. Fox. NWMLS as distributed by MLS GRID
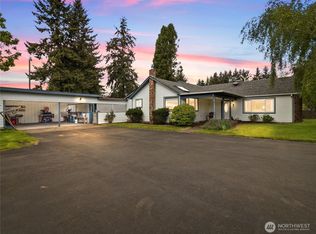
- $375,0004 bd2 ba1.7k sqft204 Tilley Avenue, Centralia, WA 98531Active
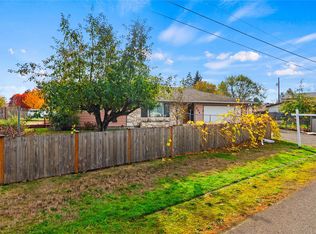 MLS ID #2601653, Kareena Fountain. NWMLS as distributed by MLS GRID
