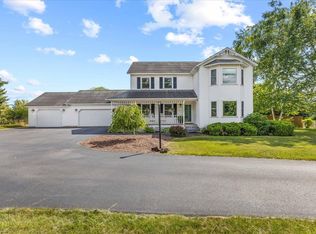
Welcome to 403 Hibbard Road, a charming Vermont Colonial that harmoniously blends peaceful countryside living with thoughtful modern updates. Nestled along a serene country road, this home offers breathtaking views of scenic meadows and majestic mountains. The beautifully landscaped exterior, featuring established perennial gardens and mature trees, creates an inviting curb appeal that captivates visitors throughout the seasons. Step inside through the farmhouse-style front door to discover a beautifully updated interior. Brand-new red oak floors in a rich Auburn finish, updated woodwork, contemporary light fixtures, and a completely redesigned powder room create a warm and inviting atmosphere. The kitchen seamlessly combines timeless charm with modern touches, including freshly painted cabinetry, granite countertops, a porcelain farmhouse sink, updated brass fixtures, and a stunning Italian-made Ilve induction range. Upstairs, three spacious bedrooms await, each adorned with brand-new carpeting. The serene primary suite boasts a full en-suite bath and two generous closets, providing a private sanctuary for relaxation. Three mini-splits ensure efficient year-round comfort throughout the home. The partially finished basement offers additional living space, including a home office or guest room. The unfinished area features laundry facilities, utilities, and ample storage, providing practical solutions for everyday needs. Step outside and unwind in the brand-new six-person Artesian Spas hot tub, surrounded by beautifully landscaped gardens and softly lit surroundings. It’s the perfect spot for a peaceful evening retreat. Completing the property is a heated garage equipped with two EV chargers, ensuring convenience and sustainability. With its lovingly maintained and thoughtfully upgraded features, 403 Hibbard Road is ready to welcome its next stewards. Red barns are owned by neighbors and are non-working and used as storage.
Active under contract
Listed by: Chad Dion Real Estate • Kayla B Dion
Price cut: $10K (5/30)
$549,000
403 Hibbard Road, Milton, VT 05468
3beds
2,452sqft
:
Get pre-qualified$3,868/mo
Single Family Residence
Built in 2000
1.06 Acres Lot
$547,100 Zestimate®
$224/sqft
$-- HOA
What's special
- 77 days |
- 72 |
- 3 |
Zillow last checked:
Listing updated:
Listed by:
Kayla B Dion,
Chad Dion Real Estate 802-318-1599
Source: PrimeMLS,MLS#: 5088177
Facts & features
Interior
Bedrooms & bathrooms
- Bedrooms: 3
- Bathrooms: 3
- Full bathrooms: 2
- 1/2 bathrooms: 1
Heating
- Oil, Baseboard
Cooling
- Mini Split
Appliances
- Included: Dishwasher, Dryer, Microwave, Refrigerator, Washer, Electric Stove
- Laundry: In Basement
Features
- Dining Area, Kitchen/Living, LED Lighting
- Flooring: Carpet, Hardwood
- Basement: Partially Finished,Interior Entry
- Has fireplace: Yes
- Fireplace features: Wood Burning
Interior area
- Total structure area: 2,943
- Total interior livable area: 2,452 sqft
- Finished area above ground: 1,962
- Finished area below ground: 490
Property
Parking
- Total spaces: 2
- Parking features: Crushed Stone, Gravel, Auto Open, Finished, Heated Garage, Electric Vehicle Charging Station(s), Attached
- Garage spaces: 2
Features
- Levels: Two
- Stories: 2
- Patio & porch: Covered Porch
- Has spa: Yes
- Spa features: Heated
- Frontage length: Road frontage: 308
Lot
- Size: 1.06 Acres
- Features: Country Setting, Rural
Details
- Parcel number: 39612311963
- Zoning description: Ag/ Rural Residential 5
Construction
Type & style
- Home type: SingleFamily
- Architectural style: Colonial
- Property subtype: Single Family Residence
Materials
- Wood Frame, Vinyl Siding
- Foundation: Poured Concrete
- Roof: Asphalt Shingle
Condition
- New construction: No
- Year built: 2000
Utilities & green energy
- Electric: 200+ Amp Service
- Sewer: 1500+ Gallon
- Utilities for property: Cable Available
Community & HOA
Community
- Security: Carbon Monoxide Detector(s), Smoke Detector(s)
Location
- Region: Milton
Financial & listing details
- Price per square foot: $224/sqft
- Tax assessed value: $428,200
- Annual tax amount: $8,155
- Date on market: 5/11/2026
Estimated market value
$547,100
$520,000 - $574,000
$3,288/mo
Price history
| Date | Event | Price |
|---|---|---|
| 5/30/2026 | Price change | $549,000-1.8%$224/sqft |
Source:  PrimeMLS #5088177 Report a problem PrimeMLS #5088177 Report a problem | ||
| 5/26/2026 | Price change | $559,000-1.4%$228/sqft |
Source: PrimeMLS #5088177 Report a problem | ||
| 5/13/2026 | Listed for sale | $567,000+18.1%$231/sqft |
Source: PrimeMLS #5088177 Report a problem | ||
| 9/5/2023 | Sold | $480,000-5.7%$196/sqft |
Source: PrimeMLS #4953838 Report a problem | ||
| 6/28/2023 | Price change | $509,000-5.6%$208/sqft |
Source: PrimeMLS #4953838 Report a problem | ||
| 5/23/2023 | Listed for sale | $539,000+94.6%$220/sqft |
Source: PrimeMLS #4953838 Report a problem | ||
| 6/30/2009 | Sold | $277,000+6.9%$113/sqft |
Source: Public Record Report a problem | ||
| 8/18/2004 | Sold | $259,000-27%$106/sqft |
Source: Public Record Report a problem | ||
| 3/31/2004 | Sold | $355,000$145/sqft |
Source: Public Record Report a problem | ||
Public tax history
| Year | Property taxes | Tax assessment |
|---|---|---|
| 2024 | -- | $428,200 |
| 2023 | -- | $428,200 |
| 2022 | -- | $428,200 +32.6% |
| 2021 | -- | $322,870 |
| 2020 | -- | $322,870 |
| 2019 | -- | $322,870 |
| 2018 | -- | $322,870 |
| 2017 | -- | $322,870 |
| 2016 | $4,837 | $322,870 +9899.1% |
| 2015 | $4,837 | $3,229 |
| 2014 | $4,837 | $3,229 |
| 2013 | $4,837 | $3,229 |
| 2012 | -- | $3,229 |
| 2011 | -- | $3,229 |
| 2010 | -- | $3,229 |
| 2009 | -- | $3,229 |
| 2008 | -- | $3,229 |
| 2007 | -- | $3,229 |
| 2006 | -- | $3,229 |
Find assessor info on the county website
Monthly payment
Est. payment
Payment breakdown
Explore the cost of this home by adjusting the details. Changes won't be saved.Climate risks
Neighborhood: 05468
Nearby schools
GreatSchools rating
- 5/10Milton Elementary SchoolGrades: PK-4Distance: 4.9 mi
- 4/10Milton Middle SchoolGrades: 5-8Distance: 4.9 mi
- 8/10Milton Senior High SchoolGrades: 9-12Distance: 4.9 mi
Schools provided by the listing agent
- Elementary: Milton Elementary School
- Middle: Milton Jr High School
- High: Milton Senior High School
- District: Milton Town
Source: PrimeMLS. This data may not be complete. We recommend contacting the local school district to confirm school assignments for this home.
- $1,279,0006 bd7 ba5.4k sqft413 Hibbard Rd, Milton, VT 05468For Sale

- $430,2003 bd2 ba3.2k sqft383 Murray Ave, Milton, VT 05468Off Market
- $560,0003 bd3 ba2.7k sqft417 Hibbard Rd, Milton, VT 05468Sold
- $547,7003 bd2 ba1.5k sqft377 Murray Ave, Milton, VT 05468Off Market
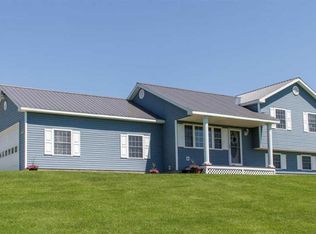
- $603,000-- bd-- ba-- sqft371 Murray Ave, Milton, VT 05468Off Market
- $537,200-- bd-- ba-- sqft386 Murray Ave, Milton, VT 05468Off Market
- $493,600-- bd-- ba-- sqft328 Murray Ave, Milton, VT 05468Off Market
- $452,600-- bd-- ba-- sqft340 Murray Ave, Milton, VT 05468Off Market
A local agent can set up tours, give advice and negotiate with sellers.
Similar homes
- $529,0003 bd3 ba2.1k sqft99 Overlake Drive, Milton, VT 05468Active
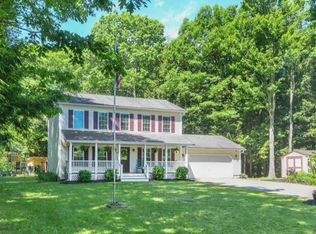 MLS ID #5094085, The Malley Group. PrimeMLS
 - $525,0003 bd2 ba2.2k sqft42 Deer Run, Milton, VT 05468Active
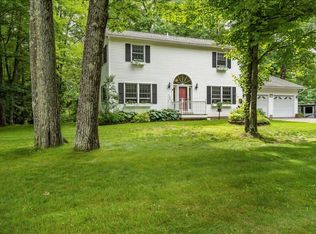 MLS ID #5096292, David Graves. PrimeMLS
 - $549,0003 bd3 ba2.2k sqft1618 Mill River Road, Georgia, VT 05478Active
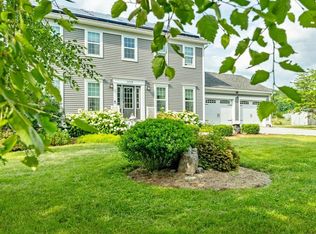 MLS ID #5099049, Nicole Broderick. PrimeMLS
 - $675,0004 bd3 ba3.3k sqft57 James Drive, Milton, VT 05468Active
 MLS ID #5097917, Robert Foley. PrimeMLS
 - $470,0003 bd2 ba1.8k sqft177 Westford Road, Milton, VT 05468ActiveMLS ID #5095550, Ferrara Libby Team. PrimeMLS
- $525,0002 bd2 ba2.2k sqft449 Nichols Road, Fairfax, VT 05454ActiveMLS ID #5101381, Connor Johnson. PrimeMLS
- $409,0003 bd2 ba1.8k sqft140 Austin Road, Georgia, VT 05468ActiveMLS ID #5089493, Lipkin Audette Team. PrimeMLS
- $463,9003 bd1 ba1.3k sqft6 Cooper Road, Milton, VT 05468ActiveMLS ID #5085336, Jessica Gardner. PrimeMLS
- $799,9003 bd3 ba2k sqft49 Edgewater Terrace, Milton, VT 05468ActiveMLS ID #5093856, Bryce Gilmer. PrimeMLS
- $599,9004 bd3 ba2.2k sqft126 Wilder Drive, Georgia, VT 05478ActiveMLS ID #5100613, Sherry Corbeil. PrimeMLS
- $549,9003 bd3 ba2.5k sqft13 Hillside Circle, Essex, VT 05452ActiveMLS ID #5101474, Michelle Peters. PrimeMLS
- $549,0003 bd2 ba1.5k sqft6 Barnett Road, Fairfax, VT 05454ActiveMLS ID #5099094, Gurjot Singh. PrimeMLS
- $548,0003 bd4 ba2.7k sqft11 Prospect Street, St. Albans City, VT 05478ActiveMLS ID #5097725, Leigh Horton. PrimeMLS
- $539,0003 bd2 ba1.7k sqft1450 Hinesburg Road, South Burlington, VT 05403ActiveMLS ID #5101234, Kara Koptiuch. PrimeMLS
- $599,0003 bd2 ba1.6k sqft478 Jordan Point, Isle La Motte, VT 05463ActiveMLS ID #5101360, Michael Savage. PrimeMLS
- $599,5004 bd3 ba3k sqft132 East Shore South, Grand Isle, VT 05458ActiveMLS ID #5040678, Mark C Cobb. PrimeMLS
- $479,9003 bd2 ba1.9k sqft92 Reynolds Road, Grand Isle, VT 05458ActiveMLS ID #5098044, The Gardner Group. PrimeMLS
- $489,0003 bd3 ba2.2k sqft15 Whitefield Drive, Cambridge, VT 05464ActiveMLS ID #5099314, Leland J Ryea. PrimeMLS
- $598,5001 bd2 ba1.6k sqft61 Sweeney Farm Road North, Georgia, VT 05478ActiveMLS ID #5088213, Keri Lombardi-Poquette. PrimeMLS
- $579,0003 bd3 ba2k sqft4 Greenbriar Drive, Essex, VT 05452ActiveMLS ID #5092396, Jeff Amato. PrimeMLS
