Spacious 3-bedroom ranch home situated on a desirable corner lot in the Village of Colfax. Enjoy the impressive front deck with two convenient entrances—one leading directly into the spacious living room and the other into one of the bedrooms. The main level features a large living room, an open-concept kitchen and dining area, and three comfortable bedrooms. The lower level offers additional living space with a family room, full bath, and a versatile bonus room perfect for an office, hobby room, or guest space. Hardwood flooring lies beneath most of the main-level flooring, offering excellent potential. The oversized 35' x 24' attached garage is both heated and insulated, providing ample room for vehicles, storage, and projects. Conveniently located just a couple of blocks from the school, this home combines space, comfort, and a great location.
Under contract
Price cut: $3K (9/26)
$254,900
403 High Street, Colfax, WI 54730
3beds
1,610sqft
Single Family Residence
Built in 1958
0.25 Acres Lot
$251,500 Zestimate®
$158/sqft
$-- HOA
What's special
Family roomDesirable corner lotThree comfortable bedrooms
- 14 days
- 138
- 5
Zillow last checked:
Listing updated:
Listed by:
Shelley Watkins 715-831-1488,
RE/MAX Results~Menomonie,
Haley Rieder 715-505-0288,
RE/MAX Results~Eau Claire
Source: NWWMLS,MLS#: 1603784 Originating MLS: Realtors of Northwestern Wisconsin
Facts & features
Interior
Bedrooms & bathrooms
- Bedrooms: 3
- Bathrooms: 2
- Full bathrooms: 2
Bedroom
- Description: Bedroom,Flooring: Linoleum
- Level: Main
- Dimensions: 10.00 x 10.00
Bedroom
- Description: Bedroom,Flooring: Linoleum
- Level: Main
- Dimensions: 14.00 x 11.00
Bedroom
- Description: Bedroom,Flooring: Linoleum
- Level: Main
- Dimensions: 11.00 x 10.00
Bathroom
- Description: Bathroom,Flooring: Linoleum
- Level: Main
- Dimensions: 10.00 x 8.00
Bathroom
- Description: Bathroom,Flooring: Concrete
- Level: Lower
- Dimensions: 8.00 x 3.00
Bonus room
- Description: Bonus Room,Flooring: Carpet
- Level: Lower
- Dimensions: 13.00 x 9.00
Dining room
- Description: Dining Room,Flooring: Vinyl
- Level: Main
- Dimensions: 12.00 x 9.00
Family room
- Description: Family Room,Flooring: Carpet
- Level: Lower
- Dimensions: 28.00 x 13.00
Kitchen
- Description: Kitchen,Flooring: Vinyl
- Level: Main
- Dimensions: 12.00 x 10.00
Living room
- Description: Living Room,Flooring: Carpet
- Level: Main
- Dimensions: 22.00 x 13.00
Heating
- Hot Water
Cooling
- None
Appliances
- Included: Dryer, Dishwasher, Microwave, Oven, Range, Refrigerator, Washer
Features
- Basement: Full,Partially Finished
Interior area
- Total structure area: 2,200
- Total interior livable area: 1,610 sqft
- Finished area above ground: 1,100
- Finished area below ground: 510
Property
Parking
- Total spaces: 2
- Parking features: Asphalt, Attached, Driveway, Garage
- Attached garage spaces: 2
- Has uncovered spaces: Yes
Features
- Levels: One
- Stories: 1
- Patio & porch: Deck
Lot
- Size: 0.25 Acres
Details
- Parcel number: 1711122911093400002
- Zoning description: Residential
Construction
Type & style
- Home type: SingleFamily
- Architectural style: One Story
- Property subtype: Single Family Residence
Materials
- Vinyl Siding
- Foundation: Block
Condition
- New construction: No
- Year built: 1958
Utilities & green energy
- Electric: Circuit Breakers
- Sewer: Public Sewer
- Water: Public
Community & HOA
HOA
- Has HOA: No
Location
- Region: Colfax
Financial & listing details
- Price per square foot: $158/sqft
- Tax assessed value: $219,800
- Annual tax amount: $3,709
- Date on market: 10/12/2026
- Cumulative days on market: 88 days
- Listing agreement: Exclusive Right To Sell
Estimated market value
$251,500
$239,000 - $264,000
$1,600/mo
Price history
| Date | Event | Price |
|---|---|---|
| 10/14/2026 | Contingent | $254,900$158/sqft |
Source:  WIREX MLS #1603784 Report a problem | ||
| 10/14/2026 | Pending sale | $254,900$158/sqft |
Source:  NorthstarMLS as distributed by MLS GRID #7129828 Report a problem | ||
| 9/26/2026 | Price change | $254,900-1.2%$158/sqft |
Source: NorthstarMLS as distributed by MLS GRID #7129828 Report a problem | ||
| 8/17/2026 | Price change | $257,900-2.7%$160/sqft |
Source: WIREX MLS #1603784 Report a problem | ||
| 7/31/2026 | Listed for sale | $265,000$165/sqft |
Source: WIREX MLS #1603784 Report a problem | ||
Public tax history
| Year | Property taxes | Tax assessment |
|---|---|---|
| 2024 | $3,387 +9.5% | $160,200 |
| 2023 | $3,092 +4.2% | $160,200 +0.8% |
| 2022 | $2,968 -6% | $158,900 |
| 2021 | $3,156 +9% | $158,900 +38.4% |
| 2020 | $2,894 +2.2% | $114,800 |
| 2019 | $2,833 +1% | $114,800 |
| 2018 | $2,803 -1.5% | $114,800 |
| 2017 | $2,846 +4.4% | $114,800 |
| 2016 | $2,726 | $114,800 |
| 2015 | $2,726 +1.2% | $114,800 |
| 2014 | $2,693 -4.2% | $114,800 |
| 2013 | $2,812 +849% | $114,800 |
| 2011 | $296 -90% | $114,800 |
| 2010 | $2,952 | $114,800 |
| 2009 | -- | $114,800 |
Find assessor info on the county website
Monthly payment
Est. payment
Payment breakdown
Explore the cost of this home by adjusting the details. Changes won't be saved.Climate risks
Neighborhood: 54730
Similar homes
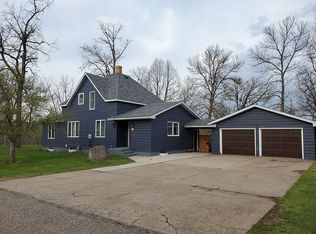
- $270,0003 bd2 ba1.7k sqftE6095 800th Avenue, Colfax, WI 54730For Sale
 MLS ID #1604050, Cora Frank. NWWMLS
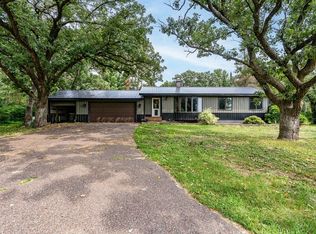
- $225,0005 bd2 ba1.8k sqft504 Cedar Street, Colfax, WI 54730For Sale
 MLS ID #1603974, Alison Blanchard. NWWMLS
- $258,9994 bd2 ba1.6k sqft2404 Willis Avenue, Eau Claire, WI 54703For Sale
 MLS ID #1603929, Jack Beedle. NWWMLS
- $269,9004 bd2 ba1.4k sqft3025 Glenhaven Place, Eau Claire, WI 54703For Sale
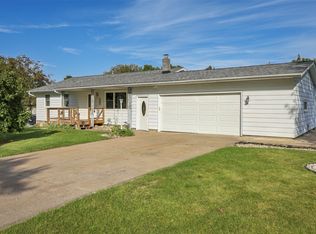 MLS ID #1604593, Kim Haas. NWWMLS
- $229,9003 bd2 ba1.1k sqft526 A Street, Chippewa Falls, WI 54729For SaleMLS ID #1606069, Megan Adams. NWWMLS
- $290,0003 bd2 ba1.9k sqft2216 3rd Street E, Menomonie, WI 54751For SaleMLS ID #1602946, Cora Frank. NWWMLS
- $224,9003 bd2 ba1.8k sqft1004 Jefferson Avenue, Chippewa Falls, WI 54729For SaleMLS ID #1603027, Matthew Ruf. NWWMLS
- $270,0003 bd1 ba1.4k sqft3037 Hartwood Drive, Eau Claire, WI 54703For SaleMLS ID #1606077, Wanda Johnson. NWWMLS
- $279,9003 bd2 ba2k sqft1514 Cameron Street, Eau Claire, WI 54703For SaleMLS ID #1605678, Jack Wahl. NWWMLS
- $274,9003 bd2 ba1.9k sqft914 21st Avenue, Bloomer, WI 54724For SaleMLS ID #1605141, Bailey Hawke-James. NWWMLS
- $240,0003 bd2 ba1.4k sqft520 W Cedar Street, Chippewa Falls, WI 54729For SaleMLS ID #1603266, Breanne Hanson. NWWMLS
- $239,9003 bd3 ba1.9k sqft119 S Spruce Street, New Auburn, WI 54757For SaleMLS ID #1604219, Joshua Davidson. NWWMLS
- $229,9003 bd2 ba1.4k sqft811 Platt Street, Eau Claire, WI 54703For SaleMLS ID #1604671, Dawn Klonecki. NWWMLS
- $335,0003 bd2 ba1.8k sqftN7012 560th Street, Menomonie, WI 54751For SaleMLS ID #1605989, Jim Krimpelbein. NWWMLS
- $299,9003 bd1 ba1.7k sqft12232 70th Avenue, Chippewa Falls, WI 54729For SaleMLS ID #1606028, Jessica Sedlacek. NWWMLS
- $225,0003 bd2 ba1.2k sqft1132 Pershing Street, Eau Claire, WI 54703For SaleMLS ID #1605170, Devon Caneff. NWWMLS
- $235,0002 bd1 ba832 sqft218 W Dell Street, New Auburn, WI 54757For SaleMLS ID #1605709, Stephanie Wiedenhoeft. NWWMLS
- $238,0002 bd2 ba1.4k sqft2634 South Slope Terrace, Eau Claire, WI 54703For SaleMLS ID #1603525, Robin Hall. NWWMLS
- $266,9993 bd2 ba1k sqft3107 W Folsom Street, Eau Claire, WI 54703For SaleMLS ID #1604878, Jack Beedle. NWWMLS
