Updated & Move-In Ready! This inviting home features stylish updates, recessed lighting, and classic details throughout. The formal living room offers recessed lighting and crown molding, creating a polished setting for relaxing or entertaining. The formal dining room continues the same refined look with crown molding and recessed lighting, making it ideal for gatherings.
The updated kitchen features crisp white cabinetry, stainless steel appliances, granite countertops, recessed lighting, and a door leading directly to the rear deck—perfect for enjoying outdoor dining or relaxing.
A convenient updated half bath completes the main living area. Upstairs, the large primary bedroom offers recessed lighting and its own private half bath. Two additional bedrooms also feature recessed lighting and share an updated full bath.
The finished lower-level game room provides even more living space, highlighted by recessed lighting and sliding glass doors that open to a covered patio and rear yard. Whether entertaining, relaxing, or enjoying time outdoors, this home offers comfortable living spaces with updates already completed.
With its updated kitchen and baths, attractive interior details, and move-in-ready condition, this home is ready for its next owner!
For sale
$229,900
403 Hochberg Rd, Pittsburgh, PA 15235
3beds
1,260sqft
Single Family Residence
Built in 1972
0.58 Acres Lot
$-- Zestimate®
$182/sqft
$-- HOA
What's special
Comfortable living spacesRear yardClassic details throughoutUpdated half bathStylish updatesFinished lower-level game roomInviting home
- 23 hours
- 270
- 28
Zillow last checked:
Listing updated:
Listed by:
Deborah Kane 412-856-8800,
HOWARD HANNA REAL ESTATE SERVICES 412-856-8800
Source: WPMLS,MLS#: 1782325 Originating MLS: West Penn Multi-List
Facts & features
Interior
Bedrooms & bathrooms
- Bedrooms: 3
- Bathrooms: 3
- Full bathrooms: 1
- 1/2 bathrooms: 2
Primary bedroom
- Level: Upper
- Dimensions: 11x17
Bedroom 2
- Level: Upper
- Dimensions: 13x9
Bedroom 3
- Level: Upper
- Dimensions: 9x10
Dining room
- Level: Main
- Dimensions: 13x11
Game room
- Level: Lower
- Dimensions: 16x21
Kitchen
- Level: Main
- Dimensions: 12x9
Laundry
- Level: Lower
- Dimensions: 7x14
Living room
- Level: Main
- Dimensions: 11x21
Heating
- Forced Air, Gas
Cooling
- Central Air
Appliances
- Included: Some Gas Appliances, Dryer, Microwave, Refrigerator, Stove, Washer
Features
- Window Treatments
- Flooring: Vinyl
- Windows: Window Treatments
- Basement: Walk-Out Access
Interior area
- Total structure area: 1,260
- Total interior livable area: 1,260 sqft
Video & virtual tour
Property
Parking
- Total spaces: 2
- Parking features: Off Street
Features
- Levels: Two
- Stories: 2
- Pool features: None
Lot
- Size: 0.58 Acres
- Dimensions: 47 x 202 x 93 x 182
Details
- Parcel number: 0295J00102000000
Construction
Type & style
- Home type: SingleFamily
- Architectural style: French Provincial,Two Story
- Property subtype: Single Family Residence
Materials
- Brick
- Roof: Asphalt
Condition
- Resale
- Year built: 1972
Utilities & green energy
- Sewer: Public Sewer
- Water: Public
Community & HOA
Community
- Features: Public Transportation
Location
- Region: Pittsburgh
Financial & listing details
- Price per square foot: $182/sqft
- Tax assessed value: $116,800
- Annual tax amount: $4,443
- Date on market: 11/5/2026
Estimated market value
Not available
Estimated sales range
Not available
Not available
Price history
| Date | Event | Price |
|---|---|---|
| 11/5/2026 | Listed for sale | $229,900+24.9%$182/sqft |
Source:  WPMLS #1782325 Report a problem | ||
| 10/14/2021 | Sold | $184,000$146/sqft |
Source: WPMLS #1519390 Report a problem | ||
| 9/23/2021 | Contingent | $184,000$146/sqft |
Source: WPMLS #1519390 Report a problem | ||
| 9/1/2021 | Pending sale | $184,000$146/sqft |
Source:  RE/MAX International #1519390 Report a problem | ||
| 8/29/2021 | Listed for sale | $184,000+253.8%$146/sqft |
Source: RE/MAX International #1519390 Report a problem | ||
| 12/20/2019 | Sold | $52,000-5.3%$41/sqft |
Source: WPMLS #1414233 Report a problem | ||
| 11/14/2019 | Pending sale | $54,900$44/sqft |
Source: WHYTE / STONE REALTY LLC #1414233 Report a problem | ||
| 8/22/2019 | Price change | $54,900-8.3%$44/sqft |
Source: WHYTE / STONE REALTY LLC #1414233 Report a problem | ||
| 7/5/2019 | Listed for sale | $59,900$48/sqft |
Source: WHYTE / STONE REALTY LLC #1355646 Report a problem | ||
| 12/6/2018 | Pending sale | $59,900$48/sqft |
Source: WHYTE / STONE REALTY LLC #1355646 Report a problem | ||
| 10/22/2018 | Price change | $59,900-14.3%$48/sqft |
Source: WHYTE / STONE REALTY LLC #1355646 Report a problem | ||
| 8/17/2018 | Listed for sale | $69,900+34.4%$55/sqft |
Source: WHYTE / STONE REALTY LLC #1355646 Report a problem | ||
| 10/31/2007 | Sold | $52,000$41/sqft |
Source: Public Record Report a problem | ||
Public tax history
| Year | Property taxes | Tax assessment |
|---|---|---|
| 2025 | $4,430 +7.4% | $98,800 |
| 2024 | $4,127 +1116.9% | $98,800 +37.8% |
| 2023 | $339 | $71,700 |
| 2022 | $339 -20.1% | $71,700 -20.1% |
| 2021 | $424 +2% | $89,700 |
| 2020 | $416 -2% | $89,700 |
| 2019 | $424 -53.5% | $89,700 |
| 2018 | $912 -72.1% | $89,700 |
| 2017 | $3,272 +671.3% | $89,700 |
| 2016 | $424 -86.2% | $89,700 |
| 2015 | $3,079 +600.5% | $89,700 |
| 2014 | $439 | $89,700 |
| 2013 | -- | $89,700 -4.3% |
| 2012 | -- | $93,700 |
| 2011 | -- | $93,700 |
| 2010 | -- | $93,700 |
| 2009 | -- | $93,700 |
| 2008 | -- | $93,700 |
| 2007 | -- | $93,700 |
| 2006 | -- | $93,700 |
| 2005 | -- | $93,700 +0.8% |
| 2004 | -- | $93,000 |
| 2003 | -- | $93,000 |
| 2002 | -- | $93,000 |
Find assessor info on the county website
Monthly payment
Est. payment
Payment breakdown
Explore the cost of this home by adjusting the details. Changes won't be saved.Climate risks
Neighborhood: 15235
Nearby schools
Schools provided by the listing agent
- District: Penn Hills
Source: WPMLS. This data may not be complete. We recommend contacting the local school district to confirm school assignments for this home.
Similar homes
- $259,0003 bd2 ba1.3k sqft146 Glenfield Dr, Pittsburgh, PA 15235For Sale
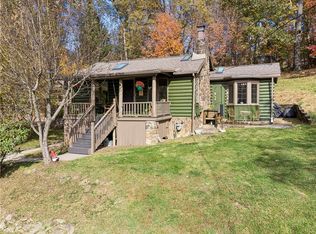 MLS ID #1781909, Shane Smith. WPMLS
- $219,9002 bd2 ba1k sqft616 Springdale Dr, Pittsburgh, PA 15235For Sale
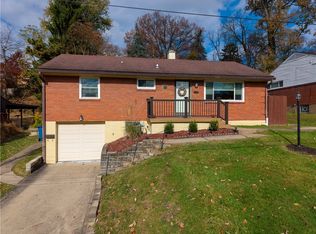 MLS ID #1781721, Kimberly Keys. WPMLS
- $197,9003 bd3 ba1.3k sqft243 Pheasant Dr, Pittsburgh, PA 15235For Sale
 MLS ID #1781852, Kia Frazier. WPMLS
- $275,0003 bd2 ba1.6k sqft1631 Lime Hollow Rd, Pittsburgh, PA 15235For Sale
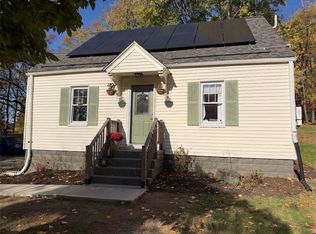 MLS ID #1781610, Ashley Weinman Sciulli. WPMLS
