Welcome to this beautifully designed, modern craftsman-style home, newly constructed and thoughtfully situated on a spacious lot surrounded by peaceful, undeveloped land. Set well back from the road for privacy, this property offers the perfect blend of seclusion and convenience, located just minutes from downtown Simpsonville, with easy access to I-385 and a short drive to downtown Greenville. Featuring 4 bedrooms and 2.5 bathrooms, this home was designed for comfort, efficiency, and style. The primary suite is conveniently located on the main floor, creating a private retreat complete with a spacious bath and walk-in closet. Upstairs, you’ll find three additional bedrooms and a full bathroom—ideal for family, guests, or a home office. The open-concept main living area is filled with natural light, modern finishes, durable flooring, a state-of-the-art Zline stainless appliance package, including a beverage chiller, and a kitchen that opens to the dining and living spaces—perfect for entertaining or everyday living. Step outside to your private backyard deck, offering the ideal spot for grilling, relaxing, or enjoying some quiet time. Built with energy efficiency in mind, includes spray foam insulation, helping to keep utility bills low and comfort high year-round. Additional highlights include: No HOA so you can enjoy the freedom to make your property truly yours, home is set back from the road offering privacy and a peaceful, country atmosphere, Quick access to shopping, dining, and top-rated schools in Simpsonville and Greenville, New construction means everything is fresh, clean, and move-in ready. If you’re looking for a home that feels like a retreat but keeps you close to all the essentials, this property checks all the boxes. Don’t miss this rare opportunity to own a newly built home in a country setting without HOA restrictions!
New construction
$459,900
403 Holland Rd, Simpsonville, SC 29681
4beds
1,912sqft
Single Family Residence, Residential
Built in 2025
0.35 Acres Lot
$-- Zestimate®
$241/sqft
$-- HOA
What's special
Modern finishesSpacious lotPrivate backyard deckBeverage chillerDurable flooringSpacious bathFilled with natural light
- 23 hours |
- 138 |
- 10 |
Zillow last checked:
Listing updated:
Listed by:
Christopher Paglialunga 864-345-4218,
Real Estate Investment Firm
Source: Greater Greenville AOR,MLS#: 1568532
Facts & features
Interior
Bedrooms & bathrooms
- Bedrooms: 4
- Bathrooms: 3
- Full bathrooms: 2
- 1/2 bathrooms: 1
- Main level bathrooms: 1
- Main level bedrooms: 1
Rooms
- Room types: Laundry
Primary bedroom
- Area: 180
- Dimensions: 12 x 15
Bedroom 2
- Area: 110
- Dimensions: 11 x 10
Bedroom 3
- Area: 132
- Dimensions: 12 x 11
Bedroom 4
- Area: 110
- Dimensions: 11 x 10
Primary bathroom
- Features: Double Sink, Full Bath, Shower-Separate, Walk-In Closet(s)
- Level: Main
Dining room
- Area: 110
- Dimensions: 10 x 11
Kitchen
- Area: 130
- Dimensions: 13 x 10
Living room
- Area: 272
- Dimensions: 16 x 17
Heating
- Forced Air, Natural Gas
Cooling
- Central Air
Appliances
- Included: Dishwasher, Disposal, Free-Standing Gas Range, Refrigerator, Wine Cooler, Microwave, Range Hood, Gas Water Heater, Tankless Water Heater
- Laundry: 1st Floor, Walk-in, Laundry Room, Gas Dryer Hookup
Features
- Ceiling Fan(s), Vaulted Ceiling(s), Walk-In Closet(s), Countertops – Quartz, Pot Filler Faucet
- Flooring: Carpet, Ceramic Tile, Wood
- Windows: Window Treatments
- Basement: None
- Number of fireplaces: 1
- Fireplace features: Gas Starter
Interior area
- Total interior livable area: 1,912 sqft
Property
Parking
- Total spaces: 2
- Parking features: Attached, Concrete
- Attached garage spaces: 2
- Has uncovered spaces: Yes
Features
- Levels: One and One Half
- Stories: 1.5
- Patio & porch: Deck, Front Porch
- Exterior features: Under Ground Irrigation
Lot
- Size: 0.35 Acres
- Dimensions: 237 x 95 x 79 x 32
- Features: Sprklr In Grnd-Full Yard, 1/2 Acre or Less
- Topography: Level
Details
- Parcel number: 0291000100300
Construction
Type & style
- Home type: SingleFamily
- Architectural style: Craftsman
- Property subtype: Single Family Residence, Residential
Materials
- Hardboard Siding, Stone
- Foundation: Crawl Space
- Roof: Architectural
Condition
- New Construction
- New construction: Yes
- Year built: 2025
Details
- Builder name: Inside Out Home Services
Utilities & green energy
- Sewer: Public Sewer
- Water: Public
Community & HOA
Community
- Features: None
- Security: Smoke Detector(s)
- Subdivision: None
HOA
- Has HOA: No
- Services included: None
Location
- Region: Simpsonville
Financial & listing details
- Price per square foot: $241/sqft
- Date on market: 7/21/2026
Estimated market value
Not available
Estimated sales range
Not available
$2,306/mo
Price history
| Date | Event | Price |
|---|---|---|
| 7/21/2026 | Listed for sale | $459,900$241/sqft |
Source:  Greater Greenville AOR #1568532 Report a problem Greater Greenville AOR #1568532 Report a problem | ||
| 5/22/2026 | Listing removed | $459,900$241/sqft |
Source: Greater Greenville AOR #1568532 Report a problem | ||
| 3/23/2026 | Price change | $459,900-2.1%$241/sqft |
Source: Greater Greenville AOR #1568532 Report a problem | ||
| 11/3/2025 | Price change | $469,900-1.1%$246/sqft |
Source: Greater Greenville AOR #1568532 Report a problem | ||
| 9/26/2025 | Listed for sale | $474,900$248/sqft |
Source: Greater Greenville AOR #1568532 Report a problem | ||
| 9/11/2025 | Listing removed | $474,900$248/sqft |
Source: Greater Greenville AOR #1568532 Report a problem | ||
| 9/5/2025 | Listed for sale | $474,900$248/sqft |
Source: Greater Greenville AOR #1568532 Report a problem | ||
Public tax history
Tax history is unavailable.
Monthly payment
Est. payment
Payment breakdown
Explore the cost of this home by adjusting the details. Changes won't be saved.Climate risks
Neighborhood: 29681
Nearby schools
GreatSchools rating
- 9/10Bethel Elementary SchoolGrades: K-5Distance: 0.6 mi
- 9/10Hillcrest Middle SchoolGrades: 6-8Distance: 1.6 mi
- 9/10Hillcrest High SchoolGrades: 9-12Distance: 4.3 mi
Schools provided by the listing agent
- Elementary: Bethel
- Middle: Mauldin
- High: Mauldin
Source: Greater Greenville AOR. This data may not be complete. We recommend contacting the local school district to confirm school assignments for this home.
- $53,0004 bd1 ba1k sqft401 Holland Rd, Simpsonville, SC 29681Sold
- $270,7003 bd2 ba1.4k sqft1 Cedar Ridge Ln, Simpsonville, SC 29681Off Market
- $265,0003 bd2 ba1.7k sqft3 Cedar Ridge Ln, Simpsonville, SC 29681Off Market
- $309,4003 bd3 ba1.8k sqft5 Cedar Ridge Ln, Simpsonville, SC 29681Off Market
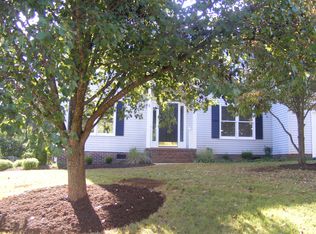
- $494,2004 bd3 ba2.3k sqft510 Royal Dutch Ln, Simpsonville, SC 29681Off Market
- $296,8003 bd2 ba2k sqft7 Cedar Ridge Ln, Simpsonville, SC 29681Off Market
- $622,7004 bd4 ba3.2k sqft512 Royal Dutch Ln, Simpsonville, SC 29681Off Market
- $335,0003 bd2 ba1.9k sqft2 Cedar Ridge Ln, Simpsonville, SC 29681Off Market
A local agent can set up tours, give advice and negotiate with sellers.
A local lender can help you make sure your offer is ready when you are.
Similar homes
- $432,0004 bd3 ba2.4k sqft301 Cypresshill Ct, Simpsonville, SC 29681For Sale
 MLS ID #1595514, Thomas Shoupe, Opendoor Brokerage. Greater Greenville AOR
 - $457,7104 bd3 ba2.7k sqft225 Rolling Waters Dr Lot 69, Greenville, SC 29605New Construction
 MLS ID #1572637, Erica Garvin, Adams Homes Realty, Inc. Greater Greenville AOR
 - $324,9003 bd3 ba1.8k sqft303 Adirondack Way, Simpsonville, SC 29681For Sale
 MLS ID #1596425, Virginia Basile, Open House Realty, LLC. Greater Greenville AOR
 - $427,2104 bd3 ba2.2k sqft219 Rolling Waters Dr Lot 66, Greenville, SC 29605New Construction
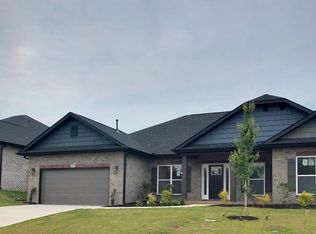 MLS ID #1572669, Erica Garvin, Adams Homes Realty, Inc. Greater Greenville AOR
 - $443,8404 bd3 ba2.3k sqft201 Rolling Waters Dr Lot 60, Greenville, SC 29605New ConstructionMLS ID #1550588, Erica Garvin, Adams Homes Realty, Inc. Greater Greenville AOR
- $300,0003 bd3 ba1.8k sqft533 Baycraft Ln, Simpsonville, SC 29681For SaleMLS ID #1596816, Thomas Shoupe, Opendoor Brokerage. Greater Greenville AOR
- $450,0003 bd3 ba2.2k sqft4 McKinley Dr, Greenville, SC 29611New ConstructionMLS ID #1591052, Carlos Handal, Real Broker, LLC. Greater Greenville AOR
- $394,3003 bd2 ba1.7k sqft223 Rolling Waters Dr Lot 68, Greenville, SC 29605New ConstructionMLS ID #1572648, Erica Garvin, Adams Homes Realty, Inc. Greater Greenville AOR
- $329,9003 bd3 ba1.9k sqft34 Killarney Ln, Greer, SC 29650For SaleMLS ID #1598368, Bryce Ellsworth, Hallelujah Homes LLC. Greater Greenville AOR
- $393,0003 bd2 ba1.6k sqft5 Windmill Way, Greenville, SC 29615For SaleMLS ID #1594461, Thomas Shoupe, Opendoor Brokerage. Greater Greenville AOR
- $455,0004 bd3 ba2.2k sqft160 Holmes Dr, Spartanburg, SC 29303New ConstructionMLS ID #1592806, Hannah Pcheny, Laura Simmons & Associates RE. Greater Greenville AOR
- $495,0004 bd3 ba2.5k sqft2070 Little Texas Rd, Travelers Rest, SC 29690For SaleMLS ID #1591196, Marcia Martin, Molony Martin Real Estate. Greater Greenville AOR
- $395,0004 bd3 ba2.3k sqft1000 Sheila Ave, Greer, SC 29651For SaleMLS ID #337559, Jackie Aaron, Century 21 Blackwell & Co. SAR as distributed by MLS GRID
- $519,0004 bd3 ba2.4k sqft1 Brynhurst Cir, Greenville, SC 29615For SaleMLS ID #1595879, Christopher Ganser, Lokation Real Estate LLC. Greater Greenville AOR
- $474,9004 bd3 ba2.3k sqft76 Riley Eden Lane Site #1, Greer, SC 29650New ConstructionMLS ID #1552127, Sheridan Burgos, TRUST/SOUTH COAST HOMES. Greater Greenville AOR
- $475,0003 bd3 ba2k sqft169 Ledo Ln, Fountain Inn, SC 26644New ConstructionMLS ID #1591823, Lisa McDowell, Howard Hanna Allen Tate - Greenville Downtown. Greater Greenville AOR
- $424,9003 bd2 ba2.2k sqft234 Artisan Dr, Lyman, SC 29365New ConstructionMLS ID #339334, Oleh Kurat, Affinity Group Realty. SAR as distributed by MLS GRID
- $415,0005 bd3 ba2.5k sqft129 Highland Dr, Duncan, SC 29334For SaleMLS ID #1591169, Tudi Holmes, Tudi Holmes Realty. Greater Greenville AOR
- $293,1403 bd3 ba1.6k sqft204 Gauley St, Simpsonville, SC 29681New ConstructionGreater Greenville AOR
- $405,9904 bd3 ba1.7k sqft1293 N Highway 101 Lot 3, Greer, SC 29651New ConstructionMLS ID #1590632, Norell Mitchell Grissett, BHHS C Dan Joyner - Midtown. Greater Greenville AOR
