Welcome to 403 Longleaf! Architectural significance meets modern comfort in this remarkable South Highlands residence. Designed in 1948, it is believed to be the first home ever designed by acclaimed architect Charles Warren Callister.
Offering 3 bedrooms, 2 bathrooms, and 1,765 square feet, this authentic mid-century modern masterpiece showcases the design elements enthusiasts search for: soaring ceilings with exposed beams, walls of glass, clerestory windows, warm wood built-ins, clean architectural lines, and an open floor plan that effortlessly blends indoor and outdoor living.
The thoughtfully updated kitchen honors the home’s original character while featuring sleek metal countertops, all-new stainless steel appliances, gas range, refrigerator, & updated hardware. Both bathrooms have been tastefully renovated, including a stunning primary suite with a custom tile walk-in shower and custom-designed closet system.
Natural light pours into the living spaces , where expansive windows overlook the beautifully landscaped courtyard and backyard. Concrete flooring throughout. Multiple outdoor entertaining areas—including a screened porch, private courtyard, and an impressive deck—create the perfect setting for morning coffee, evening gatherings, or simply enjoying the peaceful surroundings.
Additional features include:
Corner lot
2 Car Carport
Two-car covered carport
Whole-home gas generator
Updated lighting
Exceptional built-in cabinetry and storage
Dedicated utility-workspace
Mature landscaping and private backyard
Homes of this architectural caliber rarely become available. Whether you’re a lover of mid-century modern design or simply searching for a home unlike anything else on the market, 403 Longleaf Road offers timeless architecture, thoughtful updates, and an irreplaceable place in Shreveport’s design history.
Sold
Price Unknown
403 Longleaf Rd, Shreveport, LA 71106
3beds
1,765sqft
Single Family Residence
Built in 1948
0.34 Acres Lot
$275,000 Zestimate®
$--/sqft
$1,879 Estimated rent
Home value
$275,000
$261,000 - $289,000
$1,879/mo
Zestimate® history
Owner options
List your home for rent
$1,879/mo
Rent Zestimate®
Find your next renter with Zillow Rental Manager. Plus, with online applications, you can quickly screen prospective tenants – for free.
$1,879/mo
Rent Zestimate®
Refinance and save
Refinancing to a lower rate could help reduce your monthly payments and save thousands over the life of the loan.
Explore your selling options
Work with a Zillow partner agent
Leverage their expertise and Zillow's premium Showcase listings to get your home seen by more buyers.
Get startedList with your own agent
Get your home in front of millions of buyers by listing it on Zillow.
Learn how to do itSell it yourself
Take full control of how buyers see your home on Zillow by listing For Sale by Owner (FSBO).
List your homeWhat's special
Two-car covered carportMature landscapingDedicated utility-workspacePrivate backyardPrivate courtyardMultiple outdoor entertaining areasAll-new stainless steel appliances
Zillow last checked:
Listing updated:
Listed by:
Joel Hall 0995715422,
RE/MAX UNITED 318-684-3030,
Ragan Terzia 0995705666 318-564-9558,
RE/MAX UNITED
Bought with:
Ben Dowis, 0000044341
Century 21 Elite
Source: NTREIS,MLS#: 21346970
Facts & features
Interior
Bedrooms & bathrooms
- Bedrooms: 3
- Bathrooms: 2
- Full bathrooms: 2
Primary bedroom
- Features: Closet Cabinetry, En Suite Bathroom
- Level: First
- Dimensions: 0 x 0
Primary bathroom
- Features: Separate Shower
- Level: First
- Dimensions: 0 x 0
Dining room
- Level: First
- Dimensions: 0 x 0
Kitchen
- Features: Breakfast Bar, Built-in Features, Galley Kitchen, Kitchen Island
- Level: First
- Dimensions: 0 x 0
Laundry
- Level: First
- Dimensions: 0 x 0
Living room
- Features: Built-in Features, Fireplace
- Level: First
- Dimensions: 0 x 0
Heating
- Central
Cooling
- Central Air
Appliances
- Included: Dishwasher, Disposal, Gas Range
- Laundry: Laundry in Utility Room
Features
- Decorative/Designer Lighting Fixtures, High Speed Internet, Open Floorplan
- Flooring: Concrete, Tile
- Has basement: No
- Number of fireplaces: 1
- Fireplace features: Wood Burning
Interior area
- Total interior livable area: 1,765 sqft
Property
Parking
- Total spaces: 2
- Parking features: Attached Carport
- Carport spaces: 2
Accessibility
- Accessibility features: Accessible Entrance
Features
- Levels: One
- Stories: 1
- Patio & porch: Covered
- Pool features: None
Lot
- Size: 0.34 Acres
- Features: Corner Lot
Details
- Parcel number: 171318037002900
- Other equipment: Generator
Construction
Type & style
- Home type: SingleFamily
- Architectural style: Mid-Century Modern,Detached
- Property subtype: Single Family Residence
- Attached to another structure: Yes
Materials
- Brick
- Foundation: Slab
- Roof: Metal
Condition
- Resale
- Year built: 1948
Utilities & green energy
- Sewer: Public Sewer
- Water: Public
- Utilities for property: Sewer Available, Water Available
Community & HOA
Community
- Subdivision: Pine Park Add
HOA
- Has HOA: No
Location
- Region: Shreveport
Financial & listing details
- Tax assessed value: $125,430
- Annual tax amount: $1,963
- Date on market: 7/31/2026
- Cumulative days on market: 3 days
Price history
| Date | Event | Price |
|---|---|---|
| 8/21/2026 | Sold | -- |
Source: NTREIS #21346970 Report a problem | ||
| 8/4/2026 | Pending sale | $250,000$142/sqft |
Source: NTREIS #21346970 Report a problem | ||
| 7/31/2026 | Listed for sale | $250,000$142/sqft |
Source: NTREIS #21346970 Report a problem | ||
Public tax history
| Year | Property taxes | Tax assessment |
|---|---|---|
| 2025 | $1,002 +0.3% | $12,543 |
| 2024 | $999 +18.5% | $12,543 +9.8% |
| 2023 | $843 | $11,420 |
| 2022 | $843 +3.5% | $11,420 |
| 2021 | $815 0% | $11,420 |
| 2020 | $815 +0.2% | $11,420 +3.8% |
| 2019 | $813 -0.9% | $10,998 |
| 2018 | $821 +82.2% | $10,998 |
| 2017 | $450 +0.2% | $10,998 +2.8% |
| 2015 | $449 -67.8% | $10,700 |
| 2014 | $1,397 | $10,700 |
| 2013 | $1,397 | $10,700 |
| 2012 | -- | $10,700 +3% |
| 2011 | -- | $10,390 |
| 2010 | -- | $10,390 |
| 2009 | -- | $10,390 |
| 2008 | -- | $10,390 +17% |
| 2007 | -- | $8,880 |
| 2006 | -- | $8,880 |
| 2005 | -- | $8,880 |
| 2004 | -- | $8,880 +29.1% |
| 2003 | -- | $6,880 |
| 2002 | -- | $6,880 |
| 2000 | -- | $6,880 |
Find assessor info on the county website
Neighborhood: Caddo Heights, South Highlands
Nearby homes
- $315,0005 bd3 ba3.8k sqft411 Longleaf Rd, Shreveport, LA 71106Off Market
- $205,0002 bd2 ba1.6k sqft317 College Ln, Shreveport, LA 71106Off Market
- $578,1004 bd4 ba3.2k sqft404 College Ln, Shreveport, LA 71106Off Market
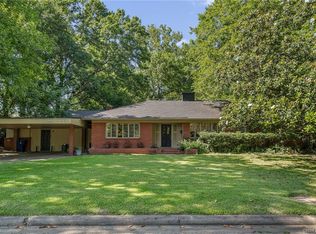
- $266,5004 bd3 ba1.9k sqft443 College Ln, Shreveport, LA 71106Off Market
- $249,2003 bd2 ba2k sqft432 College Ln, Shreveport, LA 71106Off Market
- $--2 bd1 ba1k sqft311 College Ln, Shreveport, LA 71106Sold
- $153,8002 bd1 ba1.4k sqft316 College Ln, Shreveport, LA 71106Off Market
- $421,3003 bd4 ba3.3k sqft430 Longleaf Rd, Shreveport, LA 71106Off Market
Nearby schools
GreatSchools rating
- 4/10Broadmoor STEM AcademyGrades: PK-8Distance: 0.5 mi
- 7/10C.E. Byrd High SchoolGrades: 9-12Distance: 0.9 mi
Schools provided by the listing agent
- District: Caddo PSB
Source: NTREIS. This data may not be complete. We recommend contacting the local school district to confirm school assignments for this home.
Sell for more on Zillow
Get a Zillow Showcase℠ listing at no additional cost and you could sell for .
$275,000
2% more
+$5,500
With Zillow Showcase(estimated)
$280,500
Sell for more on Zillow
Get a Zillow Showcase℠ listing at no additional cost and you could sell for .
$275,000
2% more
+$5,500
With Zillow Showcase(estimated)
$280,500
Nearby cities
Nearby neighborhoods
- Airport, Pines Road Real estate
- Broadmoor, Anderson Island, Shreve Isle. Real estate
- Caddo Heights, South Highlands Real estate
- Ceder Grove, Lynbrook Real estate
- Highland, Stoner Hill Real estate
- Hyde Park Brookwood, Southern Hills Real estate
- Jenkins, Pinecroft Subdivision Real estate
- Martin Luther King Dr. Area Real estate
- Springlake, University Terrace Real estate
- Sunset Arcre, Garden Valley, Morningside Real estate
