Skip main navigation
Off market
  • $334,100

    403 Millervale Rd, Greer, SC 29650

    3beds
    1,844sqft
    SingleFamily
    Built in 2010
    4,356 Square Feet Lot
    $334,100 Zestimate®
    $181/sqft
    $1,945 Estimated rent

    Home value

    $334,100

    $317,000 - $351,000

    $1,945/mo

    Zestimate® history
    Loading
    Loading...

    Owner options

    List your home for rent

    $1,945/mo

    Rent Zestimate®

    Find your next renter with Zillow Rental Manager. Plus, with online applications, you can quickly screen prospective tenants – for free.

    Learn more

    $1,945/mo

    Rent Zestimate®

    Refinance and save

    $2,105/mo

    Est. payment

    Refinancing to a lower rate could help reduce your monthly payments and save thousands over the life of the loan.

    See today's rates

    $2,105/mo

    Est. payment

    Explore your selling options

    Work with a Zillow partner agent

    Leverage their expertise and Zillow's premium Showcase listings to get your home seen by more buyers.

    Get started

    List with your own agent

    Get your home in front of millions of buyers by listing it on Zillow.

    Learn how to do it

    Sell it yourself

    Take full control of how buyers see your home on Zillow by listing For Sale by Owner (FSBO).

    List your home

    What's special

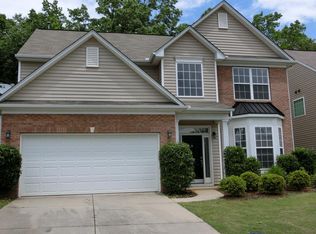
    Here you have it - A beautifully maintained home offered up to you in the popular Lismore Park Subdivision. If location were not enough, you also get an opportunity to be a part of the award winning Riverside School District. As you enter the home, you will find a larger than normal open foyer that boasts beautiful hardwood floors, oversized moldings, and a powder room for your convenience. The spacious Great room offers a gas fireplace for those cool nights. All appliances convey. The Breakfast area is quite large and opens up to the very large patio area through NEW french doors. All bedrooms are upstairs including the over sized master. The master boasts vaulted ceilings and opens up to a master ensuite with ample sized walk-in closet, separate shower, tub, and even double sinks. A loft area is offered up for whatever you choose - an office, play area, lounging area, etc. The laundry room is conveniently located upstairs just outside the bedrooms. Outside you have PRIVACY in a very low maintenance fence surrounding the back yard to enjoy outdoor activities like sitting around the fire pit . You also get a matching maintenance free outbuilding to store whatever you like. Be sure to make your appointment today to see this gem of a house.

    This property is not currently displayed as for sale or rent on Zillow. This may be different from what's on other websites or public sources.

    Facts & features

    Interior

    Bedrooms & bathrooms
    • Bedrooms: 3
    • Bathrooms: 3
    • Full bathrooms: 2
    • 1/2 bathrooms: 1
    Heating
    • Forced air, Electric
    Cooling
    • Central
    Appliances
    • Included: Dishwasher, Garbage disposal, Microwave, Range / Oven
    • Laundry: Laundry Room, Electric Dryer Hookup, 2nd Floor, Walk-In
    Features
    • Ceiling Fan(s), Walk-In Closet(s), Laminate Counters, Loft, Open Floorplan, Ceiling 9ft+, Ceiling Cathedral/Vaulted, Ceiling Smooth, Tub Garden, Pantry ? Closet
    • Flooring: Tile, Carpet, Hardwood, Linoleum / Vinyl
    • Windows: Window Treatments, Windows-Thermal, Tilt Out Windows
    • Attic: Pull Down Stairs
    • Has fireplace: Yes
    • Fireplace features: Gas Log, Ventless
    Interior area
    • Total interior livable area: 1,844 sqft

    Property

    Parking
    • Parking features: Garage - Attached
    Features
    • Patio & porch: Patio, Front Porch
    • Exterior features: Stone, Vinyl
    • Fencing: Fenced Yard
    Lot
    • Size: 4,356 Square Feet
    • Features: Level
    Details
    • Additional structures: Garage(s), Outbuilding
    • Parcel number: 0535240100700

    Construction

    Type & style
    • Home type: SingleFamily
    • Architectural style: Traditional
    Condition
    • Year built: 2010
    Details
    • Builder name: Eastwood Homes

    Utilities & green energy

    • Sewer: Public Sewer
    • Water: Public
    • Utilities for property: Cable Available, Underground Utilities

    Community & HOA

    Community
    • Security: Smoke Detector(s), Security System Owned
    HOA
    • Has HOA: Yes
    • Amenities included: Common Areas
    • HOA fee: $21 monthly
    Location
    • Region: Greer

    Financial & listing details

    • Price per square foot: $181/sqft
    • Tax assessed value: $373,300
    • Annual tax amount: $3,252

    Price history

    DateEventPrice
    7/31/2023Sold$316,000-1.2%$171/sqft
    Source: SAR as distributed by MLS GRID #301670 Report a problem
    6/27/2023Pending sale$319,900$173/sqft
    Source: SAR as distributed by MLS GRID #301670 Report a problem
    6/24/2023Listed for sale$319,900+52.3%$173/sqft
    Source: SAR as distributed by MLS GRID #301670 Report a problem
    10/11/2019Sold$210,000-6.6%$114/sqft
    Source: Greater Greenville AOR #1398663 Report a problem
    9/16/2019Pending sale$224,900$122/sqft
    Source: Allen Tate Co. - Greenville #1398663 Report a problem
    8/24/2019Price change$224,900-2%$122/sqft
    Source: Allen Tate Co. - Greenville #1398663 Report a problem
    8/4/2019Listed for sale$229,500+15%$124/sqft
    Source: Allen Tate Co. - Greenville #1398663 Report a problem
    10/6/2017Sold$199,500+2.4%$108/sqft
    Source: Greater Greenville AOR #1351089 Report a problem
    8/26/2017Pending sale$194,900$106/sqft
    Source: That Realty Group #1351089 Report a problem
    8/25/2017Listed for sale$194,900+33%$106/sqft
    Source: That Realty Group #1351089 Report a problem
    11/5/2010Sold$146,518$79/sqft
    Source: Public Record Report a problem

    Public tax history

    YearProperty taxesTax assessment
    2025$3,252 -55.3%$347,540 +15%
    2024$7,273 +285.9%$302,220 +57.9%
    2023$1,885 +2.9%$191,380
    2022$1,831 +1.7%$191,380
    2021$1,801 -0.5%$191,380 +1.8%
    2020$1,809 +0.3%$187,980
    2019$1,804 +0.5%$187,980
    2018$1,795 $187,980 +2946.7%
    2017$1,795 +20.3%$6,170 -96%
    2016$1,492 +3%$154,340
    2015$1,449 +2.8%$154,340 +6%
    2014$1,409 +6.1%$145,590
    2013$1,328 +4.4%$145,590
    2012$1,272 --
    2011$1,272 +25.1%--
    2010$1,016 --
    2009-- --
    2008-- --
    Find assessor info on the county website

    Neighborhood: 29650

    Nearby schools

    GreatSchools rating
    Schools provided by the listing agent
    • Elementary: Brushy Creek
    • Middle: Riverside
    • High: Riverside

    Source: The MLS. This data may not be complete. We recommend contacting the local school district to confirm school assignments for this home.

    Get a cash offer in 3 minutes
    Find out how much your home could sell for in as little as 3 minutes with a no-obligation cash offer.
    Estimated market value
    $334,100
    Get a cash offer in 3 minutes
    Find out how much your home could sell for in as little as 3 minutes with a no-obligation cash offer.
    Estimated market value
    $334,100