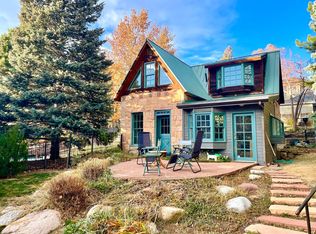
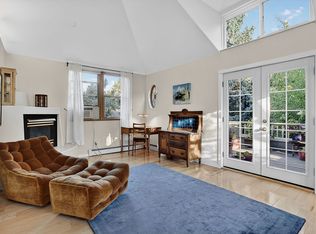
Perched atop the crest of one of Mapleton Hill's most desirable streets, 403 Mountain View has it all. Historic character, strong architecture and an unbeatable in-town setting give this home a presence that is immediately distinctive. Inside, original details are balanced by thoughtful updates, creating rooms that feel warm, collected and beautifully livable. A dramatic glass atrium brings exceptional light into the heart of the home and captures seasonal and mountain views, while generous living and dining spaces flow easily for both everyday life and entertaining. A private lower-level entrance creates an independent living arrangement with two bedrooms, a separate bath and generous living space, ideal for extended family, long-term guests, an au pair, or simply added privacy and flexibility. The primary suite is equally considered, with a beautifully appointed bath and steam shower, while three generous in-wall/eave storage areas on the upper level provide valuable additional storage.Outside, the home really comes into its own. Multiple porches and patios create places to gather, dine and unwind throughout the day, while the private pool and waterfall bring an effortless resort-like quality to the setting. An 8' x 10' garden/storage shed tucked behind the pool adds convenient additional storage. Seller has also secured City of Boulder Landmark Alteration Certificate approval for a proposed one-car garage and enclosed mudroom-an unusual and valuable opportunity in historic Mapleton Hill. Flatiron views, mature landscaping, an electric gate and 220V car charging station add both character and convenience. There is also one off-alley parking space at the rear of the property.And the location is next to impossible to beat: just moments from Pearl Street, downtown restaurants and shops, neighborhood cafes, Mt. Sanitas and some of Boulder's best trails. This is Mapleton Hill living in its most complete form-private, connected, architectural and distinctly Boulder.
For sale
$3,750,000
403 Mountain View Rd, Boulder, CO 80302
4beds
3,289sqft
Single Family Residence
Built in 1900
7,129 Square Feet Lot
$-- Zestimate®
$1,140/sqft
$-- HOA
What's special
Strong architectureHistoric characterDramatic glass atriumFlatiron viewsElectric gateOriginal detailsPrivate lower-level entrance
- 15 days
- 1,383
- 133
Likely to sell faster than
Zillow last checked:
Listing updated:
Listed by:
Marybeth Emerson 720-394-1997,
The Agency - Boulder
Source: IRES as distributed by MLS GRID,MLS#: 1069002
Facts & features
Interior
Bedrooms & bathrooms
- Bedrooms: 4
- Bathrooms: 3
- Full bathrooms: 1
- 3/4 bathrooms: 2
- Main level bathrooms: 1
Primary bedroom
- Description: Carpet
- Features: Full Primary Bath, Tub+Shower Primary
- Level: Upper
- Area: 483 Square Feet
- Dimensions: 21 x 23
Bedroom 2
- Description: Wood
- Level: Main
- Area: 140 Square Feet
- Dimensions: 10 x 14
Bedroom 3
- Description: Wood
- Level: Lower
- Area: 90 Square Feet
- Dimensions: 10 x 9
Bedroom 4
- Description: Tile
- Level: Lower
- Area: 280 Square Feet
- Dimensions: 14 x 20
Dining room
- Description: Wood
- Level: Main
- Area: 168 Square Feet
- Dimensions: 14 x 12
Family room
- Description: Wood
- Level: Main
- Area: 338 Square Feet
- Dimensions: 13 x 26
Kitchen
- Description: Wood
- Level: Main
- Area: 182 Square Feet
- Dimensions: 14 x 13
Laundry
- Description: Tile
- Level: Main
- Area: 48 Square Feet
- Dimensions: 8 x 6
Living room
- Description: Wood
- Level: Main
- Area: 340 Square Feet
- Dimensions: 20 x 17
Recreation room
- Description: Wood
- Level: Lower
- Area: 338 Square Feet
- Dimensions: 13 x 26
Heating
- Hot Water
Cooling
- Central Air
Appliances
- Included: Gas Range, Dishwasher, Refrigerator, Bar Fridge, Washer, Dryer, Microwave
- Laundry: Washer/Dryer Hookup
Features
- Eat-in Kitchen, Separate Dining Room, Open Floorplan, Natural Woodwork, Walk-In Closet(s), Kitchen Island
- Flooring: Wood
- Windows: Window Coverings, Wood Frames
- Basement: None
- Has fireplace: Yes
- Fireplace features: Two or More, Gas, Living Room, Bedroom
Interior area
- Total structure area: 3,289
- Total interior livable area: 3,289 sqft
- Finished area above ground: 3,289
Property
Parking
- Parking features: None
- Details: None
Accessibility
- Accessibility features: Accessible Bedroom, Main Level Laundry
Features
- Levels: Three Or More
- Stories: 3
- Patio & porch: Patio, Deck
- Exterior features: Sprinkler System, Balcony
- Has private pool: Yes
- Pool features: Private
- Fencing: Fenced
- Has view: Yes
- View description: Hills
Lot
- Size: 7,129 Square Feet
- Features: Wooded, Evergreen Trees, Rolling Slope, City Limits, Paved, Curbs, Gutters, Sidewalks
Details
- Additional structures: Storage
- Parcel number: R0001737
- Zoning: RL-1
- Special conditions: Private Owner
Construction
Type & style
- Home type: SingleFamily
- Architectural style: Victorian
- Property subtype: Single Family Residence
Materials
- Frame, Stone
- Roof: Composition
Condition
- New construction: No
- Year built: 1900
Utilities & green energy
- Electric: XCEL
- Gas: XCEL
- Sewer: Public Sewer
- Utilities for property: Natural Gas Available, Electricity Available, Cable Available, Satellite Avail, High Speed Avail
Green energy
- Energy efficient items: Sun Space, Southern Exposure, Windows
Community & HOA
Community
- Security: Fire Alarm
- Subdivision: Mapleton Hill
HOA
- Has HOA: No
Location
- Region: Boulder
Financial & listing details
- Price per square foot: $1,140/sqft
- Tax assessed value: $3,478,500
- Annual tax amount: $20,134
- Date on market: 9/18/2026
- Listing terms: Cash,Conventional
- Exclusions: Seller's Personal Property & Any Staging Items
- Electric utility on property: Yes
- Road surface type: Asphalt
Estimated market value
Not available
Estimated sales range
Not available
Not available
Price history
| Date | Event | Price |
|---|---|---|
| 9/18/2026 | Listed for sale | $3,750,000+145.1%$1,140/sqft |
Source:  IRES as distributed by MLS GRID #1069002 Report a problem IRES as distributed by MLS GRID #1069002 Report a problem | ||
| 11/10/2014 | Sold | $1,530,000-7.3%$465/sqft |
Source: IRES as distributed by MLS GRID #739004 Report a problem | ||
| 8/20/2014 | Price change | $1,650,000-5.7%$502/sqft |
Source: FCI Real Estate Report a problem | ||
| 6/18/2014 | Listed for sale | $1,750,000$532/sqft |
Source: FCI Real Estate Report a problem | ||
Public tax history
| Year | Property taxes | Tax assessment |
|---|---|---|
| 2025 | $20,642 +1.8% | $217,407 -8.9% |
| 2024 | $20,284 +3.9% | $238,560 -1% |
| 2023 | $19,529 +4.9% | $240,875 +14.5% |
| 2022 | $18,622 +17.9% | $210,293 -2.8% |
| 2021 | $15,795 | $216,345 +19.2% |
| 2020 | $15,795 +10.5% | $181,460 |
| 2019 | $14,300 | $181,460 +10% |
| 2018 | $14,300 | $164,938 -9.5% |
| 2017 | $14,300 +35.6% | $182,348 +49.7% |
| 2016 | $10,543 +5.6% | $121,788 +7.4% |
| 2015 | $9,983 +12.6% | $113,406 |
| 2014 | $8,866 -10.2% | $113,406 |
| 2013 | $9,872 +0.9% | $113,406 -3.8% |
| 2012 | $9,785 +6% | $117,839 |
| 2011 | $9,233 +7.1% | -- |
| 2010 | $8,622 +0.5% | $114,240 |
| 2009 | $8,581 +3.5% | $114,240 -14.8% |
| 2008 | $8,288 +12.2% | $134,110 |
| 2007 | $7,389 +3.9% | $134,110 +16% |
| 2006 | $7,114 +17.4% | $115,610 |
| 2005 | $6,060 +0.7% | $115,610 +16.6% |
| 2004 | $6,018 -2.3% | $99,190 |
| 2003 | $6,161 +10.3% | $99,190 +12.3% |
| 2002 | $5,584 | $88,300 -90.8% |
| 2001 | -- | $965,000 |
Find assessor info on the county website
Monthly payment
Est. payment
Payment breakdown
Explore the cost of this home by adjusting the details. Changes won't be saved.Climate risks
Neighborhood: Mapleton Hill
Nearby schools
Schools provided by the listing agent
- Elementary: Whittier
- Middle: Casey
- High: Boulder
Source: IRES as distributed by MLS GRID. This data may not be complete. We recommend contacting the local school district to confirm school assignments for this home.
Similar homes
- $3,950,0004 bd3 ba3.4k sqft2176 Knollwood Dr, Boulder, CO 80302For Sale
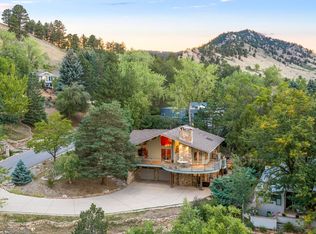
 MLS ID #1068389, R Tim Goodacre, milehimodern - Boulder. IRES as distributed by MLS GRID
 - $3,750,0004 bd5 ba4.1k sqft2237 4th Street, Boulder, CO 80302For Sale

 MLS ID #1711515, Trenton Stringari, Genesis Realty. REcolorado as distributed by MLS GRID
 - $3,750,0005 bd3 ba3.6k sqft740 Flagstaff Road, Boulder, CO 80302For Sale
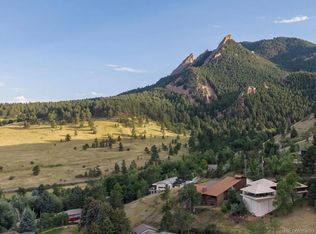 MLS ID #3997314, Vincent Pallone, MB Pallone & Associates. REcolorado as distributed by MLS GRID
 - $4,345,0004 bd3 ba3.2k sqft505 Pine St, Boulder, CO 80302For Sale
 MLS ID #1056413, Amy LaBorde, Compass - Boulder. IRES as distributed by MLS GRID
 - $3,750,0005 bd6 ba4.5k sqft350 15th St, Boulder, CO 80302For SaleMLS ID #1069309, Janet Leap, RE/MAX of Boulder, Inc. IRES as distributed by MLS GRID
- $2,750,0004 bd3 ba2.6k sqft422 Arapahoe Ave, Boulder, CO 80302For SaleMLS ID #1068753, The Zach Zeldner Team, Compass - Boulder. IRES as distributed by MLS GRID
- $3,500,0004 bd5 ba4.3k sqft2409 5th St, Boulder, CO 80304For SaleMLS ID #1066112, Elizabeth Friedlander, RE/MAX of Boulder, Inc. IRES as distributed by MLS GRID
- $3,900,0004 bd4 ba3.8k sqft770 6th St, Boulder, CO 80302For SaleMLS ID #1059851, John McElveen, milehimodern - Boulder. IRES as distributed by MLS GRID
- $3,750,0005 bd6 ba3.7k sqft3716 Wonderland Hill Ave, Boulder, CO 80304For SaleMLS ID #1068047, Marybeth Emerson, The Agency - Boulder. IRES as distributed by MLS GRID
- $3,750,0003 bd4 ba3.1k sqft3633 Broadway St, Boulder, CO 80304For SaleMLS ID #1067771, The Zach Zeldner Team, Compass - Boulder. IRES as distributed by MLS GRID
- $4,995,0004 bd4 ba3.7k sqft855 Circle Dr, Boulder, CO 80302For SaleMLS ID #1069304, The Zach Zeldner Team, Compass - Boulder. IRES as distributed by MLS GRID
- $4,250,0005 bd5 ba4.9k sqft1918 Pine St, Boulder, CO 80302New ConstructionMLS ID #1063613, Sue Jo Puterbaugh, Live West Realty. IRES as distributed by MLS GRID
- $2,250,0004 bd3 ba3.2k sqft497 Arapahoe Ave, Boulder, CO 80302For SaleMLS ID #1062364, Lynn Ryan, milehimodern - Boulder. IRES as distributed by MLS GRID
- $2,195,0005 bd5 ba4k sqft541 Arapahoe Ave, Boulder, CO 80302For SaleMLS ID #1068030, R Tim Goodacre, milehimodern - Boulder. IRES as distributed by MLS GRID
- $4,950,0004 bd4 ba3.7k sqft105 Bellevue Dr, Boulder, CO 80302For SaleMLS ID #981733, Martin Sugg, WK Real Estate. IRES as distributed by MLS GRID
- $4,325,0004 bd4 ba4k sqft110 Chautauqua Park, Boulder, CO 80302For SaleMLS ID #1056764, Domenick Mancini, Coldwell Banker Realty-Boulder. IRES as distributed by MLS GRID
- $2,975,0004 bd4 ba3.2k sqft3123 3rd St, Boulder, CO 80304For SaleMLS ID #1066731, Stephen Remmert, Compass - Boulder. IRES as distributed by MLS GRID
- $3,699,9984 bd4 ba3.7k sqft1221 Red Ash Ln, Boulder, CO 80303For SaleMLS ID #1068314, Kristin Kalush, Compass - Boulder. IRES as distributed by MLS GRID
- $3,395,0005 bd5 ba3.9k sqft1760 Hawthorn Pl, Boulder, CO 80304For SaleMLS ID #1065258, The Zach Zeldner Team, Compass - Boulder. IRES as distributed by MLS GRID
- $3,495,0004 bd4 ba4.5k sqft1425 Upland Ave, Boulder, CO 80304For SaleMLS ID #1063090, Patrick Dolan, RE/MAX of Boulder, Inc. IRES as distributed by MLS GRID
