Virtually Staged. BEACH, BOATING OR POOL? WHY CHOOSE WHEN YOU CAN HAVE ALL THREE! WELCOME TO YOUR PRIVATE WATERFRONT ESCAPE ON ISLAND ESTATES! Situated on a cul-de-sac street, this exceptional coastal retreat has been renovated from top to bottom. Start your morning with your favorite beverage overlooking the water, or step onto your private dock equipped with a 8,000 lb. boat lift with NEW cables and GEM REMOTES CONTROL BOX and set off for a quick ride to the Gulf! Spend the day cruising to sandbars, fishing the Gulf waters, or stopping at your favorite waterfront restaurant. Step inside your new home to a bright, open-concept floor plan featuring crown molding, shiplap ceilings, a skylight that brings abundant natural light into the living room, energy-efficient windows, plank-style tile flooring, and a wood-burning fireplace that adds warmth on those rare cooler evenings. The impressive kitchen showcases rich navy-blue cabinetry, sleek quartz countertops, a deep basin sink, elegant gold faucet and hardware, NEW stainless steel range, dishwasher, and microwave, a closet pantry, breakfast bar with pendant lighting, plus there’s additional cabinet storage in the oversized laundry room. Designed with privacy in mind, the split-bedroom layout places the primary suite with ensuite bath and the second bedroom and guest bath on one side of the home. Both bathrooms have been tastefully remodeled with a fresh, coastal-inspired design. The third bedroom overlooks the pool and water and a generous bonus room offers even more flexibility for a media room, game room, fitness area, hobby space, or whatever best complements your lifestyle. Additional highlights include a 5-unit mini-split A/C system, NEWER modified bitumen roof installed in 2023, NEW water heater in 2025, NEW pool pump motor installed August 2026, pavered driveway, converted garage ideal for storage or golf cart parking, plus an additional exterior storage room. Surrounded by mature tropical landscaping, the fenced backyard was created for relaxation, entertaining and making the most of Florida’s sunshine. Lounge on the sun shelf of the sparkling inground pool, gather with friends and family at the covered outdoor bar, or get cozy in your favorite chair on the expansive pavered patio and enjoy tranquil water views. This Island Estates location is hard to beat! Take a quick 5-minute walk to the area’s sugar-sand beaches, or explore nearby boutiques, restaurants, local pubs, and live entertainment. Hop on a golf cart, stroll, or ride your bike and enjoy an easygoing way to experience everything the area has to offer. Nearby attractions include fishing charters and ROC Park, featuring pickleball courts, outdoor events, and concerts, along with the famous John’s Pass Village & Boardwalk, where shops, dining, watersport rentals, music, and activities provide something for everyone. St. Pete-Clearwater International Airport is approximately 30 minutes away, while Tampa International Airport is about a 40-minute drive. Whether you're heading out for an early-morning boat ride to the sandbars, enjoying waterside dining or a sunset cruise, fishing the Gulf, spending the afternoon at the beach, or gathering poolside under the stars, this remarkable property puts the Florida waterfront lifestyle right outside your door. Discover a place where beach, boating, pool days, laid back living and Island charm come together to create an extraordinary place to call HOME!
Foreclosure
$915,000
403 NORMANDY ROAD, MADEIRA BEACH, FL 33708
3beds
1,826sqft
Single Family Residence
Built in 1953
7,475 Square Feet Lot
$861,000 Zestimate®
$501/sqft
$-- HOA
What's special
Covered outdoor barSleek quartz countertopsBright open-concept floor planAdditional exterior storage roomEnergy-efficient windowsImpressive kitchenWood-burning fireplace
- 28 days
- 1,429
- 131
Likely to sell faster than
Zillow last checked:
Listing updated:
Listed by:
Rose Brown 727-403-0180,
FUTURE HOME REALTY INC 813-855-4982
Source: Stellar MLS,MLS#: TB8537270 Originating MLS: Suncoast Tampa
Originating MLS: Suncoast Tampa
Facts & features
Interior
Bedrooms & bathrooms
- Bedrooms: 3
- Bathrooms: 2
- Full bathrooms: 2
Rooms
- Room types: Bonus Room, Utility Room
Primary bedroom
- Features: Ceiling Fan(s), Walk-In Closet(s)
- Level: First
Bedroom 2
- Features: Ceiling Fan(s), Built-in Closet
- Level: First
Bedroom 3
- Features: Ceiling Fan(s), Built-in Closet
- Level: First
Kitchen
- Features: Breakfast Bar, Ceiling Fan(s), Pantry, Stone Counters
- Level: First
Living room
- Features: Ceiling Fan(s)
- Level: First
Heating
- Central, Electric
Cooling
- Ductless
Appliances
- Included: Dishwasher, Microwave, Range
- Laundry: Inside
Features
- Ceiling Fan(s), Crown Molding, Living Room/Dining Room Combo, Open Floorplan, Split Bedroom, Stone Counters, Thermostat, Walk-In Closet(s)
- Flooring: Tile
- Windows: Skylight(s)
- Has fireplace: Yes
- Fireplace features: Living Room, Stone, Wood Burning
Interior area
- Total structure area: 1,826
- Total interior livable area: 1,826 sqft
Video & virtual tour
Property
Parking
- Total spaces: 1
- Parking features: Converted Garage, Driveway, Golf Cart Parking
- Attached garage spaces: 1
- Has uncovered spaces: Yes
Features
- Levels: One
- Stories: 1
- Patio & porch: Covered, Patio
- Exterior features: Storage
- Has private pool: Yes
- Pool features: In Ground
- Fencing: Wood
- Has view: Yes
- View description: Water, Canal, Intracoastal Waterway
- Has water view: Yes
- Water view: Water,Canal,Intracoastal Waterway
- Waterfront features: Canal - Saltwater, Intracoastal Waterway, Saltwater Canal Access, Intracoastal Waterway Access, Bridges - No Fixed Bridges, Lift, No Wake Zone, Seawall
Lot
- Size: 7,475 Square Feet
- Dimensions: 65 x 115
- Features: Cul-De-Sac, Flood Insurance Required, FloodZone, Landscaped
- Residential vegetation: Mature Landscaping, Trees/Landscaped
Details
- Additional structures: Storage
- Parcel number: 153115432900000020
- Special conditions: Real Estate Owned
Construction
Type & style
- Home type: SingleFamily
- Architectural style: Ranch
- Property subtype: Single Family Residence
Materials
- Block
- Foundation: Slab
- Roof: Other
Condition
- New construction: No
- Year built: 1953
Utilities & green energy
- Sewer: Public Sewer
- Water: Public
- Utilities for property: Electricity Available, Sewer Available, Water Available
Community & HOA
Community
- Security: Smoke Detector(s)
- Pet fee: $0 monthly
- Subdivision: ISLAND ESTATES UNIT 1 SEC A
HOA
- Has HOA: No
Location
- Region: Madeira Beach
Financial & listing details
- Price per square foot: $501/sqft
- Tax assessed value: $570,949
- Annual tax amount: $8,888
- Date on market: 8/28/2026
- Cumulative days on market: 344 days
- Listing terms: Cash,Conventional
- Ownership: Fee Simple
- Total actual rent: 0
- Electric utility on property: Yes
- Road surface type: Paved
Foreclosure details
Estimated market value
$861,000
$818,000 - $904,000
$4,709/mo
Price history
| Date | Event | Price |
|---|---|---|
| 7/8/2026 | Listing removed | $945,000$518/sqft |
Source:  Stellar MLS #TB8391830 Report a problem Stellar MLS #TB8391830 Report a problem | ||
| 3/5/2026 | Price change | $945,000+14.7%$518/sqft |
Source: Stellar MLS #TB8391830 Report a problem | ||
| 12/15/2025 | Pending sale | $824,000$451/sqft |
Source: Stellar MLS #TB8391830 Report a problem | ||
| 12/5/2025 | Price change | $824,000-2.9%$451/sqft |
Source: Stellar MLS #TB8391830 Report a problem | ||
| 11/1/2025 | Price change | $849,000-5.6%$465/sqft |
Source: Stellar MLS #TB8391830 Report a problem | ||
| 10/10/2025 | Price change | $899,000-5.4%$492/sqft |
Source: Stellar MLS #TB8391830 Report a problem | ||
| 9/24/2025 | Price change | $950,000-3.6%$520/sqft |
Source: Stellar MLS #TB8391830 Report a problem | ||
| 7/30/2025 | Price change | $985,000-1.4%$539/sqft |
Source: Stellar MLS #TB8391830 Report a problem | ||
| 6/19/2025 | Price change | $999,000-4.8%$547/sqft |
Source: Stellar MLS #TB8391830 Report a problem | ||
| 6/4/2025 | Listed for sale | $1,049,000-4.6%$574/sqft |
Source: Stellar MLS #TB8391830 Report a problem | ||
| 9/1/2022 | Sold | $1,100,000-18.5%$602/sqft |
Source: Public Record Report a problem | ||
| 7/29/2022 | Pending sale | $1,350,000$739/sqft |
Source: Stellar MLS #U8163830 Report a problem | ||
| 7/19/2022 | Listed for sale | $1,350,000$739/sqft |
Source: Stellar MLS #U8163830 Report a problem | ||
| 5/28/2022 | Listing removed | -- |
Source:  Engel & Volkers Report a problem Engel & Volkers Report a problem | ||
| 5/26/2022 | Listed for sale | $1,350,000+429.4%$739/sqft |
Source: Stellar MLS #U8163830 Report a problem | ||
| 1/3/2012 | Sold | $255,000-15%$140/sqft |
Source: Public Record Report a problem | ||
| 10/19/2011 | Price change | $300,000-4.8%$164/sqft |
Source: GN Enterprises, LLC #T2484933 Report a problem | ||
| 8/30/2011 | Listed for sale | $315,000+70.1%$173/sqft |
Source: GN Enterprises, LLC #T2484933 Report a problem | ||
| 2/16/2011 | Sold | $185,200+23.5%$101/sqft |
Source: Public Record Report a problem | ||
| 3/31/1998 | Sold | $150,000$82/sqft |
Source: Public Record Report a problem | ||
Public tax history
| Year | Property taxes | Tax assessment |
|---|---|---|
| 2025 | $9,259 -33.4% | $570,949 -37.9% |
| 2024 | $13,893 +1% | $919,359 +3% |
| 2023 | $13,749 +186.7% | $892,582 +165.8% |
| 2022 | $4,796 -1.8% | $335,830 +3% |
| 2021 | $4,883 +0.4% | $326,049 +1.7% |
| 2020 | $4,866 +1.6% | $320,677 +2.3% |
| 2019 | $4,789 | $313,467 +1.9% |
| 2018 | $4,789 +4.4% | $307,622 +10.5% |
| 2017 | $4,589 +10.8% | $278,479 +2.1% |
| 2016 | $4,140 -1.8% | $272,751 +0.7% |
| 2015 | $4,218 +1.5% | $270,855 +0.8% |
| 2014 | $4,153 +1.4% | $268,705 +1.5% |
| 2013 | $4,095 +1.9% | $264,734 +1.7% |
| 2012 | $4,017 | $260,309 +7.3% |
| 2011 | -- | $242,708 -9% |
| 2010 | -- | $266,825 -22.9% |
| 2009 | -- | $346,085 -15.3% |
| 2008 | $7,124 | $408,800 +131.9% |
| 2007 | -- | $176,310 -53.4% |
| 2005 | -- | $378,600 +14.4% |
| 2004 | $2,664 +1.6% | $330,900 +21.4% |
| 2003 | $2,621 +3.4% | $272,500 +18.7% |
| 2002 | $2,536 | $229,600 +28.4% |
| 2001 | $2,536 +4.1% | $178,800 +20.2% |
| 2000 | $2,436 | $148,700 |
Find assessor info on the county website
Monthly payment
Climate risks
Neighborhood: 33708
Nearby schools
Schools provided by the listing agent
- Elementary: Orange Grove Elementary-PN
- Middle: Seminole Middle-PN
- High: Seminole High-PN
Source: Stellar MLS. This data may not be complete. We recommend contacting the local school district to confirm school assignments for this home.
- $504,6002 bd1 ba810 sqft497 Normandy Rd APT 2, Saint Petersburg, FL 33708Off Market
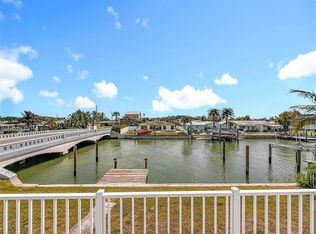
- $890,0007 bd4 ba1.9k sqft497 Normandy Rd, Madeira Beach, FL 33708For Sale
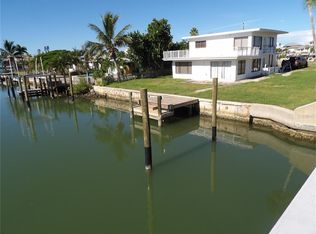
- $1,090,0003 bd2 ba1.8k sqft405 Normandy Rd, Madeira Beach, FL 33708Off Market
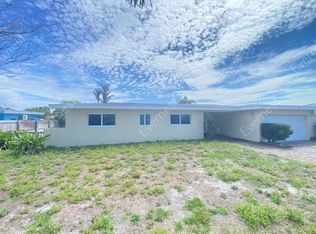
- $---- bd-- ba-- sqft410 Normandy Rd, Saint Petersburg, FL 33708Off Market
Similar homes
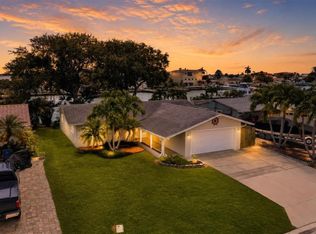
- $849,0002 bd2 ba1.5k sqft541 LILLIAN DRIVE, MADEIRA BEACH, FL 33708For Sale
 MLS ID #TB8540140, Tamra Camilleri, PREFERRED SHORE LLC. Stellar MLS
 - $999,8003 bd2 ba1.5k sqft360 145TH AVENUE E, MADEIRA BEACH, FL 33708For Sale
 MLS ID #TB8539032, Dayna Bates, 1 PALM REALTY. Stellar MLS
 - $849,9003 bd3 ba1.7k sqft14500 N BAYSHORE DRIVE, MADEIRA BEACH, FL 33708For Sale
 MLS ID #TB8539409, Anthony Pallazola, RE/MAX ACTION FIRST OF FLORIDA. Stellar MLS
 - $1,100,0003 bd2 ba1.8k sqft13155 BOCA CIEGA AVENUE, MADEIRA BEACH, FL 33708For Sale
 MLS ID #TB8524958, Jack A Rodriguez, MINARET REALTY. Stellar MLS
 - $850,0004 bd3 ba2.5k sqft16108 5TH STREET E, REDINGTON BEACH, FL 33708For SaleMLS ID #TB8487331, Dawn Liedtke, REDFIN CORPORATION. Stellar MLS
- $1,285,0003 bd3 ba2.2k sqft16115 4TH STREET E, REDINGTON BEACH, FL 33708For SaleMLS ID #D6147982, Jayson Burtch, CENTURY 21 SUNBELT REALTY. Stellar MLS
- $885,0003 bd2 ba2.1k sqft1732 GOLF VIEW DRIVE, BELLEAIR, FL 33756For SaleMLS ID #TB8520782, Claudia Tweed, COLDWELL BANKER REALTY. Stellar MLS
- $945,0003 bd3 ba2.2k sqft871 17TH AVENUE N, ST PETERSBURG, FL 33704For SaleMLS ID #TB8522151, Bekah Rush, COMPASS FLORIDA LLC. Stellar MLS
- $1,050,0003 bd2 ba2.1k sqft8008 13TH AVENUE S, ST PETERSBURG, FL 33707For SaleMLS ID #TB8508927, Sarah Wood, BEACH & BAY REALTY LLC. Stellar MLS
- $773,0003 bd2 ba1.7k sqft216 176TH AVENUE E, REDINGTON SHORES, FL 33708For SaleMLS ID #TB8465434, Dani Zarzycki, LUXURY & BEACH REALTY INC. Stellar MLS
- $999,0003 bd2 ba2.5k sqft6501 MOCKINGBIRD WAY S, GULFPORT, FL 33707For SaleMLS ID #TB8539199, Yvonne Kane, COLDWELL BANKER REALTY. Stellar MLS
- $999,0003 bd2 ba1.9k sqft251 N JULIA CIRCLE, ST PETE BEACH, FL 33706For SaleMLS ID #TB8533560, Daphne Smith, COASTAL PROPERTIES GROUP. Stellar MLS
- $1,224,9002 bd2 ba1.5k sqft16113 5TH STREET E, REDINGTON BEACH, FL 33708For SaleMLS ID #TB8490844, Rachel Rowe, LOMBARDO TEAM REAL ESTATE LLC. Stellar MLS
- $790,0003 bd2 ba1.6k sqft4051 14TH STREET NE, ST PETERSBURG, FL 33703For SaleMLS ID #TB8544083, John Milkovich, CHARLES RUTENBERG REALTY INC. Stellar MLS
- $1,347,5003 bd3 ba1.8k sqft11900 7TH STREET E, TREASURE ISLAND, FL 33706For SaleMLS ID #TB8538908, Allan Greenfield, PINEYWOODS REALTY LLC. Stellar MLS
- $875,0002 bd3 ba1.7k sqft553 HAVEN POINT DRIVE, TREASURE ISLAND, FL 33706For SaleMLS ID #TB8364099, Sheri Scott, CHARLES RUTENBERG REALTY INC. Stellar MLS
- $1,189,0003 bd4 ba2.2k sqft300 BAY PLZ, TREASURE ISLAND, FL 33706For SaleMLS ID #TB8546213, Cara Bendeck, BLAKE REAL ESTATE INC. Stellar MLS
- $1,175,0003 bd2 ba2.2k sqft3925 1ST STREET NE, ST PETERSBURG, FL 33703For SaleMLS ID #TB8551008, Cynthia Dube, CENTURY 21 BEGGINS. Stellar MLS
- $499,9994 bd2 ba1.1k sqft8011 26TH AVENUE N, ST PETERSBURG, FL 33710For SaleMLS ID #TB8548799, Jacki Fabrizio, SMITH & ASSOCIATES REAL ESTATE. Stellar MLS
- $745,0003 bd2 ba1.9k sqft13917 76TH TERRACE, SEMINOLE, FL 33776For SaleMLS ID #TB8491086, Melody Hunter, CHARLES RUTENBERG REALTY INC. Stellar MLS
