Rare opportunity to own an extraordinary 11.19-acre estate in the heart of Bucks County's scenic Upper Black Eddy. Bordered by state game lands and rich with natural beauty, this expansive homestead offers open and wooded terrain, two large ponds, established perennial gardens, and a fenced annual garden — all wrapped in the kind of privacy that simply cannot be manufactured. Built in 1953, the main residence spans approximately 2,321 square feet across two floors and showcases exceptional craftsmanship at every turn. A striking field stone fireplace anchors the main living area, complemented by an inviting sunroom that brings the outdoors in. The second floor is finished entirely in rich cherry hardwood and features a second sunroom — a quiet retreat above the treetops. The heart of the home is a beautifully renovated kitchen appointed with custom-built cabinetry and premium Bally Block butcher block countertops, blending artisan quality with everyday function. Major mechanical systems have been recently updated, including a new fuel oil boiler (November 2025) and a new 40-gallon electric hot water heater — an efficient dual-system setup that allows the boiler to be shut down entirely during non-heating seasons, with the electric water heater carrying the load and delivering meaningful fuel oil savings year over year. The property includes a separate rental home — a 2-bedroom, 1-bathroom prefab unit legally registered as a rental with Tinicum Township under local zoning code. Previously renting for $1,500 per month, the unit was fully gutted and refinished after the prior tenant vacated, including all new appliances and a rebuilt furnace. Minor finishing work remains, making this a near-turnkey income opportunity for the new owner from day one. For those who need space to work, store, create, or farm, the property's outbuildings are unmatched: a 2-car garage with integrated woodshop and dedicated storage, a separate 3-car garage, and an impressive 2-story barn. Whether your vision involves vehicles, livestock, equipment, a workshop operation, or a hobby farm, the infrastructure is already here. Several owner-initiated renovation projects are underway and near completion, presenting the new owner an opportunity to add their personal finishing touches and capture immediate equity. Properties of this scale, character, and versatility are exceedingly rare in Bucks County. If you've been searching for a homestead that checks every box — land, privacy, income, workspace, and timeless craftsmanship — your search ends here. Schedule your private showing today.
For sale
$715,000
403 Perry Auger Rd, Upper Black Eddy, PA 18972
5beds
2,321sqft
Single Family Residence
Built in 1930
11.19 Acres Lot
$728,400 Zestimate®
$308/sqft
$-- HOA
What's special
Two large pondsBeautifully renovated kitchenFenced annual gardenEstablished perennial gardensRich with natural beautyCustom-built cabinetry
- 10 days
- 2,594
- 162
Likely to sell faster than
Zillow last checked:
Listing updated:
Listed by:
Scott Freeman 610-476-1172,
Coldwell Banker Hearthside Realtors- Ottsville (610) 847-3300
Source: Bright MLS,MLS#: PABU2129410
Facts & features
Interior
Bedrooms & bathrooms
- Bedrooms: 5
- Bathrooms: 2
- Full bathrooms: 2
- Main level bathrooms: 1
- Main level bedrooms: 2
Basement
- Area: 0
Heating
- Hot Water, Oil
Cooling
- None, Electric
Appliances
- Included: Water Heater
- Laundry: Main Level
Features
- 2nd Kitchen, Eat-in Kitchen, Additional Stairway, Attic, Entry Level Bedroom, Family Room Off Kitchen
- Flooring: Wood, Tile/Brick
- Has basement: No
- Number of fireplaces: 1
- Fireplace features: Wood Burning Stove
Interior area
- Total structure area: 2,321
- Total interior livable area: 2,321 sqft
- Finished area above ground: 2,321
- Finished area below ground: 0
Property
Parking
- Total spaces: 9
- Parking features: Oversized, Private, Detached, Driveway, Parking Lot
- Garage spaces: 4
- Has uncovered spaces: Yes
Accessibility
- Accessibility features: None
Features
- Levels: Two
- Stories: 2
- Patio & porch: Patio, Porch
- Pool features: None
- Waterfront features: Pond
Lot
- Size: 11.19 Acres
Details
- Additional structures: Above Grade, Below Grade, Outbuilding
- Parcel number: 44006058005
- Zoning: RC
- Special conditions: Standard
Construction
Type & style
- Home type: SingleFamily
- Architectural style: Colonial
- Property subtype: Single Family Residence
Materials
- Frame
- Foundation: Slab
- Roof: Pitched
Condition
- New construction: No
- Year built: 1930
Utilities & green energy
- Sewer: On Site Septic
- Water: Well
Community & HOA
Community
- Subdivision: Non Available
HOA
- Has HOA: No
Location
- Region: Upper Black Eddy
- Municipality: TINICUM TWP
Financial & listing details
- Price per square foot: $308/sqft
- Tax assessed value: $39,600
- Annual tax amount: $6,397
- Date on market: 8/22/2026
- Listing agreement: Exclusive Right To Sell
- Listing terms: Cash,Conventional
- Ownership: Fee Simple
Estimated market value
$728,400
$692,000 - $765,000
$3,770/mo
Price history
| Date | Event | Price |
|---|---|---|
| 8/22/2026 | Listed for sale | $715,000+90.7%$308/sqft |
Source:  Bright MLS #PABU2129410 Report a problem Bright MLS #PABU2129410 Report a problem | ||
| 8/14/2017 | Sold | $375,000-3.8%$162/sqft |
Source:  Long & Foster Broker Feed #1002586273_100 Report a problem Long & Foster Broker Feed #1002586273_100 Report a problem | ||
| 5/12/2017 | Pending sale | $389,900$168/sqft |
Source: Long & Foster-Doylestown #6804065 Report a problem | ||
| 4/27/2017 | Price change | $389,900-1.3%$168/sqft |
Source: Long & Foster-Doylestown #6804065 Report a problem | ||
| 4/6/2017 | Listed for sale | $394,900+4.2%$170/sqft |
Source: Long & Foster-Doylestown #6804065 Report a problem | ||
| 2/23/2017 | Listing removed | $379,000$163/sqft |
Source: Long & Foster-Doylestown #6804065 Report a problem | ||
| 8/28/2016 | Price change | $379,000-4.1%$163/sqft |
Source: Long & Foster-Doylestown #6804065 Report a problem | ||
| 7/18/2016 | Price change | $395,000-3.6%$170/sqft |
Source: Long and Foster #6804065 Report a problem | ||
| 6/3/2016 | Listed for sale | $409,900-6.6%$177/sqft |
Source: Long & Foster-Quakertown #6804065 Report a problem | ||
| 10/8/2014 | Listing removed | $439,000$189/sqft |
Source: Century 21 Worden & Green #6365662 Report a problem | ||
| 8/5/2014 | Price change | $439,000-4.4%$189/sqft |
Source: CENTURY 21 Worden & Green #6365662 Report a problem | ||
| 6/26/2014 | Price change | $459,000-4.2%$198/sqft |
Source: CENTURY 21 Worden & Green #6365662 Report a problem | ||
| 4/8/2014 | Listed for sale | $479,000$206/sqft |
Source: Century 21 Worden & Green #6365662 Report a problem | ||
Public tax history
| Year | Property taxes | Tax assessment |
|---|---|---|
| 2025 | $6,144 | $39,600 |
| 2024 | $6,144 +2.3% | $39,600 |
| 2023 | $6,007 +1.2% | $39,600 |
| 2022 | $5,938 +0.7% | $39,600 |
| 2021 | $5,898 | $39,600 |
| 2020 | $5,898 +1.8% | $39,600 |
| 2018 | $5,792 +1.6% | $39,600 |
| 2017 | $5,700 | $39,600 |
| 2016 | $5,700 | $39,600 |
| 2015 | -- | $39,600 |
| 2014 | -- | $39,600 |
| 2013 | -- | $39,600 |
| 2012 | -- | $39,600 |
| 2011 | -- | $39,600 |
| 2010 | -- | $39,600 |
| 2009 | -- | $39,600 |
| 2008 | -- | $39,600 |
| 2007 | -- | $39,600 |
| 2006 | -- | $39,600 |
| 2005 | -- | $39,600 +300% |
| 2004 | -- | $9,900 |
| 2003 | -- | $9,900 |
| 2002 | -- | $9,900 |
| 2000 | -- | $9,900 |
Find assessor info on the county website
Monthly payment
Est. payment
Payment breakdown
Explore the cost of this home by adjusting the details. Changes won't be saved.Climate risks
Neighborhood: 18972
Nearby schools
Schools provided by the listing agent
- Elementary: Tinicum
- Middle: Palisades
- High: Palisades
- District: Palisades
Source: Bright MLS. This data may not be complete. We recommend contacting the local school district to confirm school assignments for this home.
- $661,0003 bd2 ba1.6k sqft414 Perry Auger Rd, Upper Black Eddy, PA 18972Off Market
- $742,7002 bd2 ba1.6k sqft411 Perry Auger Rd, Upper Black Eddy, PA 18972Off Market
- $363,1002 bd1 ba948 sqft442 Perry Auger Rd, Upper Black Eddy, PA 18972Off Market
- $532,1005 bd2 ba1.7k sqft333 Perry Auger Rd, Upper Black Eddy, PA 18972Off Market
Similar homes
- $749,9003 bd3 ba2.1k sqft1434 River Rd, Upper Black Eddy, PA 18972For Sale
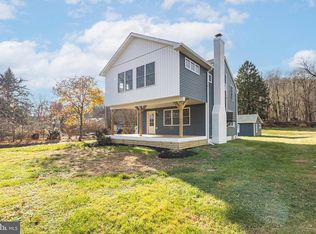
 MLS ID #PABU2117560, Jay Spaziano, Jay Spaziano Real Estate. Bright MLS
 - $875,0004 bd3 ba3k sqft116 Ridge Valley Rd, Ottsville, PA 18942For Sale
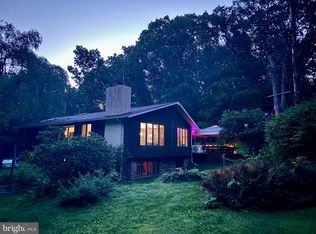 MLS ID #PABU2129948, Tara Tobin, Century 21 Preferred. Bright MLS
 - $749,9004 bd3 ba2.8k sqft8 Timber Brook Dr, Quakertown, PA 18951For Sale
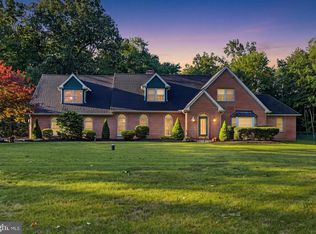 MLS ID #PABU2128992, Loretta Leibert, BHHS Homesale Realty- Reading Berks. Bright MLS
 - $750,0002 bd3 ba2.3k sqft166 River Rd, Pt Pleasant, PA 18947For Sale
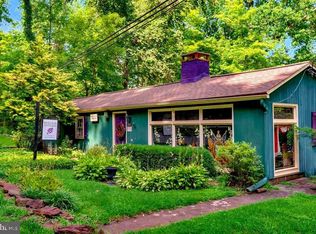 MLS ID #PABU2126994, Lary Brandt, Compass RE. Bright MLS
 - $799,9003 bd3 ba2.2k sqft4325 Lehnenberg Rd, Riegelsville, PA 18077For SaleMLS ID #PABU2117574, Evan Walton, Addison Wolfe Real Estate. Bright MLS
- $675,0004 bd4 ba3.4k sqft2200 Claymont Dr, Quakertown, PA 18951For SaleMLS ID #PABU2129548, Ann Haley, Iron Valley Real Estate Doylestown. Bright MLS
- $625,0004 bd3 ba1.9k sqft3659 Greenwood Ter, Chalfont, PA 18914For SaleMLS ID #PABU2129518, Nina Burns, Callaway Henderson Sotheby's Int'l-Lambertville. Bright MLS
- $565,0005 bd3 ba1.9k sqft42 Springs Dr, Doylestown, PA 18901For SaleMLS ID #PABU2128412, Michael Fingerman, HomeSmart Realty Advisors. Bright MLS
- $494,0003 bd2 ba1.5k sqft9039 Easton Rd, Ottsville, PA 18942For SaleMLS ID #PABU2124904, Thomas Skiffington, RE/MAX 440 - Perkasie. Bright MLS
- $599,9994 bd3 ba2.5k sqft7458 S Main St, Coopersburg, PA 18036For SaleMLS ID #PALH2015480, William Holder, Real Broker, LLC. Bright MLS
- $895,0004 bd4 ba3.1k sqft824 Welcome House Rd, Perkasie, PA 18944For SaleMLS ID #PABU2128206, Lindsey Menzen, Keller Williams Realty Group. Bright MLS
- $699,0006 bd4 ba2.4k sqft2727 Durham Rd, Doylestown, PA 18902For SaleMLS ID #PABU2126732, Nydia M. Alfonseca, Keller Williams Real Estate-Doylestown. Bright MLS
