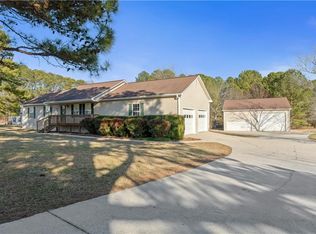
Are you looking for a home with great potential for living and generating income. Stunning, 3-bedroom, 3-bathroom ranch sits on 1.07 acres of beautifully maintained land-offering all the outdoor space you could ever need. the home features a bright open-concept with a family room, perfect for entertaining. Check out the huge laundry room This home has an abundance of natural daylight. The spacious primary suite, boast walk-in closets. A luxurious walk-in shower, a jetted tub, and double vanity with linen closet. Upgraded baths with top of the line finishes. The kitchen has ample countertop space, island, pantry. and top of the line stainless steel appliances, an eat-in area overlooking your flat backyard. Upstairs this home has 9ft ceilings,1 bedroom/1 bathroom, potential 2nd bedroom with a huge living space with natural daylight. The upstairs has its own HVAC thermostat, and expandable attic that can be converted into more living space. This space is ideal for a mother-in-law suite, a college student, ABNB, multifamily home, or an income-generating rental opportunity. Plenty of storage over the 2 car detached garage. This home has so many great potential with stunning views, all on corner lot. This home has separate LR, DR, and Family room. More photos to come
Closed
Zillow last checked:
Listing updated:
Bought with:
NON-MLS NMLS
Non FMLS Member
Source: FMLS GA,MLS#: 7694494
Price history
| Date | Event | Price |
|---|---|---|
| 2/5/2026 | Sold | $387,000$138/sqft |
Source:  FMLS GA #7694494 Report a problem FMLS GA #7694494 Report a problem | ||
| 1/1/2026 | Pending sale | $387,000$138/sqft |
Source:  GAMLS #10660252 Report a problem GAMLS #10660252 Report a problem | ||
| 12/19/2025 | Listed for sale | $387,000+4.6%$138/sqft |
Source: GAMLS #10660252 Report a problem | ||
| 4/6/2025 | Listing removed | $370,000$131/sqft |
Source: GAMLS #10354343 Report a problem | ||
| 11/19/2024 | Price change | $370,000-2.6%$131/sqft |
Source: GAMLS #10354343 Report a problem | ||
| 11/1/2024 | Price change | $380,000-2.4%$135/sqft |
Source: GAMLS #10354343 Report a problem | ||
| 9/17/2024 | Price change | $389,500-1.9%$138/sqft |
Source: GAMLS #10354343 Report a problem | ||
| 9/3/2024 | Price change | $397,000-2%$141/sqft |
Source: GAMLS #10354343 Report a problem | ||
| 8/8/2024 | Listed for sale | $405,000+49.4%$144/sqft |
Source: GAMLS #10354343 Report a problem | ||
| 3/16/2021 | Sold | $271,000+2.4%$96/sqft |
Source:  GAMLS #8922266 Report a problem GAMLS #8922266 Report a problem | ||
| 2/5/2021 | Pending sale | $264,750$94/sqft |
Source: GAMLS #8922266 Report a problem | ||
| 2/3/2021 | Listed for sale | $264,750+60.5%$94/sqft |
Source: GAMLS #8922266 Report a problem | ||
| 4/5/2009 | Listing removed | $165,000$59/sqft |
Source: foreclosure.com Report a problem | ||
| 3/9/2009 | Listed for sale | $165,000-33.3%$59/sqft |
Source: foreclosure.com Report a problem | ||
| 1/15/2009 | Sold | $247,289+29%$88/sqft |
Source: Public Record Report a problem | ||
| 12/29/2004 | Sold | $191,700+379.3%$68/sqft |
Source: Public Record Report a problem | ||
| 7/2/2003 | Sold | $40,000$14/sqft |
Source: Public Record Report a problem | ||
Get a cash offer in 3 minutes
Find out how much your home could sell for in as little as 3 minutes with a no-obligation cash offer.
Estimated market value
$378,800
