Welcome to Seis Lagos, a gated community offering an exceptional combination of space, amenities and lifestyle. Situated on a spacious .53-acre lot, this well-maintained 4-bedroom, 2-bath home offers impressive curb appeal with a circular driveway, porte-cochère and 3-car garage, providing plenty of parking and additional storage space. Inside, you’ll find an inviting floor plan featuring tray ceilings, wainscoting and NEW LVP flooring throughout the main living areas. Enjoy additional living and entertaining space on the screened-in patio overlooking a private fenced courtyard with a tranquil fountain—the perfect setting for morning coffee or entertaining. Major improvements have already been completed, including a Class 4 roof and NEW 15 SEER HVAC system, offering added value and peace of mind for the next owner. Seis Lagos offers 24-hour neighborhood security along with a clubhouse, swimming pool and lap pool, tennis and pickleball courts, and a variety of community activities. The community includes homes within both Lovejoy and Wylie ISDs. Just minutes from Lake Lavon for boating, fishing and outdoor recreation, with convenient access to Watters Creek, shopping, dining and everyday conveniences.
For sale
$525,000
403 Riva Rdg, Lucas, TX 75098
4beds
2,405sqft
Single Family Residence
Built in 1984
0.53 Acres Lot
$507,300 Zestimate®
$218/sqft
$150/mo HOA
What's special
Private fenced courtyardInviting floor planImpressive curb appealScreened-in patioTray ceilingsCircular drivewayTranquil fountain
- 8 days
- 450
- 27
Likely to sell faster than
Zillow last checked:
Listing updated:
Listed by:
Karrie Johnston 0536234 214-535-7311,
Coldwell Banker Realty Frisco 972-712-8500,
Tony Muscat 0716540 214-926-6755,
Coldwell Banker Realty Frisco
Source: NTREIS,MLS#: 21374561
Facts & features
Interior
Bedrooms & bathrooms
- Bedrooms: 4
- Bathrooms: 2
- Full bathrooms: 2
Primary bedroom
- Features: Dual Sinks, En Suite Bathroom, Garden Tub/Roman Tub, Sitting Area in Primary, Separate Shower, Walk-In Closet(s)
- Level: First
- Dimensions: 15 x 16
Bedroom
- Features: Split Bedrooms
- Level: First
- Dimensions: 15 x 14
Bedroom
- Level: First
- Dimensions: 15 x 14
Bedroom
- Level: First
- Dimensions: 14 x 13
Living room
- Features: Fireplace
- Level: First
- Dimensions: 18 x 16
Living room
- Features: Built-in Features, Ceiling Fan(s), Fireplace
- Level: First
- Dimensions: 16 x 16
Heating
- Electric, Fireplace(s)
Cooling
- Central Air, Ceiling Fan(s)
Appliances
- Included: Convection Oven, Dishwasher, Electric Cooktop, Electric Oven, Electric Water Heater, Disposal, Microwave, Vented Exhaust Fan
- Laundry: Washer Hookup, Dryer Hookup, In Hall
Features
- Wet Bar, Eat-in Kitchen, Open Floorplan, Paneling/Wainscoting, Natural Woodwork, Walk-In Closet(s)
- Flooring: Carpet, Ceramic Tile, Luxury Vinyl Plank
- Windows: Window Coverings
- Has basement: No
- Number of fireplaces: 1
- Fireplace features: Blower Fan, Family Room, Living Room, Masonry, See Through, Wood Burning Stove, Insert
Interior area
- Total interior livable area: 2,405 sqft
Video & virtual tour
Property
Parking
- Total spaces: 3
- Parking features: Circular Driveway, Concrete, Covered, Door-Multi, Door-Single, Garage, Garage Door Opener, Guest, Kitchen Level, Porte-Cochere, Garage Faces Side, Side By Side, Storage
- Attached garage spaces: 3
Features
- Levels: One
- Stories: 1
- Patio & porch: Rear Porch, Covered, Enclosed, Front Porch, Patio, Screened
- Exterior features: Courtyard, Private Yard
- Pool features: None, Community
- Fencing: Wood
Lot
- Size: 0.53 Acres
- Features: Acreage, Back Yard, Interior Lot, Lawn, Landscaped, Level, Subdivision, Sprinkler System, Few Trees
Details
- Parcel number: R108000101401
Construction
Type & style
- Home type: SingleFamily
- Architectural style: Traditional,Detached
- Property subtype: Single Family Residence
Materials
- Brick
- Foundation: Slab
- Roof: Composition
Condition
- Resale
- Year built: 1984
Utilities & green energy
- Sewer: Private Sewer
- Water: Private
- Utilities for property: Sewer Available, Water Available
Community & HOA
Community
- Features: Clubhouse, Fishing, Gated, Lake, Playground, Park, Pickleball, Pool, Tennis Court(s)
- Security: Carbon Monoxide Detector(s), Smoke Detector(s), Gated with Guard
- Subdivision: Seis Lagos Ph One
HOA
- Has HOA: Yes
- Services included: All Facilities, Association Management, Maintenance Grounds
- HOA fee: $150 monthly
- HOA name: Seis Lagos
- HOA phone: 972-442-3000
Location
- Region: Lucas
Financial & listing details
- Price per square foot: $218/sqft
- Tax assessed value: $480,333
- Annual tax amount: $7,566
- Date on market: 9/4/2026
- Cumulative days on market: 9 days
- Listing terms: Cash,Conventional,FHA,VA Loan
- Exclusions: Preferred LENDER CREDIT or RATE BUYDOWN AVAILABLE—up to 2% of the sales price for qualified buyers.
Estimated market value
$507,300
$482,000 - $533,000
$2,686/mo
Price history
| Date | Event | Price |
|---|---|---|
| 9/4/2026 | Listed for sale | $525,000$218/sqft |
Source: NTREIS #21374561 Report a problem | ||
Public tax history
| Year | Property taxes | Tax assessment |
|---|---|---|
| 2025 | $1,304 -43.1% | $478,720 +10% |
| 2024 | $2,290 +1.3% | $435,200 +10% |
| 2023 | $2,261 -48.2% | $395,636 +10% |
| 2022 | $4,363 -2.7% | $359,669 +10% |
| 2021 | $4,484 -0.6% | $326,972 +0.7% |
| 2020 | $4,511 +0.4% | $324,668 -1.3% |
| 2019 | $4,492 +0.8% | $328,979 +2.5% |
| 2018 | $4,458 +1.7% | $321,013 +6.5% |
| 2017 | $4,383 | $301,335 +1.8% |
| 2016 | $4,383 -7.7% | $295,940 +6% |
| 2015 | $4,747 | $279,295 +11.7% |
| 2014 | $4,747 | $250,086 +8.6% |
| 2013 | -- | $230,353 +5% |
| 2012 | -- | $219,372 -0.5% |
| 2011 | -- | $220,422 +0.3% |
| 2010 | -- | $219,658 +0.4% |
| 2009 | -- | $218,831 -0.2% |
| 2008 | -- | $219,302 -1.4% |
| 2007 | -- | $222,516 +5.7% |
| 2006 | -- | $210,484 +9.1% |
| 2005 | -- | $192,853 -2.4% |
| 2004 | -- | $197,541 +1.3% |
| 2003 | -- | $194,998 -1% |
| 2002 | -- | $197,057 +6.9% |
| 2001 | -- | $184,387 +7% |
| 2000 | -- | $172,353 |
Find assessor info on the county website
Monthly payment
Est. payment
Payment breakdown
Explore the cost of this home by adjusting the details. Changes won't be saved.Climate risks
Neighborhood: 75098
Nearby schools
Schools provided by the listing agent
- Elementary: Smith
- Middle: Mcmillan
- High: Wylie
- District: Wylie ISD
Source: NTREIS. This data may not be complete. We recommend contacting the local school district to confirm school assignments for this home.
Similar homes
- $539,0004 bd2 ba2.1k sqft400 Waters Crossing Ct, Allen, TX 75013For Sale
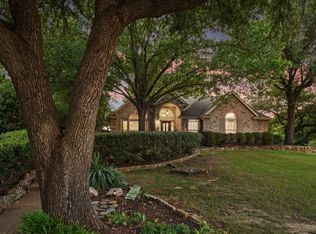 MLS ID #21382706, Jenn Rock. NTREIS
 - $585,0003 bd3 ba2.2k sqft803 Westshore Dr, Wylie, TX 75098For Sale
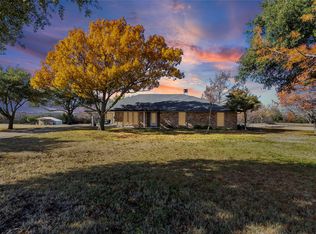 MLS ID #21135160, Janet Martin. NTREIS
 - $369,0003 bd3 ba2.1k sqft802 Autumn Hill Dr, Wylie, TX 75098For Sale
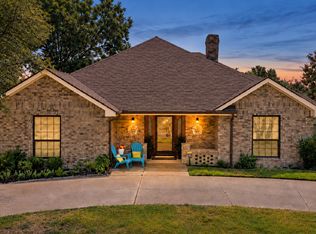 MLS ID #21382306, Joanne Kozlowski. NTREIS
 - $545,0004 bd3 ba2.4k sqft1713 Alameda Ct, Plano, TX 75074For Sale
 MLS ID #21370458, Cecelia Davis. NTREIS
