Welcome To Carefree Living In The Highly Desirable Rivers Edge Community! This Beautifully Appointed And Meticulously Maintained 2-bedroom Condo Is Truly Move-in Ready, Offering The Perfect Blend Of Comfort, Style, And Convenience. Inside, You'll Find Numerous Tasteful Updates, Including Remodeled Bathrooms, Updated Kitchen Countertops, Replacement Windows, And More, Creating A Fresh, Modern Feel Throughout. Every Detail Has Been Thoughtfully Cared For, Making This Home Ready For You To Simply Unpack And Enjoy.step Outside To Your Own Private Retreat, A Serene Rear Patio Surrounded By Painstakingly Designed Landscaping That Provides The Perfect Setting To Relax With Your Morning Coffee Or Unwind After A Long Day. Residents Of Rivers Edge Enjoy Exceptional Amenities, Including A Pristine In-ground Swimming Pool And A Clubhouse Available To Rent For Private Gatherings And Special Occasions.if You've Been Dreaming Of A Low-maintenance Lifestyle Without Sacrificing Comfort Or Quality, This Exceptional Condo Is One You Won't Want To Miss!
For sale
Price cut: $7.1K (8/27)
$259,900
403 Rivers Edge Dr, Huron, OH 44839
2beds
1,402sqft
Condominium
Built in 1988
-- sqft lot
$-- Zestimate®
$185/sqft
$294/mo HOA
What's special
Pristine in-ground swimming poolPainstakingly designed landscapingMeticulously maintainedUpdated kitchen countertopsRemodeled bathroomsPrivate retreatSerene rear patio
- 77 days
- 414
- 21
Zillow last checked:
Listing updated:
Listed by:
Jamie King 419-357-8948 jlking433@hotmail.com,
Hoty Enterprises, Inc.
Source: Firelands MLS,MLS#: 20262788Originating MLS: Firelands MLS
Facts & features
Interior
Bedrooms & bathrooms
- Bedrooms: 2
- Bathrooms: 2
- Full bathrooms: 2
Primary bedroom
- Level: Main
- Area: 204
- Dimensions: 17 x 12
Bedroom 2
- Level: Main
- Area: 143
- Dimensions: 13 x 11
Bedroom 3
- Area: 0
- Dimensions: 0 x 0
Bedroom 4
- Area: 0
- Dimensions: 0 x 0
Bedroom 5
- Area: 0
- Dimensions: 0 x 0
Bathroom
- Level: Main
Bathroom 1
- Level: Main
Dining room
- Area: 0
- Dimensions: 0 x 0
Family room
- Area: 0
- Dimensions: 0 x 0
Kitchen
- Level: Main
- Area: 195
- Dimensions: 15 x 13
Living room
- Level: Main
- Area: 333
- Dimensions: 18.5 x 18
Heating
- Electric, Baseboard
Cooling
- Central Air
Appliances
- Included: Dishwasher, Vented Exhaust Fan, Microwave, Range, Refrigerator
- Laundry: Laundry Room
Features
- Ceiling Fan(s)
- Has basement: No
Interior area
- Total structure area: 1,402
- Total interior livable area: 1,402 sqft
Property
Parking
- Total spaces: 2
- Parking features: Attached, Garage Door Opener, Paved
- Attached garage spaces: 2
- Has uncovered spaces: Yes
Features
- Levels: One
- Stories: 1
- Pool features: Association
Details
- Parcel number: 4200060061
Construction
Type & style
- Home type: Condo
- Property subtype: Condominium
Materials
- Brick Veneer, Vinyl Siding
- Foundation: Slab
- Roof: Asphalt
Condition
- Year built: 1988
Utilities & green energy
- Electric: ON
- Sewer: Public Sewer
- Water: Public
Community & HOA
Community
- Subdivision: Rivers Edge Condo
HOA
- Has HOA: Yes
- Services included: Assoc Management, Electricity, Common Ground, Insurance, Maintenance Grounds, Lawn Maintenance, Outside Bldg Maint, Pool Maintenance, Snow Removal
- HOA fee: $294 monthly
Location
- Region: Huron
Financial & listing details
- Price per square foot: $185/sqft
- Annual tax amount: $2,155
- Price range: $259.9K - $259.9K
- Date on market: 7/20/2026
- Date available: 01/01/1800
Estimated market value
Not available
Estimated sales range
Not available
Not available
Price history
| Date | Event | Price |
|---|---|---|
| 10/5/2026 | Listed for sale | $259,900$185/sqft |
Source: Firelands MLS #20262788 Report a problem | ||
| 9/25/2026 | Contingent | $259,900$185/sqft |
Source: Firelands MLS #20262788 Report a problem | ||
| 8/27/2026 | Price change | $259,900-2.7%$185/sqft |
Source:  MLS Now #5230057 Report a problem MLS Now #5230057 Report a problem | ||
| 7/30/2026 | Listed for sale | $267,000+90.7%$190/sqft |
Source: Firelands MLS #20262788 Report a problem | ||
| 6/20/2017 | Sold | $140,000$100/sqft |
Source: Public Record Report a problem | ||
| 2/14/2017 | Listed for sale | $140,000+5.3%$100/sqft |
Source: Russell Real Estate Services #20170672 Report a problem | ||
| 12/30/2008 | Sold | $132,900+63.1%$95/sqft |
Source: Public Record Report a problem | ||
| 12/8/1994 | Sold | $81,500$58/sqft |
Source: Public Record Report a problem | ||
Public tax history
| Year | Property taxes | Tax assessment |
|---|---|---|
| 2025 | $2,171 -16.9% | $72,060 |
| 2024 | $2,611 +24.5% | $72,060 +36.7% |
| 2023 | $2,097 +14% | $52,700 |
| 2022 | $1,840 +0.3% | $52,700 |
| 2021 | $1,835 +9.2% | $52,700 +10% |
| 2020 | $1,681 -4.3% | $47,930 |
| 2019 | $1,757 -0.5% | $47,930 |
| 2018 | $1,766 -7.8% | $47,930 +15.4% |
| 2017 | $1,915 +0.9% | $41,520 |
| 2016 | $1,899 +1.7% | $41,520 -0.7% |
| 2015 | $1,866 -0.4% | $41,820 |
| 2014 | $1,874 +102.9% | $41,820 |
| 2013 | $924 -49.1% | $41,820 |
| 2012 | $1,817 -3.4% | $41,820 -7.9% |
| 2011 | $1,881 -5.3% | $45,410 -4.1% |
| 2010 | $1,986 -0.8% | $47,360 |
| 2009 | $2,002 -0.2% | $47,360 |
| 2008 | $2,006 +0.3% | $47,360 |
| 2007 | $1,999 +106% | $47,360 |
| 2006 | $970 -1.9% | $47,360 +6.6% |
| 2005 | $990 +26.6% | $44,430 |
| 2004 | $782 -58.8% | $44,430 |
| 2003 | $1,895 +11.1% | $44,430 +11% |
| 2002 | $1,706 | $40,010 |
| 2001 | $1,706 | $40,010 |
| 2000 | $1,706 | $40,010 |
Find assessor info on the county website
Monthly payment
Est. payment
Payment breakdown
Explore the cost of this home by adjusting the details. Changes won't be saved.Climate risks
Neighborhood: 44839
Nearby schools
Schools provided by the listing agent
- District: Huron
Source: Firelands MLS. This data may not be complete. We recommend contacting the local school district to confirm school assignments for this home.
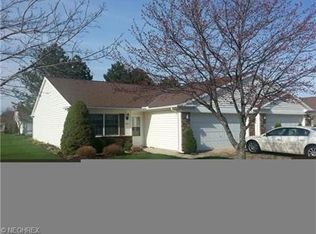
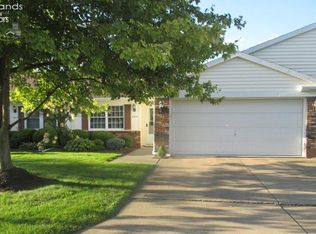
Similar homes
- $279,0002 bd2 ba1.6k sqft206 Lisa Ann Dr, Huron, OH 44839For Sale
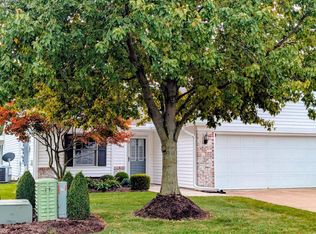 MLS ID #20264067, Deanna Glass, North Bay Realty, LLC. Firelands MLS
 - $289,0002 bd2 ba1.5k sqft4905 W Waterberry Dr, Huron, OH 44839For Sale
 MLS ID #20263798, Tarina M. Sidoti, BHHS Professional Realty. Firelands MLS
 - $239,9003 bd2 ba1.2k sqft909 Main St, Huron, OH 44839For Sale
 MLS ID #20263792, Joseph Dandurand, Howard Hanna - Catawba. Firelands MLS
 - $325,0003 bd2 ba2k sqft218 Lisa Ann Dr, Huron, OH 44839For Sale
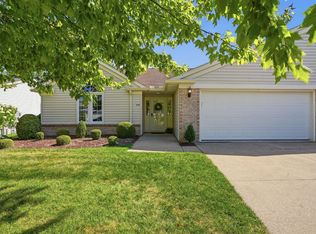 MLS ID #20262949, Kerri Hensel, Simply Better Realty, LLC. Firelands MLS
