Located in desirable Clinton Manor, close to most everything in New Baden. You'll find this lovely Bi-Level home with space for everyone! The open floor plan on the main level features laminate wood flooring, refinished kitchen cabinetry, custom tile backsplash with all appliances included. Breakfast room overlooks large deck and huge fenced yard backing to open ground. Enjoy the playset and firepit as well as direct garage access. Lower level features lovely daylight window views, is fully finished including several bonus spaces such as a massive recreation space with wood burning stove, a spacious den, full bathroom, large laundry/mud/utility room with cabinets and folding table and additional bonus room! But that's not all! Check out the oversized garage complete with work shop area and additional storage space. If its' space you've been searching for, look no further. Come for a tour today! Buyer to verify all information.
Active
Listed by: Re/Max Signature Properties • Connie F Kappert • 618-567-5429
$275,000
403 Roland Ave, New Baden, IL 62265
4beds
2,628sqft
Single Family Residence
Built in 1978
9,352 Square Feet Lot
$268,100 Zestimate®
$105/sqft
$-- HOA
What's special
Additional bonus roomLovely daylight window viewsCustom tile backsplashRefinished kitchen cabinetrySpacious denAll appliances includedLarge deck
- 7 days
- 357
- 39
Zillow last checked:
Listing updated:
Listed by:
Connie F Kappert 618-567-5429,
Re/Max Signature Properties
Source: MARIS,MLS#: 26068805 Originating MLS: Southwestern Illinois Board of REALTORS
Facts & features
Interior
Bedrooms & bathrooms
- Bedrooms: 4
- Bathrooms: 2
- Full bathrooms: 2
- Main level bathrooms: 1
- Main level bedrooms: 3
Primary bedroom
- Features: Floor Covering: Carpeting
- Level: Main
- Area: 176
- Dimensions: 16x11
Bedroom
- Features: Floor Covering: Carpeting
- Level: Main
- Area: 150
- Dimensions: 15x10
Bedroom
- Features: Floor Covering: Carpeting
- Level: Main
- Area: 108
- Dimensions: 12x9
Bathroom
- Features: Floor Covering: Laminate
- Level: Main
- Area: 168
- Dimensions: 12x14
Bathroom
- Features: Floor Covering: Laminate
- Level: Lower
- Area: 80
- Dimensions: 10x8
Bonus room
- Features: Floor Covering: Laminate
- Level: Lower
- Area: 154
- Dimensions: 14x11
Bonus room
- Features: Floor Covering: Laminate
- Level: Lower
- Area: 165
- Dimensions: 15x11
Dining room
- Features: Floor Covering: Laminate
- Level: Main
- Area: 144
- Dimensions: 16x9
Kitchen
- Features: Floor Covering: Laminate
- Level: Main
- Area: 160
- Dimensions: 16x10
Laundry
- Features: Floor Covering: Concrete
- Level: Lower
- Area: 143
- Dimensions: 13x11
Living room
- Features: Floor Covering: Laminate
- Level: Main
- Area: 240
- Dimensions: 16x15
Other
- Features: Floor Covering: Laminate
- Level: Main
- Area: 468
- Dimensions: 18x26
Recreation room
- Features: Floor Covering: Carpeting
- Level: Lower
- Area: 364
- Dimensions: 26x14
Storage
- Features: Floor Covering: Laminate
- Level: Lower
- Area: 18
- Dimensions: 6x3
Heating
- Forced Air
Cooling
- Central Air
Appliances
- Included: Dishwasher, Microwave, Built-In Electric Range, Refrigerator, Built-In Refrigerator, Water Heater
- Laundry: Laundry Room, Lower Level
Features
- Open Floorplan
- Flooring: Carpet, Laminate
- Doors: Sliding Doors, Storm Door(s)
- Basement: Full
- Number of fireplaces: 1
- Fireplace features: Wood Burning
Interior area
- Total structure area: 2,628
- Total interior livable area: 2,628 sqft
- Finished area above ground: 1,750
- Finished area below ground: 878
Property
Parking
- Total spaces: 2
- Parking features: Concrete
- Attached garage spaces: 2
Features
- Levels: Multi/Split
- Patio & porch: Deck
Lot
- Size: 9,352 Square Feet
- Dimensions: .215 Acres
- Features: Back Yard
Details
- Parcel number: 111007354022
- Special conditions: Standard
Construction
Type & style
- Home type: SingleFamily
- Architectural style: Split Foyer
- Property subtype: Single Family Residence
Materials
- Brick Veneer, Vinyl Siding
- Foundation: Combination, Concrete Perimeter
- Roof: Architectural Shingle
Condition
- Year built: 1978
Utilities & green energy
- Electric: Other
- Sewer: Public Sewer
- Water: Public
- Utilities for property: Electricity Connected
Community & HOA
Community
- Subdivision: Clinton Manor
HOA
- Has HOA: No
Location
- Region: New Baden
Financial & listing details
- Price per square foot: $105/sqft
- Tax assessed value: $191,460
- Annual tax amount: $2,358
- Date on market: 10/29/2026
- Cumulative days on market: 8 days
- Listing terms: Conventional
- Electric utility on property: Yes
Estimated market value
$268,100
$255,000 - $282,000
$1,896/mo
Price history
| Date | Event | Price |
|---|---|---|
| 10/29/2026 | Listed for sale | $275,000+20.1%$105/sqft |
Source:  MARIS #26068805 Report a problem | ||
| 5/19/2023 | Sold | $229,000-0.4%$87/sqft |
Source: MARIS #23018139 Report a problem | ||
| 5/18/2023 | Pending sale | $229,900$87/sqft |
Source: MARIS #23018139 Report a problem | ||
| 4/17/2023 | Contingent | $229,900$87/sqft |
Source: MARIS #23018139 Report a problem | ||
| 4/14/2023 | Listed for sale | $229,900+55.9%$87/sqft |
Source: MARIS #23018139 Report a problem | ||
| 2/16/2018 | Sold | $147,500-3.3%$56/sqft |
Source: MARIS #17056747 Report a problem | ||
| 1/21/2018 | Listed for sale | $152,500$58/sqft |
Source: Re/Max Signature Properties #17056747 Report a problem | ||
| 1/21/2018 | Pending sale | $152,500$58/sqft |
Source: Re/Max Signature Properties #17056747 Report a problem | ||
| 12/13/2017 | Pending sale | $152,500$58/sqft |
Source: Re/Max Signature Properties #17056747 Report a problem | ||
| 11/7/2017 | Listed for sale | $152,500$58/sqft |
Source: Re/Max Signature Properties #17056747 Report a problem | ||
| 9/18/2017 | Pending sale | $152,500$58/sqft |
Source: Re/Max Signature Properties #17056747 Report a problem | ||
| 9/18/2017 | Listed for sale | $152,500$58/sqft |
Source: Re/Max Signature Properties #17056747 Report a problem | ||
| 9/8/2017 | Pending sale | $152,500-3.2%$58/sqft |
Source: Re/Max Signature Properties #17056747 Report a problem | ||
| 9/8/2017 | Listed for sale | $157,500$60/sqft |
Source: Re/Max Signature Properties #17056747 Report a problem | ||
| 8/28/2017 | Pending sale | $157,500$60/sqft |
Source: Re/Max Signature Properties #17056747 Report a problem | ||
| 8/24/2017 | Price change | $157,500-1.3%$60/sqft |
Source: Re/Max Signature Properties #17056747 Report a problem | ||
| 8/10/2017 | Price change | $159,500-1.8%$61/sqft |
Source: Re/Max Signature Properties #17056747 Report a problem | ||
| 7/24/2017 | Pending sale | $162,500$62/sqft |
Source: Re/Max Signature Properties #17056747 Report a problem | ||
| 7/14/2017 | Price change | $162,500-0.9%$62/sqft |
Source: Re/Max Signature Properties #17056747 Report a problem | ||
| 7/6/2017 | Price change | $163,900-3.5%$62/sqft |
Source: Owner Report a problem | ||
| 5/12/2017 | Listed for sale | $169,900$65/sqft |
Source: Owner Report a problem | ||
Public tax history
| Year | Property taxes | Tax assessment |
|---|---|---|
| 2024 | $4,324 +57.4% | $63,820 +5% |
| 2023 | $2,748 | $60,780 +6% |
| 2022 | -- | $57,340 +3% |
| 2021 | $3,846 +4.3% | $55,670 +6% |
| 2020 | $3,687 +1.3% | $52,520 |
| 2019 | $3,639 +6.5% | $52,520 +11.7% |
| 2017 | $3,416 +2.3% | $47,020 |
| 2016 | $3,339 | $47,020 |
| 2015 | -- | $47,020 -10.1% |
| 2013 | $3,131 | $52,330 |
| 2012 | $3,131 | $52,330 -3.6% |
| 2011 | -- | $54,271 |
| 2009 | -- | $54,271 |
Find assessor info on the county website
Monthly payment
Est. payment
Payment breakdown
Explore the cost of this home by adjusting the details. Changes won't be saved.Climate risks
Neighborhood: 62265
Nearby schools
Schools provided by the listing agent
- Elementary: Wesclin Dist 3
- Middle: Wesclin Dist 3
- High: Wesclin
Source: MARIS. This data may not be complete. We recommend contacting the local school district to confirm school assignments for this home.
Similar homes
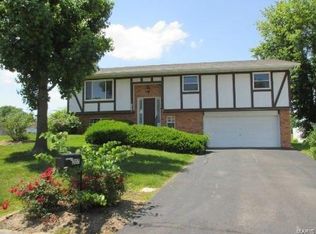
- $--5 bd4 ba2.1k sqft600 Rose Ct, New Baden, IL 62265AuctionXome
- $--3 bd2 ba1.5k sqft1009 Court Rd, New Baden, IL 62265Auction
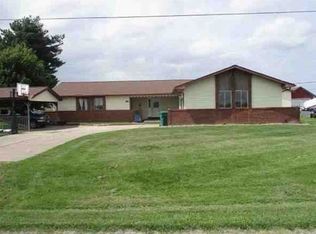 Xome
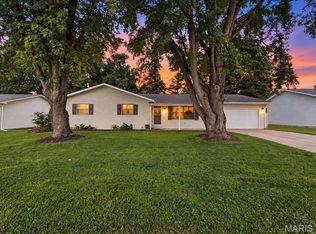
- $250,0003 bd2 ba1.4k sqft8 Lilac Dr, New Baden, IL 62265For Sale

 MLS ID #26067228, Sandie F LaMantia, Berkshire Hathaway HomeServices Select Properties. MARIS
- $229,5003 bd2 ba1.4k sqft403 Leisure St, New Baden, IL 62265For Sale
 MLS ID #26059147, Chad Klein, Real Broker LLC. MARIS
- $174,9003 bd2 ba2.1k sqft105 S Railway St, New Baden, IL 62265For SaleMLS ID #26061645, Jaclyn Delaney, RE/MAX Alliance. MARIS
- $189,9004 bd2 ba1.8k sqft1104 E Hanover St, New Baden, IL 62265For SaleMLS ID #26035702, Ann T Schroeder, Trico Development & Realty. MARIS
- $300,0004 bd3 ba2.2k sqft909 Dere Bere Dr, Mascoutah, IL 62258For SaleMLS ID #26070882, Shannon Middleton, RE/MAX All Star Advantage. MARIS
- $299,0004 bd2 ba2.2k sqft307 E State Route 161, Albers, IL 62215For SaleMLS ID #26066445, Ann T Schroeder, Trico Development & Realty. MARIS
- $255,0004 bd2 ba1.7k sqft25 Vanderbilt Pl, O Fallon, IL 62269For SaleMLS ID #26069731, Kelly A Young, Hughes Group LLC. MARIS
- $299,9004 bd4 ba3.7k sqft660 W 3rd St, Trenton, IL 62293For SaleMLS ID #26064800, John M Kues, Kues Bros. Realty, Ltd.. MARIS
- $279,9003 bd3 ba2k sqft2018 Woodstream Dr, O Fallon, IL 62269For SaleMLS ID #26059941, Janell M Schmittling, Homes By Janell. MARIS
- $279,9003 bd3 ba1.5k sqft1110 Tulip Ln, Highland, IL 62249For SaleMLS ID #26064980, Kim K Johnson, Equity Realty Group, LLC. MARIS
- $279,0005 bd3 ba2k sqft120 E 1st St, Trenton, IL 62293For SaleMLS ID #26049785, Jay L Kehrer, Strano & Associates. MARIS
- $268,5003 bd2 ba1.5k sqft337 Amy Dr, O Fallon, IL 62269For SaleMLS ID #26068602, Nicholas J Albright, Century 21- The Advantage RE. MARIS
- $320,0003 bd3 ba2.1k sqft299 S Spring St, Aviston, IL 62216For SaleMLS ID #26069023, Mason Budnicki, Brey. MARIS
- $249,9003 bd2 ba1.4k sqft602 E Green St, Mascoutah, IL 62258For SaleMLS ID #26068865, Jeb E Blasingame, Keller Williams Marquee. MARIS
- $269,0004 bd2 ba1.5k sqft9856 Oak Grove School Rd, Lebanon, IL 62254For SaleMLS ID #26053206, Logan Ankeny, NextHome Simple Transitions. MARIS
- $350,0004 bd3 ba2.1k sqft417 W Highway 50, O'Fallon, IL 62269For SaleMLS ID #26069082, William Milby, Worth Clark Realty. MARIS
