Welcome to 403 Roxana Road, a beautifully renovated 3-bedroom, 1.5-bath townhouse in Highland Springs! Step inside to a bright and inviting family room featuring fresh paint, new luxury vinyl flooring, recessed lighting, and a ceiling fan. The first floor flows into a completely updated kitchen with new cabinetry, countertops, appliances, refrigerator, range, microwave, dishwasher, modern fixtures, and finishes. A conveniently located half bath completes the main level.
Upstairs, you’ll find three comfortable bedrooms with generous closet space, along with a fully renovated full bathroom featuring a new tiled shower, flooring, vanity, toilet, mirror, lighting, and fixtures. Updates continue throughout the home with new windows, a new water heater, fresh interior paint, updated lighting, and recessed lights throughout.
Step outside to enjoy the private rear patio, a great space for relaxing, entertaining, or creating your own outdoor retreat. With so many major updates already completed, this home offers a truly move-in-ready opportunity.
Located in the Highland Springs area of Henrico County, the property offers convenient access to I-64, I-295, Nine Mile Road, Richmond International Airport, and the greater Richmond area. VDOT identifies Highland Springs at the I-64/Nine Mile Road exit, with Richmond International Airport accessible from the nearby Airport Drive exit and I-295 connections also along the I-64 corridor.
Renovated from top to bottom and ready for its next owner—come see everything 403 Roxana Road has to offer!
For sale
Price cut: $100 (11/5)
$199,600
403 Roxana Rd, Henrico, VA 23075
3beds
1,032sqft
Townhouse
Built in 1973
1,603 Square Feet Lot
$199,500 Zestimate®
$193/sqft
$114/mo HOA
What's special
Private rear patioNew luxury vinyl flooringNew tiled showerFresh interior paintConveniently located half bathRecessed lightingCompletely updated kitchen
- 33 days
- 886
- 71
Zillow last checked:
Listing updated:
Listed by:
Ayman Kalda 804-349-8813,
Swell Real Estate Co 757-679-2271
Source: CVRMLS,MLS#: 2626225 Originating MLS: Central Virginia Regional MLS
Facts & features
Interior
Bedrooms & bathrooms
- Bedrooms: 3
- Bathrooms: 2
- Full bathrooms: 1
- 1/2 bathrooms: 1
Bedroom 2
- Level: Second
- Dimensions: 0 x 0
Bedroom 3
- Level: Second
- Dimensions: 0 x 0
Family room
- Level: First
- Dimensions: 0 x 0
Other
- Description: Shower
- Level: Second
Half bath
- Level: First
Kitchen
- Level: First
- Dimensions: 0 x 0
Laundry
- Level: First
- Dimensions: 0 x 0
Heating
- Electric, Forced Air
Cooling
- Central Air
Appliances
- Included: Dishwasher, Gas Cooking, Gas Water Heater, Ice Maker, Microwave, Oven, Refrigerator, Stove, Washer
- Laundry: Washer Hookup
Features
- Ceiling Fan(s), Dining Area, Eat-in Kitchen, Granite Counters, Recessed Lighting, Tile Countertop, Tile Counters
- Flooring: Vinyl
- Has basement: No
- Attic: Access Only
Interior area
- Total interior livable area: 1,032 sqft
- Finished area above ground: 1,032
- Finished area below ground: 0
Property
Parking
- Parking features: Assigned
Features
- Levels: Two
- Stories: 2
- Pool features: None
- Fencing: Fenced,Full
Lot
- Size: 1,603 Square Feet
Details
- Additional structures: Shed(s)
- Parcel number: 8277192095
- Zoning description: RTH
Construction
Type & style
- Home type: Townhouse
- Architectural style: Two Story
- Property subtype: Townhouse
- Attached to another structure: Yes
Materials
- Brick, Drywall, Frame, Vinyl Siding
- Roof: Shingle
Condition
- Resale
- New construction: No
- Year built: 1973
Utilities & green energy
- Sewer: Public Sewer
- Water: Public
Community & HOA
Community
- Subdivision: Fairlawn Townhouses
HOA
- Has HOA: Yes
- Amenities included: Landscaping
- Services included: Common Areas, Maintenance Structure, Trash
- HOA fee: $114 monthly
Location
- Region: Henrico
Financial & listing details
- Price per square foot: $193/sqft
- Tax assessed value: $148,800
- Annual tax amount: $1,235
- Date on market: 10/4/2026
- Ownership: Individuals
- Ownership type: Sole Proprietor
Estimated market value
$199,500
$190,000 - $209,000
$1,686/mo
Price history
| Date | Event | Price |
|---|---|---|
| 11/5/2026 | Price change | $199,600-0.1%$193/sqft |
Source:  CVRMLS #2626225 Report a problem | ||
| 10/22/2026 | Price change | $199,700-0.1%$194/sqft |
Source: CVRMLS #2626225 Report a problem | ||
| 10/16/2026 | Price change | $199,800-2.5%$194/sqft |
Source: CVRMLS #2626225 Report a problem | ||
| 10/10/2026 | Price change | $204,9000%$199/sqft |
Source: CVRMLS #2626225 Report a problem | ||
| 10/6/2026 | Listed for sale | $205,000$199/sqft |
Source: CVRMLS #2626225 Report a problem | ||
| 9/26/2026 | Pending sale | $205,000$199/sqft |
Source: CVRMLS #2626225 Report a problem | ||
| 9/24/2026 | Listed for sale | $205,000+65.3%$199/sqft |
Source: CVRMLS #2626225 Report a problem | ||
| 8/5/2026 | Sold | $124,000+131.8%$120/sqft |
Source: Public Record Report a problem | ||
| 11/14/2001 | Sold | $53,500$52/sqft |
Source: Public Record Report a problem | ||
Public tax history
| Year | Property taxes | Tax assessment |
|---|---|---|
| 2025 | $1,106 +15.6% | $133,300 +18.4% |
| 2024 | $957 +7.2% | $112,600 +7.2% |
| 2023 | $893 +13.1% | $105,000 +13.1% |
| 2022 | $789 +14.6% | $92,800 +17.3% |
| 2021 | $688 +39.8% | $79,100 +22.6% |
| 2020 | $492 +18.2% | $64,500 +14% |
| 2019 | $417 | $56,600 +18.2% |
| 2018 | $417 +100% | $47,900 |
| 2017 | $208 -45.6% | $47,900 +8.9% |
| 2016 | $383 -15.4% | $44,000 -12% |
| 2015 | $452 | $50,000 -3.8% |
| 2014 | $452 | $52,000 |
| 2013 | -- | $52,000 -10% |
| 2012 | -- | $57,800 -15% |
| 2011 | -- | $68,000 -13.6% |
| 2010 | -- | $78,700 |
| 2009 | -- | $78,700 |
Find assessor info on the county website
Monthly payment
Est. payment
Payment breakdown
Explore the cost of this home by adjusting the details. Changes won't be saved.Climate risks
Neighborhood: 23075
Nearby schools
Schools provided by the listing agent
- Elementary: Donahoe
- Middle: Elko
- High: Highland Springs
Source: CVRMLS. This data may not be complete. We recommend contacting the local school district to confirm school assignments for this home.

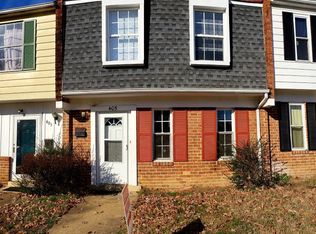
Similar homes
- $169,9002 bd2 ba1k sqft1814 Regal Dr, Henrico, VA 23075For Sale
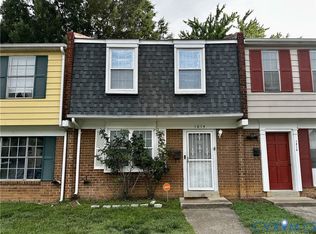 MLS ID #2625379, Nico Ericksen-Deriso, EXP Realty, LLC. CVRMLS
- $--3 bd2 ba1.4k sqft127 N Fern Ave, Henrico, VA 23075Auction
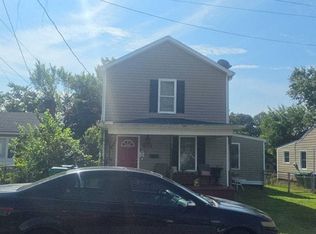 Auction.com 1
- $175,0003 bd2 ba1.3k sqft400 Alamosa Dr, Henrico, VA 23075For Sale
 MLS ID #2612428, Illissa Peebles, US Realty One Inc. CVRMLS
- $244,9003 bd2 ba1.2k sqft104 Bridge St, Henrico, VA 23075For Sale
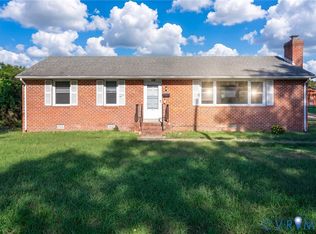 MLS ID #2626792, Annemarie Franz, RE/MAX Commonwealth. CVRMLS
