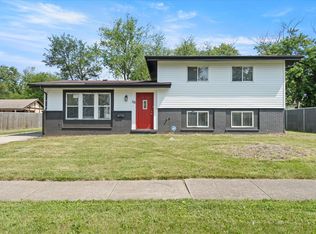
Welcome home! This charming 4-bedroom, 1.5-bath home offers comfortable living with plenty of space for everyone. Featuring a functional layout, spacious bedrooms, and a convenient 2-car garage plus a driveway for additional parking. A great opportunity for a firs time buyer, growing family, or investor. Don't miss the chance to make this home your own!
Active
Price cut: $4.9K (9/8)
$215,000
403 Rutledge St, Park Forest, IL 60466
4beds
1,121sqft
Single Family Residence
Built in 1958
7,492 Square Feet Lot
$213,400 Zestimate®
$192/sqft
$-- HOA
What's special
Spacious bedroomsDriveway for additional parkingFunctional layout
- 40 days
- 472
- 48
Likely to sell faster than
Zillow last checked:
Listing updated:
Listed by:
Jenny Lima 773-510-4938,
RE/MAX 10
Source: MRED as distributed by MLS GRID,MLS#: 12724654
Facts & features
Interior
Bedrooms & bathrooms
- Bedrooms: 4
- Bathrooms: 2
- Full bathrooms: 1
- 1/2 bathrooms: 1
Rooms
- Room types: No additional rooms
Primary bedroom
- Features: Flooring (Vinyl)
- Level: Second
- Area: 130 Square Feet
- Dimensions: 13X10
Bedroom 2
- Features: Flooring (Vinyl)
- Level: Second
- Area: 117 Square Feet
- Dimensions: 9X13
Bedroom 3
- Features: Flooring (Vinyl)
- Level: Second
- Area: 99 Square Feet
- Dimensions: 11X9
Bedroom 4
- Features: Flooring (Vinyl)
- Level: Lower
- Area: 84 Square Feet
- Dimensions: 7X12
Dining room
- Features: Flooring (Vinyl)
- Level: Main
- Area: 80 Square Feet
- Dimensions: 8X10
Family room
- Features: Flooring (Vinyl)
- Level: Lower
- Area: 216 Square Feet
- Dimensions: 18X12
Kitchen
- Features: Kitchen (Eating Area-Table Space), Flooring (Vinyl)
- Level: Main
- Area: 100 Square Feet
- Dimensions: 10X10
Laundry
- Level: Basement
- Area: 117 Square Feet
- Dimensions: 13X9
Living room
- Features: Flooring (Vinyl), Window Treatments (Bay Window(s))
- Level: Main
- Area: 204 Square Feet
- Dimensions: 17X12
Heating
- Natural Gas
Cooling
- Central Air
Features
- Basement: Finished,Full
Interior area
- Total structure area: 0
- Total interior livable area: 1,121 sqft
Property
Parking
- Total spaces: 2
- Parking features: Concrete, Garage Door Opener, Yes, Garage Owned, Detached, Garage
- Garage spaces: 2
- Has uncovered spaces: Yes
Accessibility
- Accessibility features: No Disability Access
Features
- Stories: 1.5
Lot
- Size: 7,492 Square Feet
- Dimensions: 124.2X60.1X124.2X60.1
Details
- Parcel number: 31244330070000
- Special conditions: None
Construction
Type & style
- Home type: SingleFamily
- Property subtype: Single Family Residence
Materials
- Frame
- Foundation: Brick/Mortar
Condition
- New construction: No
- Year built: 1958
Utilities & green energy
- Electric: Circuit Breakers
- Sewer: Public Sewer
- Water: Public
Community & HOA
HOA
- Services included: None
Location
- Region: Park Forest
Financial & listing details
- Price per square foot: $192/sqft
- Tax assessed value: $160,000
- Annual tax amount: $9,651
- Date on market: 8/5/2026
- Ownership: Fee Simple
Estimated market value
$213,400
$203,000 - $224,000
$2,395/mo
Price history
| Date | Event | Price |
|---|---|---|
| 9/8/2026 | Price change | $215,000-2.2%$192/sqft |
Source:  MRED as distributed by MLS GRID #12724654 Report a problem MRED as distributed by MLS GRID #12724654 Report a problem | ||
| 8/5/2026 | Listed for sale | $219,900+12.8%$196/sqft |
Source: MRED as distributed by MLS GRID #12724654 Report a problem | ||
| 12/19/2023 | Sold | $195,000+3.2%$174/sqft |
Source: MRED as distributed by MLS GRID #11848327 Report a problem | ||
| 10/18/2023 | Contingent | $189,000$169/sqft |
Source: MRED as distributed by MLS GRID #11848327 Report a problem | ||
| 9/14/2023 | Price change | $189,000-3.1%$169/sqft |
Source: MRED as distributed by MLS GRID #11848327 Report a problem | ||
| 8/19/2023 | Listed for sale | $195,000$174/sqft |
Source: MRED as distributed by MLS GRID #11848327 Report a problem | ||
| 8/15/2023 | Contingent | $195,000$174/sqft |
Source: MRED as distributed by MLS GRID #11848327 Report a problem | ||
| 8/2/2023 | Listed for sale | $195,000+112%$174/sqft |
Source: MRED as distributed by MLS GRID #11848327 Report a problem | ||
| 9/27/1994 | Sold | $92,000$82/sqft |
Source: Public Record Report a problem | ||
Public tax history
| Year | Property taxes | Tax assessment |
|---|---|---|
| 2024 | $11,250 +36.5% | $16,000 |
| 2023 | $8,243 +54.6% | $16,000 +88.3% |
| 2022 | $5,331 -1.6% | $8,497 |
| 2021 | $5,419 +5.4% | $8,497 |
| 2020 | $5,143 +2.3% | $8,497 -5.9% |
| 2019 | $5,025 +2.7% | $9,026 |
| 2018 | $4,892 +1.8% | $9,026 |
| 2017 | $4,804 -9.8% | $9,026 +1% |
| 2016 | $5,325 +4.4% | $8,940 |
| 2015 | $5,101 +2.5% | $8,940 |
| 2014 | $4,975 -5.3% | $8,940 -12% |
| 2013 | $5,255 +4.8% | $10,160 |
| 2012 | $5,015 +2.3% | $10,160 |
| 2011 | $4,903 -5.2% | $10,160 -23% |
| 2010 | $5,170 +12.5% | $13,198 |
| 2009 | $4,594 +9.9% | $13,198 -5% |
| 2008 | $4,180 +4.9% | $13,893 +9.4% |
| 2007 | $3,985 +6.2% | $12,702 |
| 2006 | $3,751 +8.3% | $12,702 |
| 2005 | $3,463 -2.3% | $12,702 +16.5% |
| 2004 | $3,545 +11.2% | $10,905 |
| 2003 | $3,188 +5% | $10,905 |
| 2002 | $3,037 +18.7% | $10,905 +10.1% |
| 2001 | $2,558 +3.2% | $9,904 |
| 2000 | $2,478 +6.6% | $9,904 |
| 1999 | $2,325 | $9,904 |
Find assessor info on the county website
Monthly payment
Est. payment
Payment breakdown
Explore the cost of this home by adjusting the details. Changes won't be saved.Climate risks
Neighborhood: 60466
Nearby schools
Schools provided by the listing agent
- Elementary: Indiana Elementary School
- Middle: Illinois School
- District: 162
Source: MRED as distributed by MLS GRID. This data may not be complete. We recommend contacting the local school district to confirm school assignments for this home.
Similar homes
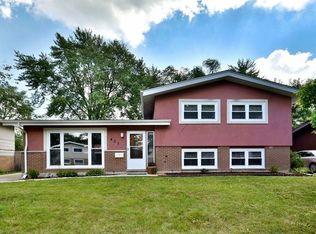
- $215,0004 bd2 ba1.3k sqft406 Winnebago St, Park Forest, IL 60466Active
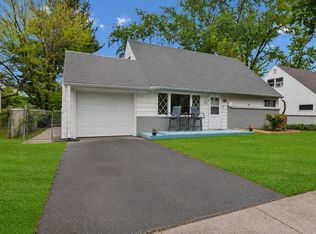 MLS ID #12739444, Aaron Gaines, Keller Williams Preferred Realty. MRED as distributed by MLS GRID
 - $219,9003 bd2 ba1.3k sqft348 Niagara St, Park Forest, IL 60466Active
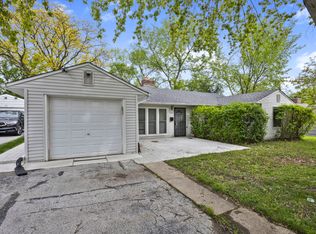 MLS ID #12753620, Bill Erdman, Century 21 Circle. MRED as distributed by MLS GRID
 - $199,9994 bd2 ba1.4k sqft226 S Orchard Dr, Park Forest, IL 60466Active
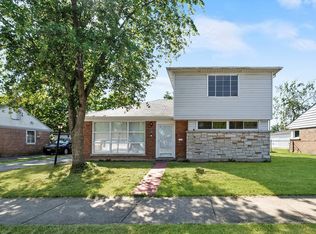 MLS ID #12738557, Sandra Hannan, RENE, ICandy Realty LLC. MRED as distributed by MLS GRID
 - $205,0005 bd3 ba1.4k sqft64 Blackhawk Dr, Park Forest, IL 60466Active
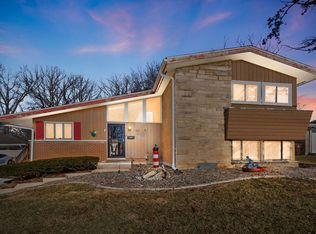 MLS ID #12551885, Sonya D Enoch, ABR,RENE,SFR,SRS, Coldwell Banker Realty. MRED as distributed by MLS GRID
