DISCOVER THE ULTIMATE JERSEY SHORE LIFESTYLE IN THIS EXTRAORDINARY WATERFRONT HOME, WHERE BREATHTAKING VIEWS, RESORT-STYLE LUXURY, AND EVERY DAY COMFORT COME TOGETHER. This beautifully appointed 3,244 sq. ft. custom Coastal Colonial offers a spacious, open floor plan, generously sized rooms, and an exceptional setting for both relaxed living and unforgettable entertaining. Four charming waterfront porches capture spectacular Shark River views and magnificent sunsets, while the beautifully landscaped, private backyard is an entertainer's paradise featuring a 36' x 14' GUNITE POOL and SPA, and inviting outdoor living spaces. The beautifully designed kitchen features an oversized center island seating 8-10, flowing into the home's welcoming living area. A well-appointed butler's pantry makes poolside entertaining a breeze. The luxurious primary suite is a private sanctuary featuring an adjoining sunroom, decks, and two extraordinary walk-in closets totaling 470 sq. ft. Beautifully maintained in true turnkey condition, this exceptional home is steps from the Shark River Bath & Boat Club and marina, with boating access to the Atlantic Ocean and the Jersey Shore's most desirable beaches just minutes away. An exceptional combination of waterfront beauty, generous living spaces, and resort-style amenities—a remarkable value along the Jersey Shore. See attached Features & Amenities List for additional details.
For sale
$1,699,900
403 S Riverside Drive, Neptune Township, NJ 07753
4beds
3,244sqft
Single Family Residence
Built in 1968
0.25 Acres Lot
$1,687,100 Zestimate®
$524/sqft
$-- HOA
What's special
- 2 days
- 882
- 67
Zillow last checked:
Listing updated:
Listed by:
Suzanne Hanna 201-321-0408,
Adelaide Hanna Realtors
Source: MoreMLS,MLS#: 22634169
Facts & features
Interior
Bedrooms & bathrooms
- Bedrooms: 4
- Bathrooms: 3
- Full bathrooms: 2
- 1/2 bathrooms: 1
Primary bedroom
- Area: 321.44
- Dimensions: 19.6 x 16.4
Bedroom
- Area: 418.5
- Dimensions: 22.5 x 18.6
Bedroom
- Area: 147.74
- Dimensions: 12.2 x 12.11
Bedroom
- Area: 126.72
- Dimensions: 12.8 x 9.9
Primary bathroom
- Area: 142.78
- Dimensions: 12.1 x 11.8
Bathroom
- Area: 39.11
- Dimensions: 7.11 x 5.5
Bathroom
- Area: 50.49
- Dimensions: 9.9 x 5.1
Other
- Area: 180.42
- Dimensions: 18.6 x 9.7
Dining room
- Area: 192.76
- Dimensions: 15.8 x 12.2
Family room
- Area: 333.84
- Dimensions: 21.4 x 15.6
Kitchen
- Area: 281.37
- Dimensions: 24.9 x 11.3
Laundry
- Area: 39.05
- Dimensions: 7.1 x 5.5
Living room
- Area: 281.75
- Dimensions: 24.5 x 11.5
Other
- Description: Primary Closet 1
- Area: 333.84
- Dimensions: 21.4 x 15.6
Other
- Description: Primary Closet 2
- Area: 142.78
- Dimensions: 12.1 x 11.8
Sunroom
- Area: 182.9
- Dimensions: 15.5 x 11.8
Heating
- Natural Gas, Forced Air, 2 Zoned Heat
Cooling
- Central Air, 2 Zoned AC
Features
- Balcony, Ceilings - 9Ft+ 2nd Flr, Center Hall, Dec Molding, Wet Bar, Recessed Lighting
- Flooring: Porcelain, Ceramic Tile, Marble, Wood
- Windows: Storm Window(s), Thermal Window
- Basement: None
- Attic: Attic,Pull Down Stairs
- Number of fireplaces: 1
Interior area
- Total structure area: 3,244
- Total interior livable area: 3,244 sqft
Property
Parking
- Total spaces: 2
- Parking features: Paver Block, Asphalt, Double Wide Drive, Driveway
- Attached garage spaces: 2
- Has uncovered spaces: Yes
Features
- Stories: 2
- Exterior features: Storage, Swimming, Lighting
- Has private pool: Yes
- Pool features: Concrete, Covered, Fenced, In Ground, Pool/Spa Combo
- Fencing: Fenced Area
- Has view: Yes
- View description: River
- Has water view: Yes
- Water view: River
- Waterfront features: River Front
Lot
- Size: 0.25 Acres
- Dimensions: 107 x 100
- Topography: Level
Details
- Parcel number: 3505409000000009
- Zoning description: Single Family
Construction
Type & style
- Home type: SingleFamily
- Architectural style: Colonial
- Property subtype: Single Family Residence
Materials
- Roof: Timberline
Condition
- New construction: No
- Year built: 1968
Utilities & green energy
- Sewer: Public Sewer
Community & HOA
Community
- Security: Security System
- Subdivision: None
HOA
- Has HOA: No
Location
- Region: Neptune
Financial & listing details
- Price per square foot: $524/sqft
- Tax assessed value: $1,164,000
- Annual tax amount: $20,824
- Date on market: 10/31/2026
- Inclusions: Outdoor Lighting, Washer, Wall Oven, Window Treatments, Blinds/Shades, Ceiling Fan(s), Counter Top Range, Dishwasher, Dryer, Electric Cooking, Double Oven, Light Fixtures, Microwave, Security System, Stove, Stove Hood, Refrigerator, Screens, Awnings, Attic Fan, Garage Door Opener, Gas Grill, Gas Cooking
- Exclusions: Dining Room Chandelier
Estimated market value
$1,687,100
$1.52M - $1.87M
$5,304/mo
Price history
| Date | Event | Price |
|---|---|---|
| 10/31/2026 | Listed for sale | $1,699,900+80.8%$524/sqft |
Source:  MoreMLS #22634169 Report a problem | ||
| 5/4/2007 | Sold | $940,000+201.8%$290/sqft |
Source: Public Record Report a problem | ||
| 2/25/2000 | Sold | $311,500+32%$96/sqft |
Source: Public Record Report a problem | ||
| 7/11/1997 | Sold | $236,000+490%$73/sqft |
Source: Public Record Report a problem | ||
| 5/31/1996 | Sold | $40,000-68.8%$12/sqft |
Source: Public Record Report a problem | ||
| 8/28/1995 | Sold | $128,250$40/sqft |
Source: Public Record Report a problem | ||
Public tax history
| Year | Property taxes | Tax assessment |
|---|---|---|
| 2025 | $21,621 +19.2% | $1,288,500 +19.2% |
| 2024 | $18,143 +16.5% | $1,081,200 +25.4% |
| 2023 | $15,575 -0.9% | $862,400 +5% |
| 2022 | $15,720 +5.7% | $821,300 +16.6% |
| 2021 | $14,878 +13% | $704,100 +13.7% |
| 2020 | $13,162 +0.7% | $619,500 +1% |
| 2019 | $13,074 +1.2% | $613,600 +1.8% |
| 2018 | $12,921 +0.6% | $602,500 +5.3% |
| 2017 | $12,840 +3.1% | $572,000 +0.9% |
| 2016 | $12,456 -3.6% | $566,900 +1.4% |
| 2015 | $12,922 -7.1% | $559,300 +9.8% |
| 2013 | $13,916 | $509,600 |
Find assessor info on the county website
Monthly payment
Est. payment
Payment breakdown
Explore the cost of this home by adjusting the details. Changes won't be saved.Climate risks
Neighborhood: Shark River Hills
Nearby schools
Schools provided by the listing agent
- Middle: Neptune
- High: Neptune Twp
Source: MoreMLS. This data may not be complete. We recommend contacting the local school district to confirm school assignments for this home.


Similar homes
- $899,9905 bd3 ba2.8k sqft26 Tee Place, Neptune Township, NJ 07753New Construction
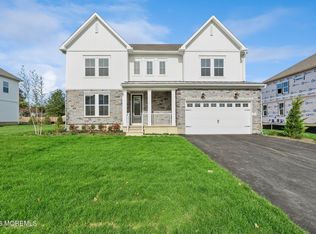
 MoreMLS
- $1,200,0006 bd4 ba3.6k sqft4 Rowland Pl, Neptune City, NJ 07753For Sale
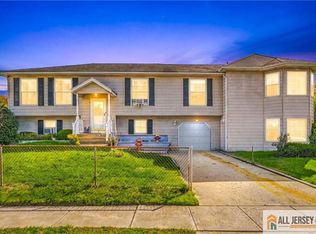
 MLS ID #2770811M, LISA MAROTTA. All Jersey MLS
- $889,9005 bd3 ba2.5k sqft100 Sheldon Avenue, Neptune Township, NJ 07753For Sale
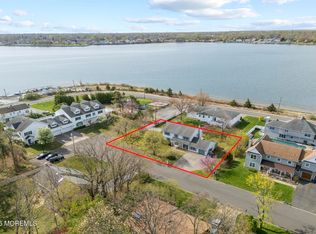 MLS ID #22610703, Jennifer Niedrach, Weichert Realtors-Freehold. MoreMLS
- $990,9905 bd3 ba2.8k sqft3 Tee Place, Neptune Township, NJ 07753New Construction
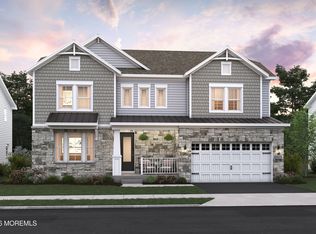 MoreMLS
- $995,0004 bd3 ba3.7k sqft324 Lakewood Road, Neptune Township, NJ 07753For SaleMLS ID #22629010, Christine Keating, Christine Keating Realty. MoreMLS
- $1,800,0004 bd3 ba3.5k sqft1800 Celeste Drive, Wall, NJ 07719For SaleMLS ID #22632803, Ronnie Glomb, Your Town Realty. MoreMLS
- $1,999,9997 bd4 ba3.1k sqft114 4th Avenue, Belmar, NJ 07719For SaleMLS ID #22634179, Edward James Szumski, Berkshire Hathaway HomeServices Fox & Roach - Spring Lake. MoreMLS
- $1,199,0003 bd2 ba2.1k sqft2811 Asbury Avenue, Ocean Twp, NJ 07712For SaleMLS ID #22634104, Abby Scheer, G & G Agency Inc. MoreMLS
- $1,599,0005 bd3 ba3.7k sqft2361 Orchard Crest Boulevard, Manasquan, NJ 08736For SaleMLS ID #22632439, Stephanie Liskowitz, Keller Williams Realty Spring Lake. MoreMLS
- $1,599,0004 bd3 ba3.1k sqft2326 Orchard Crest Boulevard, Manasquan, NJ 08736For SaleMLS ID #22632376, Susan Paytas, Diane Turton, Realtors-Avon. MoreMLS
- $895,0004 bd3 ba3.1k sqft1516 Sunset Terrace, Belmar, NJ 07719For SaleMLS ID #22633877, Michael Skea, Ward Wight Sotheby's International Realty. MoreMLS
- $1,499,0005 bd4 ba2.6k sqft1711 Maple Street, Wall, NJ 07719For SaleMLS ID #22627747, Colleen A Tobin, Diane Turton, Realtors-Spring Lake. MoreMLS
- $899,0004 bd4 ba3k sqft707 Prospect Place, Neptune Township, NJ 07753For SaleMLS ID #22609627, Robin L Pickett, Keller Williams Avon Realty. MoreMLS
- $1,749,0007 bd5 ba3.2k sqft103 Central Avenue, Ocean Grove, NJ 07756For SaleMLS ID #22625788, Michelle Green, Jack Green Realty. MoreMLS
- $1,495,0005 bd5 ba2.9k sqft827 13th Avenue, Belmar, NJ 07719For SaleMLS ID #22631932, Robert Ostrom, Diane Turton, Realtors-Spring Lake. MoreMLS
- $1,300,0004 bd3 ba2.5k sqft20 Mahoras Drive, Ocean Twp, NJ 07712For SaleMLS ID #22633393, Eric Bosniak, Coldwell Banker Realty. MoreMLS
- $1,399,0004 bd3 ba2k sqft1999 Campbell Road, Wall, NJ 07719For SaleMLS ID #22632820, Stephanie Liskowitz, Keller Williams Realty Spring Lake. MoreMLS
- $1,499,0004 bd3 ba1.8k sqft1201 Tuxedo Place, Spring Lake, NJ 07762For SaleMLS ID #22630743, Christopher J Smith, Chris Smith Realty. MoreMLS
- $1,175,0004 bd3 ba2.6k sqft79 Stockton Avenue, Ocean Grove, NJ 07756For SaleMLS ID #22632552, Margaret Sieczkowski, RE/MAX Gateway. MoreMLS
